
543 Jones Hill Rd, Ashby, MA 01431
Local realty services provided by:Better Homes and Gardens Real Estate The Masiello Group
543 Jones Hill Rd,Ashby, MA 01431
$589,000
- 3 Beds
- 2 Baths
- 2,368 sq. ft.
- Single family
- Active
Listed by: keith lowrey
Office: keller williams realty-merrimack
MLS#:73563557
Source:MLSPIN
Price summary
- Price:$589,000
- Price per sq. ft.:$248.73
About this home
Welcome to a private sanctuary set back on 6.15 wooded acres. This property offers NE charm with high end amenities approx 2400 sq feet of finished living space with bamboo, tile and hardwood flooring. The kitchens updated appliances including a cooktop and double wall oven and tons of recessed lighting, plenty of counter space, a breakfast bar to which steps right to the back compost deck all make for a perfect experience for the home gourmet Thoughtfulness is built into the homes DNA with 4 zone forced hot water heating programable with Nest, central vac with kitchen kick plate, recessed lights are abundant through out and the closets have auto lights. the large great room has a propane gas fireplace and skylights. main bedroom includes dressing area and his and her walk-in closets right to the main glass surround shower and bath to enjoy a soak in the jetted tub and skylight. Need future expansion this home also offers a full basement with roughed in bathroom and completed framing The walk up attic is only in need of finishing selections as heating electric and recessed lighting close to double the square footage of living space all supported by a 4 Bedroom septic system. The home is also set up for quick connect generator....
Contact an agent
Home facts
- Year built:2001
- Listing ID #:73563557
- Updated:September 28, 2026 at 12:21 PM
Rooms and interior
- Bedrooms:3
- Total bathrooms:2
- Full bathrooms:2
- Rooms Total:7
- Flooring:Bamboo, Hardwood, Tile
- Dining Description:Hardwood, Recessed Lighting
- Kitchen Description:Balcony / Deck, Breakfast Bar / Nook, Countertops - Stone/Granite/Solid, Dishwasher, Exterior Access, Flooring - Stone/Ceramic Tile, French Doors, Kitchen Island, Lighting - Pendant, Oven, Plumbed For Ice Maker, Range, Recessed Lighting, Refrigerator, Vacuum System, Water Softner, Water Treatment, Window(s) - Bay/Bow/Box
- Basement Description:Concrete, Full, Interior Entry, Sump Pump, Walk-Out Access
- Living area:2,368 sq. ft.
Heating and cooling
- Cooling:1 Cooling Zone, Window Unit(s)
- Heating:Baseboard, Oil, Propane
Structure and exterior
- Roof:Shingle
- Year built:2001
- Building area:2,368 sq. ft.
- Lot area:6.15 Acres
- Lot Features:Wooded
- Architectural Style:Colonial
- Construction Materials:Frame
- Exterior Features:Deck - Composite, Garden, Rain Gutters, Storage
- Foundation Description:Concrete Perimeter
Schools
- High school:Nmrhs
- Middle school:Aps
- Elementary school:Aps
Utilities
- Water:Private
- Sewer:Private Sewer
Finances and disclosures
- Price:$589,000
- Price per sq. ft.:$248.73
- Tax amount:$7,138 (2025)
Features and amenities
- Appliances:Dishwasher, Dryer, Range, Refrigerator, Satellite Dish, Vacuum System, Washer, Water Treatment
- Laundry features:Dryer, Electric Dryer Hookup, Washer, Washer Hookup
- Amenities:Central Vacuum, Finish - Sheetrock
Parking
- Total parking spaces:8
- Parking description:Off Street, Stone/Gravel
New listings near 543 Jones Hill Rd
- New
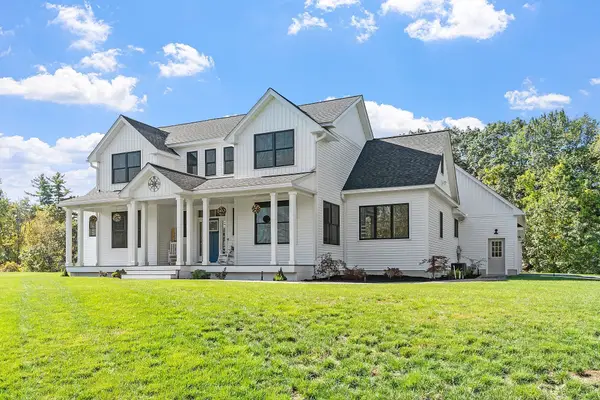 $949,900Active4 beds 3 baths2,770 sq. ft.
637 Mason Rd, Ashby, MA 01431
MLS# 73583115Listed by: Coldwell Banker Realty - Leominster - New
 $330,000Active3 beds 2 baths1,665 sq. ft.
137 Damon Rd, Ashby, MA 01431
MLS# 73580682Listed by: Keller Williams South Watuppa  $498,900Active2 beds 2 baths1,213 sq. ft.
864 South Rd., Ashby, MA 01431
MLS# 73575890Listed by: Northeast Realty + Co.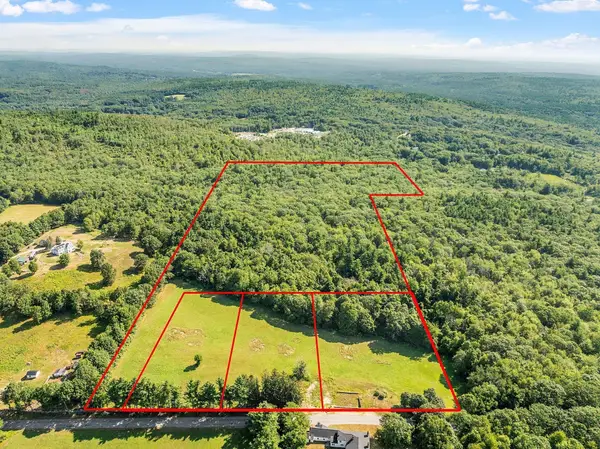 $275,000Active25.66 Acres
Lot 9 Old Northfield Rd, Ashby, MA 01431
MLS# 73574385Listed by: Coldwell Banker Realty - Leominster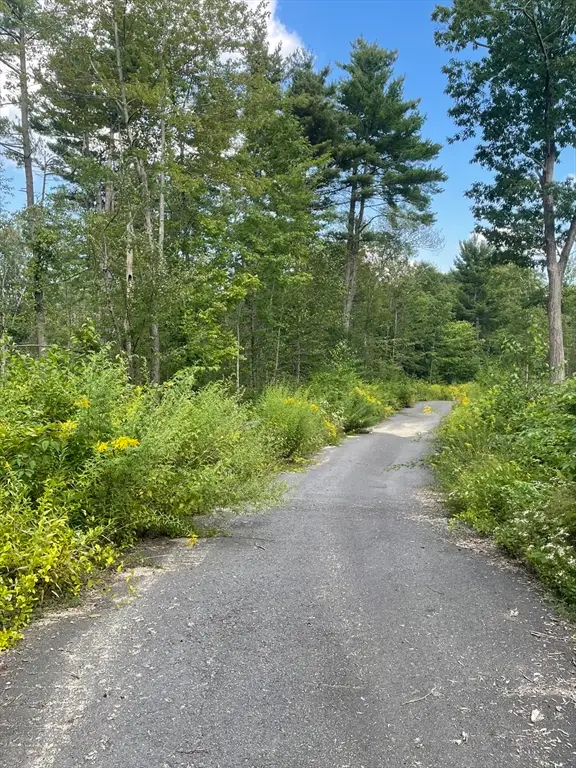 $650,000Active48 Acres
208 Erickson Rd, Ashby, MA 01431
MLS# 73568004Listed by: Charron Real Estate & Associates $579,900Active4 beds 3 baths2,660 sq. ft.
210 Jones Hill Road, Ashby, MA 01431
MLS# 5104921Listed by: EXP REALTY
 $245,000Active7.7 Acres
0 Wares Road, Ashby, MA 01431
MLS# 73558620Listed by: Coldwell Banker Realty - Leominster $390,000Active2 beds 1 baths1,254 sq. ft.
137 Deer Bay, Ashby, MA 01431
MLS# 73544759Listed by: Coldwell Banker Realty - Beverly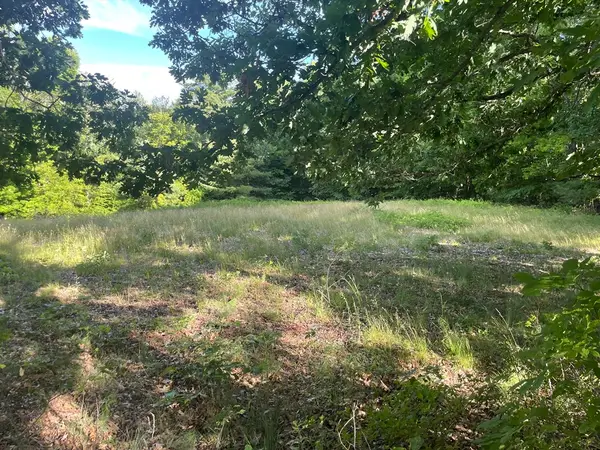 $195,000Active10.3 Acres
Lot 0 Mason Rd, Ashby, MA 01431
MLS# 73543779Listed by: Real Broker MA, LLC


Protect your home and budget from life's surprises with an Assurant Home Warranty, backed by a partner that supports you through every step of homeownership. Explore Plans.
© 2026 Better Homes and Gardens Real Estate LLC. An Anywhere Real Estate company. All rights reserved. Better Homes and Gardens® Real Estate is a registered trademark owned by Meredith Operations Corporation, licensed to Better Homes and Gardens Real Estate LLC and used with permission. Better Homes and Gardens Real Estate LLC fully supports the principles of the Fair Housing Act and the Equal Opportunity Act. Listing information is deemed reliable but is not guaranteed accurate.
Each office is independently owned and operated.
Any services or products provided by third parties are not provided by, affiliated with or related to Better Homes and Gardens Real Estate LLC, or its affiliated companies.