
210 Jones Hill Road, Ashby, MA 01431
Local realty services provided by:Better Homes and Gardens Real Estate The Masiello Group
Listed by: melody lau quanPhone: 603-801-0751
Office: exp realty888-398-7062
MLS#:5104921
Source:PrimeMLS
Price summary
- Price:$579,900
- Price per sq. ft.:$181.67
About this home
NEW PRICE!! Exceptional space, privacy, and value near the NH/MA border! Set on 1.86 peaceful acres, this spacious Ashby Colonial offers over 2,400 sq ft of flexible living space with 4 bedrooms, 2.5 baths, central air, a fireplace, and an attached 2-car garage. The bright kitchen and dining area flow into multiple sun-filled living spaces, providing plenty of room for entertaining, working from home, hosting guests, or simply spreading out. Upstairs, four bedrooms offer flexibility for a home office, exercise room, or creative space. Outside, mature trees, wooded views, abundant wildlife, and a backyard trail create a private setting to enjoy throughout the seasons. A walk-up attic offers future possibilities, while the unfinished basement and garage provide valuable storage and workspace. Conveniently located near shopping, recreation, commuter routes, and both Massachusetts and Southern New Hampshire, this home delivers the space and peaceful setting buyers have been searching for
Contact an agent
Home facts
- Year built:2001
- Listing ID #:5104921
- Added:45 day(s) ago
- Updated:September 28, 2026 at 10:40 AM
Rooms and interior
- Bedrooms:4
- Total bathrooms:3
- Full bathrooms:2
- Rooms Total:11
- Kitchen Description:Dishwasher, Microwave, Refrigerator, Trash Compactor
- Basement Description:Concrete, Exterior Access, Full, Walkout
- Living area:2,660 sq. ft.
Heating and cooling
- Cooling:Central AC
- Heating:Forced Air
Structure and exterior
- Roof:Asphalt Shingle
- Year built:2001
- Building area:2,660 sq. ft.
- Lot area:1.86 Acres
- Levels:3 Story
Utilities
- Sewer:Private
Finances and disclosures
- Price:$579,900
- Price per sq. ft.:$181.67
- Tax amount:$7,627 (2025)
Features and amenities
- Appliances:Refrigerator, Trash Compactor, Washer
- Laundry features:Dryer, Washer
Parking
- Parking description:Paved Driveway
- Garage spaces:2
 Copyright 2026 Prime MLS, Inc. All rights reserved. This information is deemed reliable, but not guaranteed. The data relating to real estate displayed on this Site comes in part from the IDX Program of Prime MLS. The information being provided is for consumers’ personal, noncommercial use and may not be used for any purpose other than to identify prospective properties consumers may be interested in purchasing. Data last updated September 28, 2026
New listings near 210 Jones Hill Road
- New
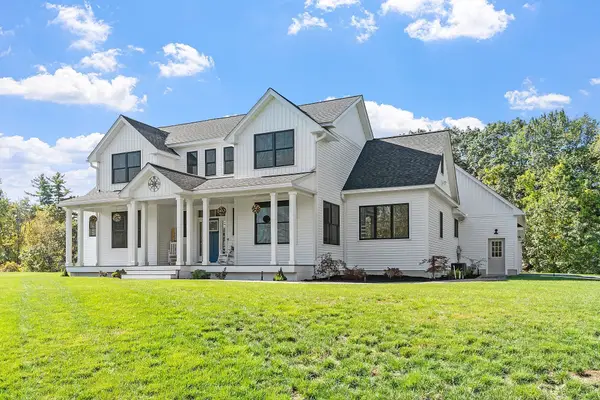 $949,900Active4 beds 3 baths2,770 sq. ft.
637 Mason Rd, Ashby, MA 01431
MLS# 73583115Listed by: Coldwell Banker Realty - Leominster - New
 $330,000Active3 beds 2 baths1,665 sq. ft.
137 Damon Rd, Ashby, MA 01431
MLS# 73580682Listed by: Keller Williams South Watuppa  $498,900Active2 beds 2 baths1,213 sq. ft.
864 South Rd., Ashby, MA 01431
MLS# 73575890Listed by: Northeast Realty + Co.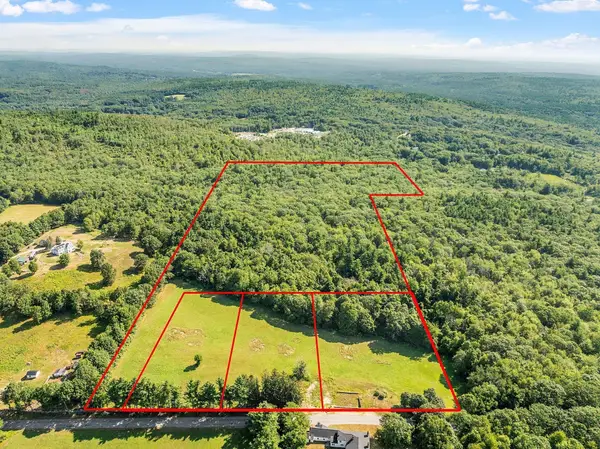 $275,000Active25.66 Acres
Lot 9 Old Northfield Rd, Ashby, MA 01431
MLS# 73574385Listed by: Coldwell Banker Realty - Leominster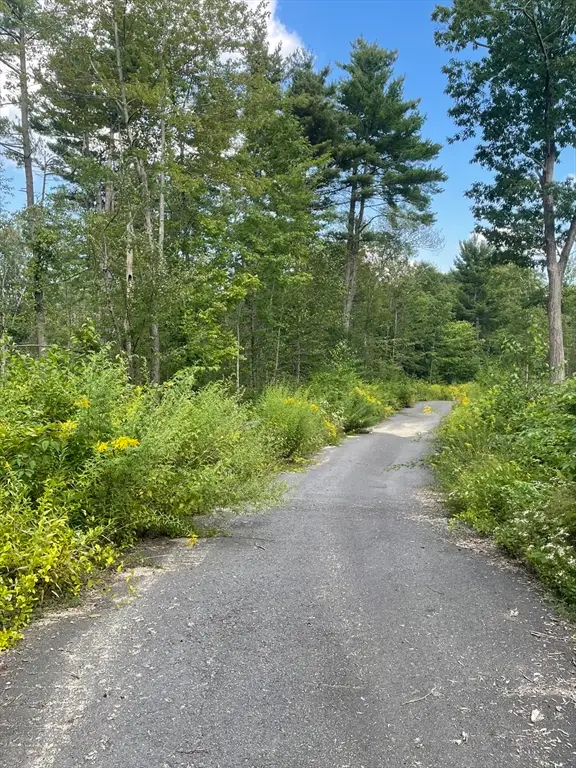 $650,000Active48 Acres
208 Erickson Rd, Ashby, MA 01431
MLS# 73568004Listed by: Charron Real Estate & Associates $589,000Active3 beds 2 baths2,368 sq. ft.
543 Jones Hill Rd, Ashby, MA 01431
MLS# 73563557Listed by: Keller Williams Realty-Merrimack $245,000Active7.7 Acres
0 Wares Road, Ashby, MA 01431
MLS# 73558620Listed by: Coldwell Banker Realty - Leominster $390,000Active2 beds 1 baths1,254 sq. ft.
137 Deer Bay, Ashby, MA 01431
MLS# 73544759Listed by: Coldwell Banker Realty - Beverly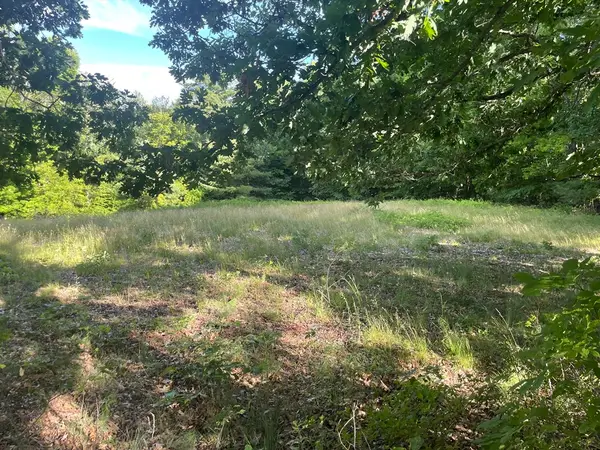 $195,000Active10.3 Acres
Lot 0 Mason Rd, Ashby, MA 01431
MLS# 73543779Listed by: Real Broker MA, LLC


Protect your home and budget from life's surprises with an Assurant Home Warranty, backed by a partner that supports you through every step of homeownership. Explore Plans.
© 2026 Better Homes and Gardens Real Estate LLC. An Anywhere Real Estate company. All rights reserved. Better Homes and Gardens® Real Estate is a registered trademark owned by Meredith Operations Corporation, licensed to Better Homes and Gardens Real Estate LLC and used with permission. Better Homes and Gardens Real Estate LLC fully supports the principles of the Fair Housing Act and the Equal Opportunity Act. Listing information is deemed reliable but is not guaranteed accurate.
Each office is independently owned and operated.
Any services or products provided by third parties are not provided by, affiliated with or related to Better Homes and Gardens Real Estate LLC, or its affiliated companies.