
258 Allen Rd, Ashby, MA 01431
Local realty services provided by:Better Homes and Gardens Real Estate The Masiello Group
258 Allen Rd,Ashby, MA 01431
$436,400
- 3 Beds
- 2 Baths
- 1,512 sq. ft.
- Single family
- Active
Listed by: liza m. melo
Office: four columns realty, llc
MLS#:73525945
Source:MLSPIN
Price summary
- Price:$436,400
- Price per sq. ft.:$288.62
About this home
Welcome to 258 Allen Road, where New England charm, thoughtful improvements, and a peaceful country setting come together. Set on nearly an acre in Ashby, this inviting 3-bedroom, 2-bath Cape offers a comfortable balance of everyday convenience with flexible living spaces.Just beyond the cozy kitchen natural light fills the combined dining and living room area, while the brick fireplace and warm wood accents add character. The main level also includes a primary bedroom, 2 full updated bathrooms, and first floor laundry.Upstairs offers a versatile bonus area, whether envisioned as a home office, reading nook, playroom, or second sitting area, this space offers the flexibility to make it your own. Followed by two additional bedrooms.Outside, a spacious composite deck overlooks the backyard, offering a lovely setting for morning coffee, outdoor meals, or simply enjoying the changing New England seasons. With nearly an acre to enjoy and numerous improvements already completed, this home brings together the character of country living with everyday comforts.Features:Newer roof and sidingUpdated plumbingNew hot water tank and well expansion tankUpdated flooring and oak stairsTwo updated full bathrooms200+ amp electrical serviceComposite deckSolar systemWalkout basement...
Contact an agent
Home facts
- Year built:1965
- Listing ID #:73525945
- Updated:October 14, 2026 at 11:18 AM
Rooms and interior
- Bedrooms:3
- Total bathrooms:2
- Full bathrooms:2
- Rooms Total:6
- Flooring:Laminate, Wood
- Kitchen Description:Flooring - Laminate, Range, Refrigerator
- Basement Description:Full, Interior Entry, Walk-Out Access
- Living area:1,512 sq. ft.
Heating and cooling
- Heating:Forced Air, Oil
Structure and exterior
- Roof:Shingle
- Year built:1965
- Building area:1,512 sq. ft.
- Lot area:0.9 Acres
- Lot Features:Cleared, Wooded
- Architectural Style:Cape
- Construction Materials:Frame
- Exterior Features:Deck, Storage
- Foundation Description:Block
Utilities
- Water:Private
- Sewer:Private Sewer
Finances and disclosures
- Price:$436,400
- Price per sq. ft.:$288.62
- Tax amount:$4,443 (2025)
Features and amenities
- Appliances:Range, Refrigerator
- Laundry features:Electric Dryer Hookup, First Floor
Parking
- Total parking spaces:6
- Parking description:Off Street
New listings near 258 Allen Rd
- New
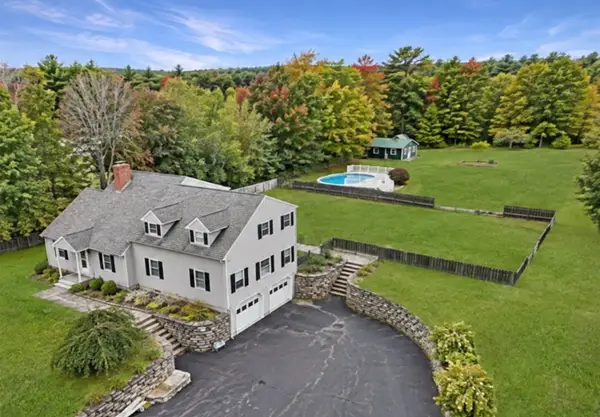 $584,500Active4 beds 3 baths2,981 sq. ft.
505 South Rd, Ashby, MA 01431
MLS# 73586869Listed by: EXIT New Options Real Estate 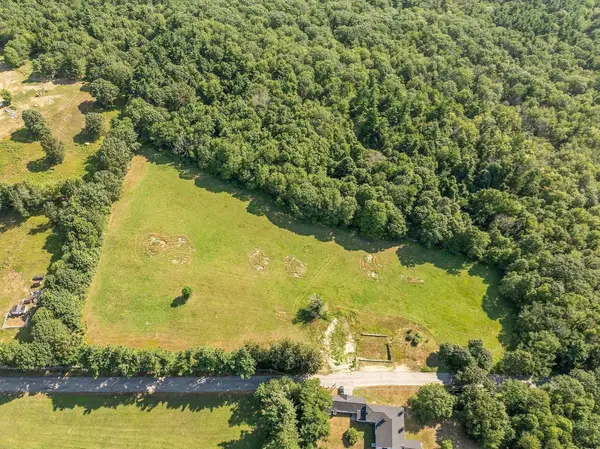 $225,000Active2 Acres
Lot 8 Old Northfield Rd, Ashby, MA 01431
MLS# 73585463Listed by: Coldwell Banker Realty - Leominster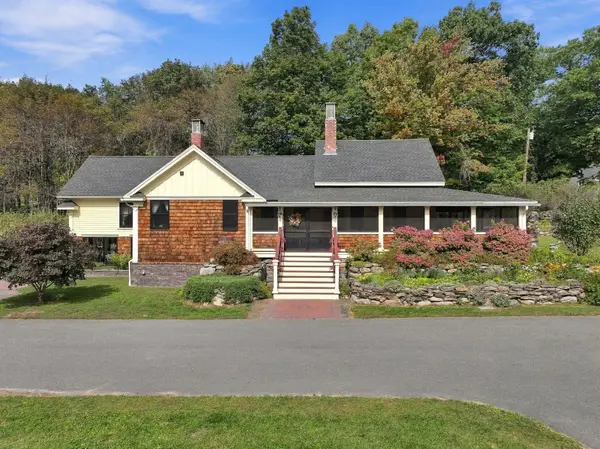 $799,900Active2 beds 3 baths3,123 sq. ft.
191 Damon Rd, Ashby, MA 01431
MLS# 73584611Listed by: Leading Edge Real Estate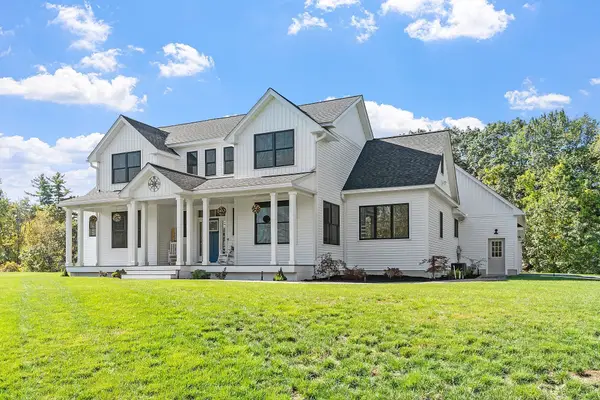 $949,900Active4 beds 3 baths2,770 sq. ft.
637 Mason Rd, Ashby, MA 01431
MLS# 73583115Listed by: Coldwell Banker Realty - Leominster $330,000Active3 beds 1 baths1,665 sq. ft.
137 Damon Rd, Ashby, MA 01431
MLS# 73580682Listed by: Keller Williams South Watuppa $475,000Active2 beds 2 baths1,213 sq. ft.
864 South Rd., Ashby, MA 01431
MLS# 73575890Listed by: Northeast Realty + Co.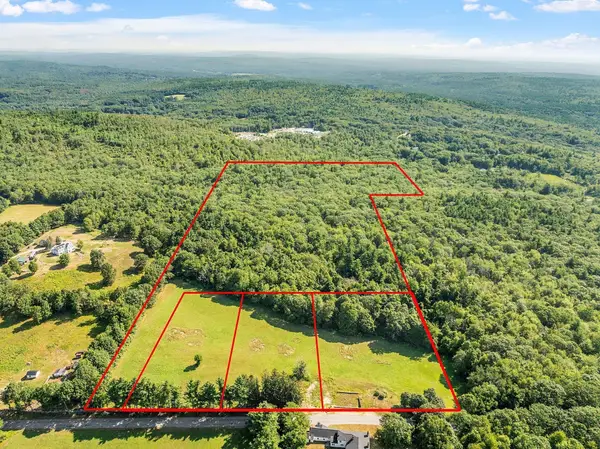 $275,000Active25.66 Acres
Lot 9 Old Northfield Rd, Ashby, MA 01431
MLS# 73574385Listed by: Coldwell Banker Realty - Leominster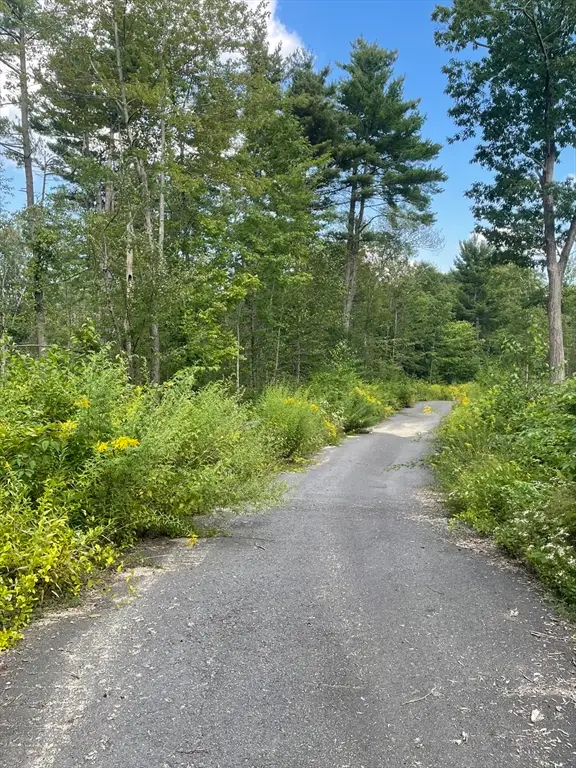 $650,000Active48 Acres
208 Erickson Rd, Ashby, MA 01431
MLS# 73568004Listed by: Charron Real Estate & Associates $589,000Active3 beds 2 baths2,368 sq. ft.
543 Jones Hill Rd, Ashby, MA 01431
MLS# 73563557Listed by: Keller Williams Realty-Merrimack $569,900Active4 beds 3 baths2,660 sq. ft.
210 Jones Hill Road, Ashby, MA 01431
MLS# 5104921Listed by: EXP REALTY


Protect your home and budget from life's surprises with an Assurant Home Warranty, backed by a partner that supports you through every step of homeownership. Explore Plans.
© 2026 Better Homes and Gardens Real Estate LLC. An Anywhere Real Estate company. All rights reserved. Better Homes and Gardens® Real Estate is a registered trademark owned by Meredith Operations Corporation, licensed to Better Homes and Gardens Real Estate LLC and used with permission. Better Homes and Gardens Real Estate LLC fully supports the principles of the Fair Housing Act and the Equal Opportunity Act. Listing information is deemed reliable but is not guaranteed accurate.
Each office is independently owned and operated.
Any services or products provided by third parties are not provided by, affiliated with or related to Better Homes and Gardens Real Estate LLC, or its affiliated companies.