
148 Sanders St, Athol, MA 01331
Local realty services provided by:Better Homes and Gardens Real Estate The Shanahan Group
Listed by: emma cook
Office: lamacchia realty, inc.
MLS#:73544808
Source:MLSPIN
Price summary
- Price:$420,000
- Price per sq. ft.:$182.61
About this home
LIMITED-TIME SELLER INCENTIVE! Sellers are offering up to $10,000 toward buyer closing costs with an accepted offer and property under agreement by October 10, 2026! Book your showing today and take another look at this exceptional opportunity to own a well-maintained and updated two-family home offering income potential, long-term value, and future growth. Each unit features 3 bedrooms and 1 full bath, providing an ideal setup for investors or buyers looking to owner-occupy while generating rental income.Even better... the property can be conveyed with tenant(s) in place OR without! The sellers are happy to help facilitate the transition based on what works best for the buyer. Multiple rental applications have already been received for the second-floor unit at the same rental rate as the previous tenants (see prior lease for details), giving the next owner the flexibility to purchase vacant or have the sellers move forward with securing a tenant prior to conveyance.The first-floor unit showcases a beautiful sunroom, while the second-floor unit features efficient mini-split heating and cooling for year-round comfort. Major improvements include completely updated electrical and plumbing throughout, newer appliances in both units, and both hot water heaters replaced. A spacious yard, detached garage, and large driveway add even more functionality and appeal.Looking ahead, the unfinished third floor offers exciting possible expansion potential for additional living space or future value (buyer’s due diligence).Whether you’re looking to grow your investment portfolio or make homeownership more affordable by owner-occupying while generating rental income, this move-in-ready property offers an incredible combination of updates, flexibility, income potential, and opportunity. Book your showing today!...
Contact an agent
Home facts
- Year built:1910
- Listing ID #:73544808
- Updated:October 08, 2026 at 11:26 AM
Rooms and interior
- Bedrooms:6
- Total bathrooms:2
- Full bathrooms:2
- Rooms Total:10
- Flooring:Hardwood, Laminate, Tile
- Bathrooms Description:Bathroom With Tub & Shower
- Kitchen Description:Kitchen, Microwave, Range, Refrigerator
- Basement Description:Bulkhead, Full
- Living area:2,300 sq. ft.
Heating and cooling
- Cooling:Central Air
- Heating:Baseboard, Central, Oil
- Central air:Yes
Structure and exterior
- Roof:Shingle
- Year built:1910
- Building area:2,300 sq. ft.
- Lot area:0.45 Acres
- Construction Materials:Conventional (2x4-2x6)
- Exterior Features:Balcony, Balcony/Deck, Rain Gutters
- Foundation Description:Stone
Utilities
- Water:Public
- Sewer:Public Sewer
Finances and disclosures
- Price:$420,000
- Price per sq. ft.:$182.61
- Tax amount:$3,396 (2026)
Features and amenities
- Appliances:Microwave, Range, Refrigerator
- Laundry features:Dryer Hookup, Electric Dryer Hookup, Washer & Dryer Hookup, Washer Hookup
- Amenities:Storage
Parking
- Total parking spaces:7
- Parking description:Paved, Paved Drive
- Garage:Yes
- Garage spaces:1
New listings near 148 Sanders St
- New
 $389,000Active3 beds 1 baths1,519 sq. ft.
26 Maple St, Athol, MA 01331
MLS# 73588079Listed by: SD Realty Associates, LLC - Open Sat, 11:30am to 1pmNew
 $309,900Active2 beds 1 baths1,173 sq. ft.
462 Twichell St, Athol, MA 01331
MLS# 73587564Listed by: Keller Williams Realty North Central - New
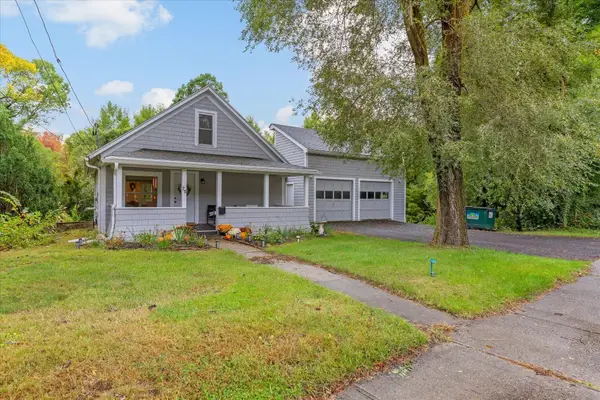 $365,000Active4 beds 1 baths2,016 sq. ft.
75 Pequoig Ave, Athol, MA 01331
MLS# 73584017Listed by: LAER Realty Partners - New
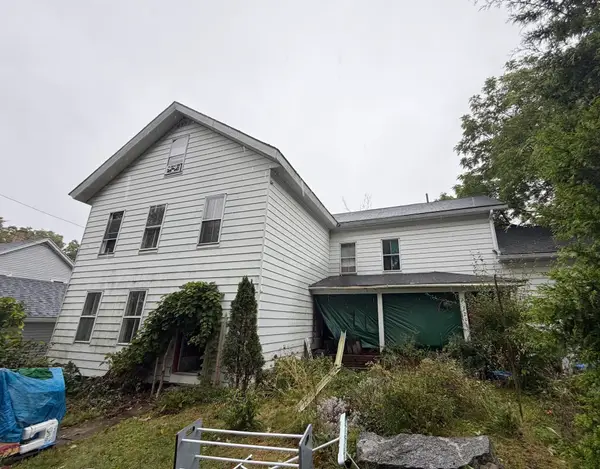 $225,000Active4 beds 2 baths2,521 sq. ft.
220 Park St, Athol, MA 01331
MLS# 73583532Listed by: Debella Realty Corp - New
 $199,000Active2 beds 1 baths864 sq. ft.
245 Dorset Rd, Athol, MA 01331
MLS# 73583568Listed by: Cetto Real Estate  $415,000Active3 beds 2 baths1,648 sq. ft.
43 Lynde St, Athol, MA 01331
MLS# 73581811Listed by: LAER Realty Partners $242,900Active2 beds 2 baths1,254 sq. ft.
40 Williams Ave, Athol, MA 01331
MLS# 73581362Listed by: Godin Real Estate $290,000Active3 beds 2 baths1,072 sq. ft.
41 Ella St, Athol, MA 01331
MLS# 73581398Listed by: Godin Real Estate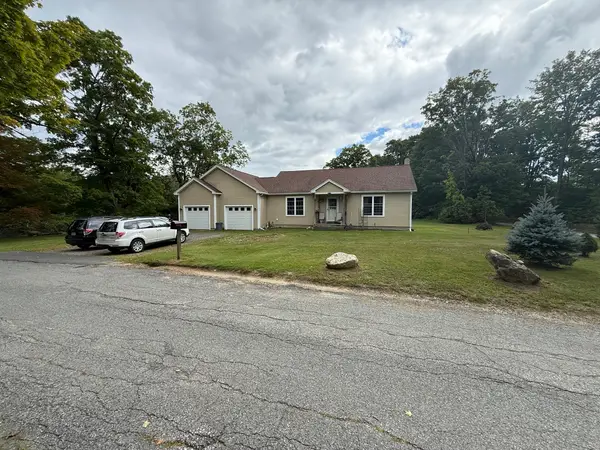 $379,900Active2 beds 1 baths1,169 sq. ft.
214 Tom Swamp Rd, Athol, MA 01331
MLS# 73572383Listed by: Real Estate Exchange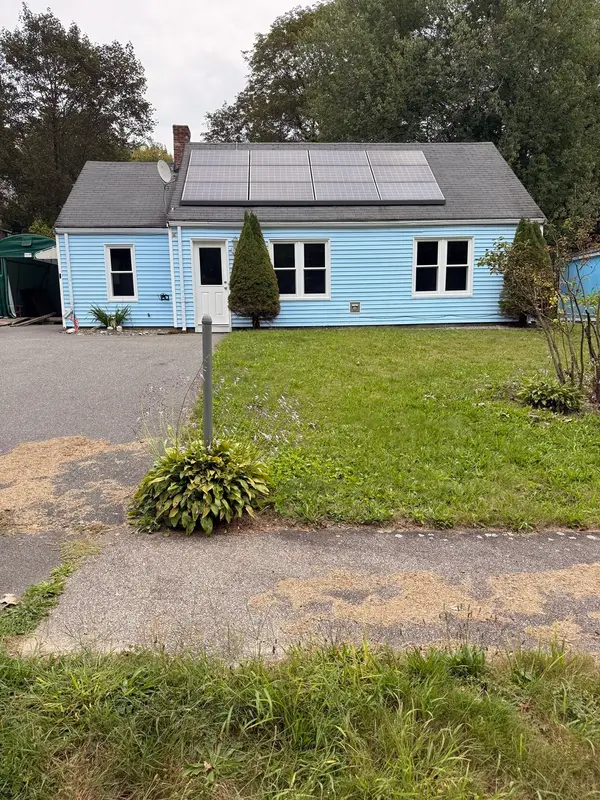 $260,000Active3 beds 1 baths930 sq. ft.
131 Anzio Rd, Athol, MA 01331
MLS# 73578737Listed by: George Russell Realty, LLC


Protect your home and budget from life's surprises with an Assurant Home Warranty, backed by a partner that supports you through every step of homeownership. Explore Plans.
© 2026 Better Homes and Gardens Real Estate LLC. An Anywhere Real Estate company. All rights reserved. Better Homes and Gardens® Real Estate is a registered trademark owned by Meredith Operations Corporation, licensed to Better Homes and Gardens Real Estate LLC and used with permission. Better Homes and Gardens Real Estate LLC fully supports the principles of the Fair Housing Act and the Equal Opportunity Act. Listing information is deemed reliable but is not guaranteed accurate.
Each office is independently owned and operated.
Any services or products provided by third parties are not provided by, affiliated with or related to Better Homes and Gardens Real Estate LLC, or its affiliated companies.