
7 Globe St, Attleboro, MA 02703
Local realty services provided by:Better Homes and Gardens Real Estate The Masiello Group
7 Globe St,Attleboro, MA 02703
$385,000
- 4 Beds
- 1 Baths
- 1,116 sq. ft.
- Single family
- Active
Listed by: nicole boss, nicole boss
Office: sankey real estate
MLS#:73569629
Source:MLSPIN
Price summary
- Price:$385,000
- Price per sq. ft.:$344.98
About this home
Don't miss your opportunity to own this charming, well-cared-for classic cape. It is centrally located on a dead-end street where the backyard abuts Capron Park, and is near highways, the commuter rail, schools, shopping, and dining. This home is move-in ready and features beautiful hardwood floors in the living room and both first-floor bedrooms. A three-season sunroom off the back of the home includes storm windows and screens to enjoy from spring through fall. Additionally, a partially finished basement provides space to expand. With just a little sweat equity and your personal finishes, you can easily make this home your own while living comfortably. Passing Title V in hand.
Contact an agent
Home facts
- Year built:1954
- Listing ID #:73569629
- Updated:September 02, 2026 at 10:32 AM
Rooms and interior
- Bedrooms:4
- Total bathrooms:1
- Full bathrooms:1
- Rooms Total:6
- Flooring:Concrete
- Kitchen Description:Ceiling Fan(s), Flooring - Vinyl, Range, Refrigerator
- Basement Description:Bulkhead, Full, Interior Entry, Partially Finished
- Living area:1,116 sq. ft.
Heating and cooling
- Cooling:Window Unit(s)
- Heating:Baseboard, Oil
Structure and exterior
- Year built:1954
- Building area:1,116 sq. ft.
- Lot area:0.13 Acres
- Architectural Style:Cape
- Foundation Description:Concrete Perimeter
Utilities
- Water:Public
- Sewer:Private Sewer
Finances and disclosures
- Price:$385,000
- Price per sq. ft.:$344.98
- Tax amount:$4,098 (2026)
Features and amenities
- Appliances:Range, Refrigerator
- Laundry features:Electric Dryer Hookup, In Basement
Parking
- Total parking spaces:2
- Parking description:Off Street, Paved Drive
New listings near 7 Globe St
- Open Sat, 1 to 3pmNew
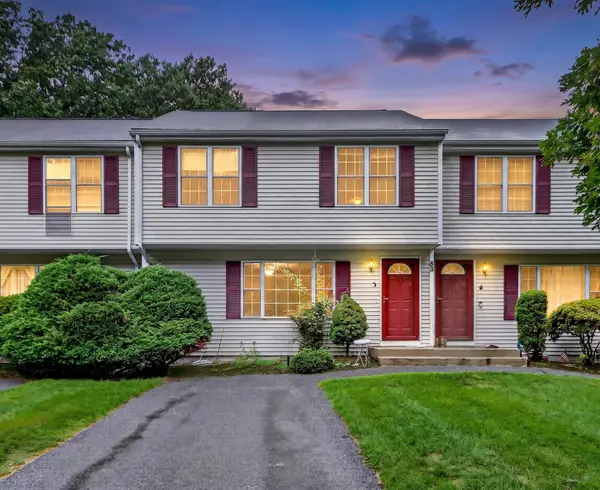 $419,000Active3 beds 2 baths1,296 sq. ft.
85 Steeple Chase Cir #3, Attleboro, MA 02703
MLS# 73570777Listed by: Reva Capital Realty - Open Thu, 5 to 6:30pmNew
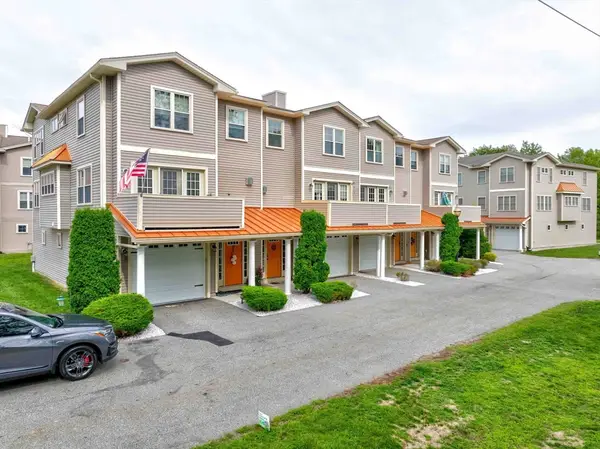 $495,000Active3 beds 3 baths2,369 sq. ft.
74 West St #13, Attleboro, MA 02703
MLS# 73570512Listed by: Keller Williams Realty - New
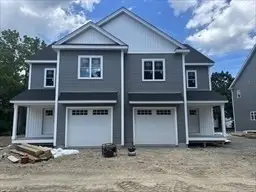 $649,000Active3 beds 3 baths1,900 sq. ft.
14 Heritage Road #12A, Norton, MA 02766
MLS# 73570199Listed by: Heritage Realty - New
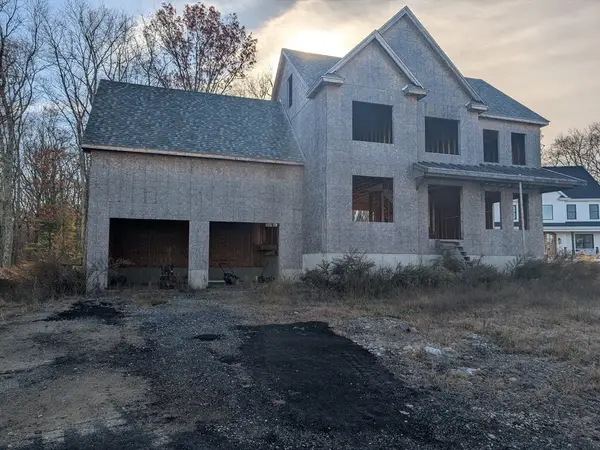 $550,000Active3 beds 3 baths2,251 sq. ft.
5 Windsor Dr, Attleboro, MA 02703
MLS# 73569804Listed by: Keller Williams South Watuppa - New
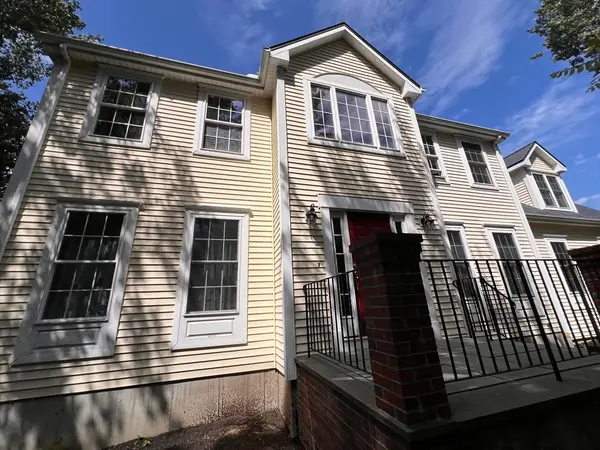 $749,900Active4 beds 3 baths2,402 sq. ft.
115 Cathedral Drive, Attleboro, MA 02703
MLS# 73569680Listed by: RE/MAX Real Estate Center - New
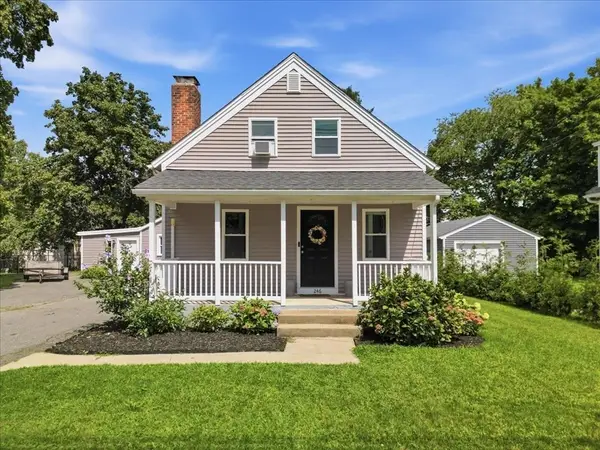 $539,000Active3 beds 2 baths1,265 sq. ft.
246 Thurber Ave, Attleboro, MA 02703
MLS# 73569580Listed by: eXp Realty LLC - New
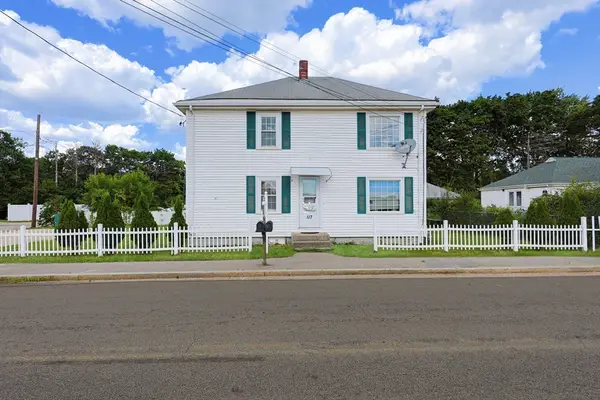 $529,900Active4 beds 2 baths1,852 sq. ft.
117 Bacon St, Attleboro, MA 02703
MLS# 73569368Listed by: Keller Williams Elite - New
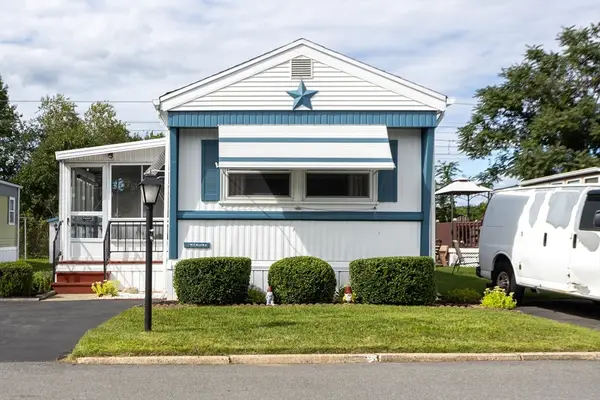 $175,000Active2 beds 1 baths746 sq. ft.
38 Colvin St, Attleboro, MA 02703
MLS# 73568956Listed by: Keller Williams Realty Leading Edge - New
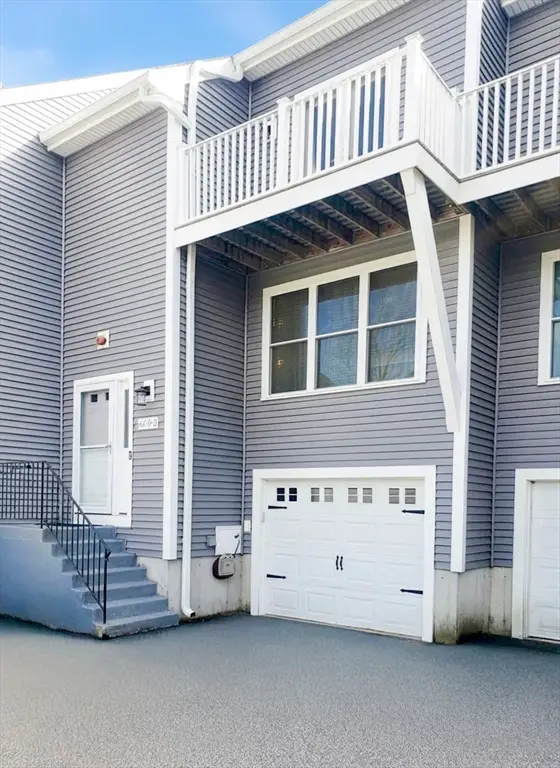 $419,000Active3 beds 2 baths1,672 sq. ft.
660 Thacher #14-02, Attleboro, MA 02703
MLS# 73568294Listed by: Century 21 North East


Protect your home and budget from life's surprises with an Assurant Home Warranty, backed by a partner that supports you through every step of homeownership. Explore Plans.
© 2026 Better Homes and Gardens Real Estate LLC. An Anywhere Real Estate company. All rights reserved. Better Homes and Gardens® Real Estate is a registered trademark owned by Meredith Operations Corporation, licensed to Better Homes and Gardens Real Estate LLC and used with permission. Better Homes and Gardens Real Estate LLC fully supports the principles of the Fair Housing Act and the Equal Opportunity Act. Listing information is deemed reliable but is not guaranteed accurate.
Each office is independently owned and operated.
Any services or products provided by third parties are not provided by, affiliated with or related to Better Homes and Gardens Real Estate LLC, or its affiliated companies.