
74 West St #13, Attleboro, MA 02703
Local realty services provided by:Better Homes and Gardens Real Estate The Shanahan Group
74 West St #13,Attleboro, MA 02703
$495,000
- 3 Beds
- 3 Baths
- 2,369 sq. ft.
- Condominium
- Active
Upcoming open houses
- Thu, Sep 0305:00 pm - 06:30 pm
- Sat, Sep 0512:00 pm - 02:00 pm
- Sun, Sep 0612:00 pm - 02:00 pm
Listed by: danny zheng
Office: keller williams realty
MLS#:73570512
Source:MLSPIN
Price summary
- Price:$495,000
- Price per sq. ft.:$208.95
- Monthly HOA dues:$395
About this home
Welcome to Blackinton Preserve! Check out this spacious and meticulously maintained 3-bedroom townhouse offering multi-level living, abundant storage, and a flexible floor plan in a convenient location. The bright and inviting living room features a cozy gas fireplace and flows seamlessly into the kitchen and dining area, complete with stainless steel appliances and gleaming granite countertops. A cozy home office and newly refinished hardwood floors add even more appeal. Step outside onto the private, updated composite balcony—perfect for relaxing and enjoying the outdoors. Upstairs, you’ll find two generously sized bedrooms, a full bath, and a spacious primary suite featuring a private ensuite bath with a Jacuzzi tub and a large walk-in closet. Conveniently located laundry completes the upper level. An attached 2-car garage with direct access provides added convenience year-round. With low HOA fees, plenty of storage, and easy access to major routes just minutes away, this turnkey townhouse offers the space, comfort, and convenience you’ve been looking for. Don’t miss the opportunity to make it your new home!...
Contact an agent
Home facts
- Year built:2012
- Listing ID #:73570512
- Updated:September 02, 2026 at 12:20 PM
Rooms and interior
- Bedrooms:3
- Total bathrooms:3
- Full bathrooms:2
- Half bathrooms:1
- Rooms Total:7
- Kitchen Description:Dishwasher, Range, Range Hood, Refrigerator
- Living area:2,369 sq. ft.
Heating and cooling
- Cooling:2 Cooling Zones, Central Air, Dual
- Heating:Forced Air, Natural Gas
- Central air:Yes
Structure and exterior
- Year built:2012
- Building area:2,369 sq. ft.
Schools
- High school:Attleboro High
- Middle school:Thatcher
- Elementary school:Willette
Utilities
- Water:Public
- Sewer:Public Sewer
Finances and disclosures
- Price:$495,000
- Price per sq. ft.:$208.95
- Tax amount:$5,629 (2026)
Features and amenities
- Appliances:Dishwasher, Dryer, Range, Range Hood, Refrigerator, Washer
- Laundry features:Dryer, Third Floor, Washer
- Amenities:Entrance Foyer
Parking
- Total parking spaces:3
- Parking description:Attached, Garage Door Opener, Off Street, Storage, Tandem
- Garage:Yes
- Garage spaces:2
New listings near 74 West St #13
- Open Sat, 1 to 3pmNew
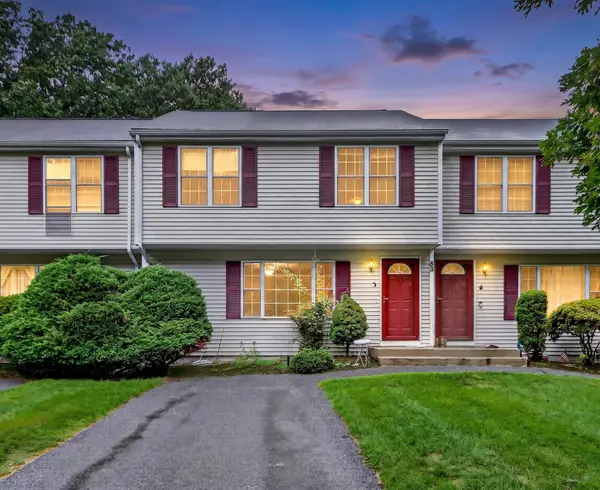 $419,000Active3 beds 2 baths1,296 sq. ft.
85 Steeple Chase Cir #3, Attleboro, MA 02703
MLS# 73570777Listed by: Reva Capital Realty - New
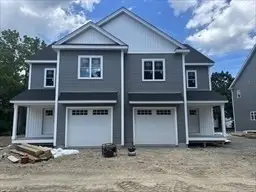 $649,000Active3 beds 3 baths1,900 sq. ft.
14 Heritage Road #12A, Norton, MA 02766
MLS# 73570199Listed by: Heritage Realty - New
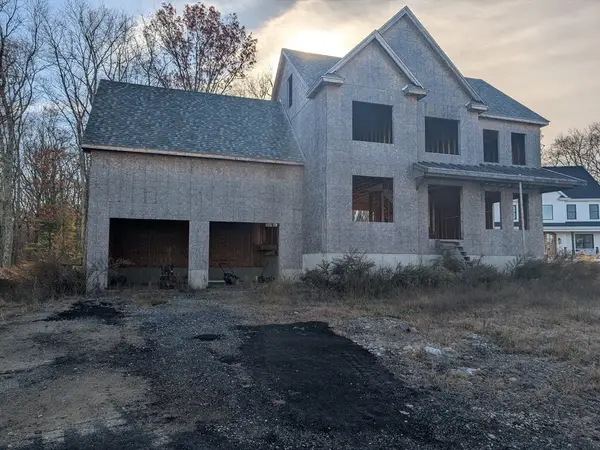 $550,000Active3 beds 3 baths2,251 sq. ft.
5 Windsor Dr, Attleboro, MA 02703
MLS# 73569804Listed by: Keller Williams South Watuppa - New
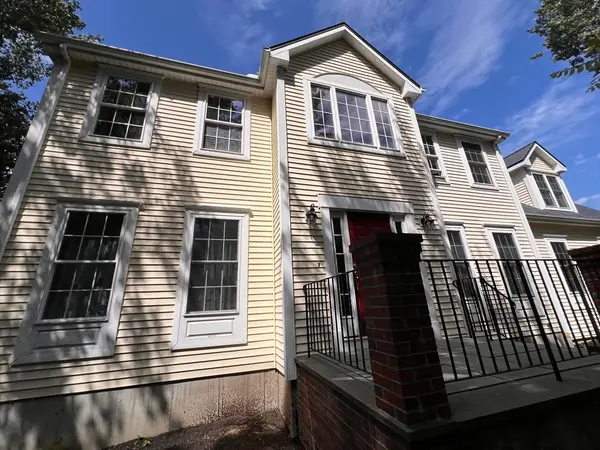 $749,900Active4 beds 3 baths2,402 sq. ft.
115 Cathedral Drive, Attleboro, MA 02703
MLS# 73569680Listed by: RE/MAX Real Estate Center - New
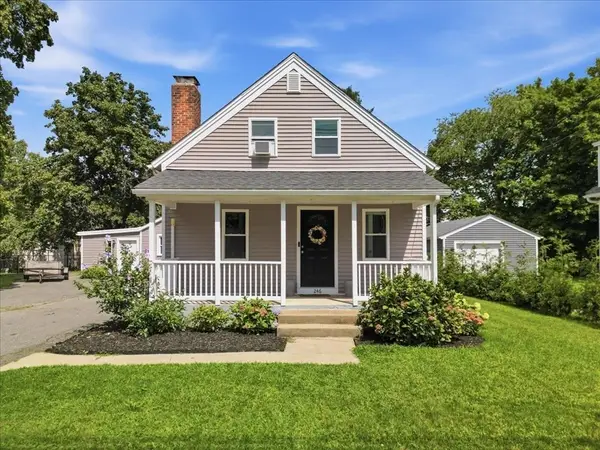 $539,000Active3 beds 2 baths1,265 sq. ft.
246 Thurber Ave, Attleboro, MA 02703
MLS# 73569580Listed by: eXp Realty LLC - New
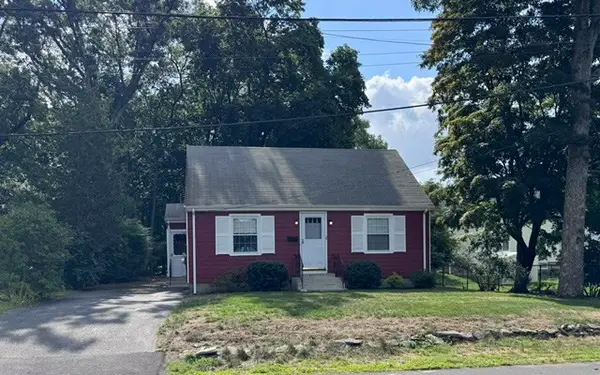 $385,000Active4 beds 1 baths1,116 sq. ft.
7 Globe St, Attleboro, MA 02703
MLS# 73569629Listed by: Sankey Real Estate - New
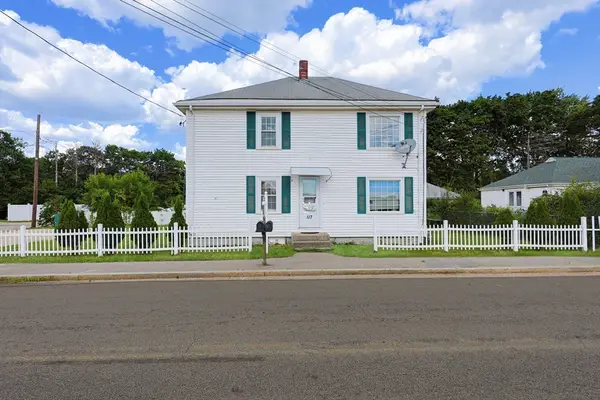 $529,900Active4 beds 2 baths1,852 sq. ft.
117 Bacon St, Attleboro, MA 02703
MLS# 73569368Listed by: Keller Williams Elite - New
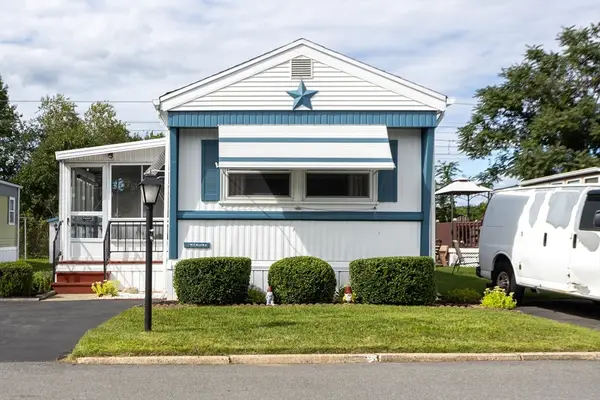 $175,000Active2 beds 1 baths746 sq. ft.
38 Colvin St, Attleboro, MA 02703
MLS# 73568956Listed by: Keller Williams Realty Leading Edge - New
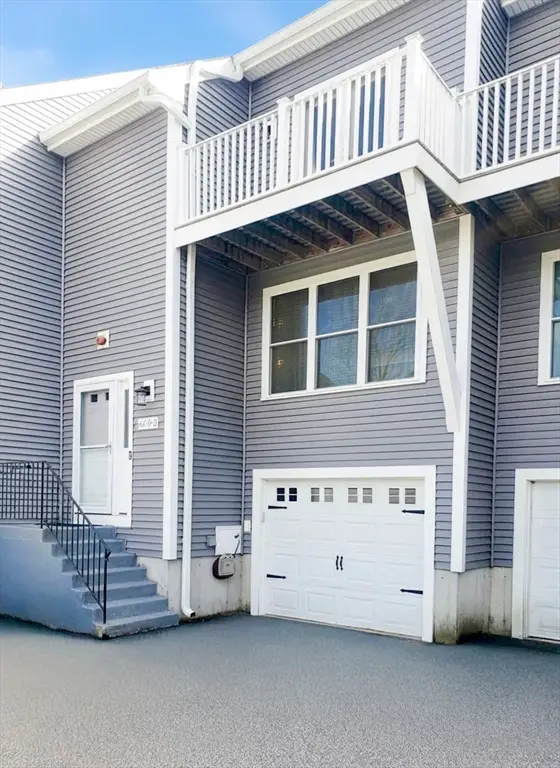 $419,000Active3 beds 2 baths1,672 sq. ft.
660 Thacher #14-02, Attleboro, MA 02703
MLS# 73568294Listed by: Century 21 North East


Protect your home and budget from life's surprises with an Assurant Home Warranty, backed by a partner that supports you through every step of homeownership. Explore Plans.
© 2026 Better Homes and Gardens Real Estate LLC. An Anywhere Real Estate company. All rights reserved. Better Homes and Gardens® Real Estate is a registered trademark owned by Meredith Operations Corporation, licensed to Better Homes and Gardens Real Estate LLC and used with permission. Better Homes and Gardens Real Estate LLC fully supports the principles of the Fair Housing Act and the Equal Opportunity Act. Listing information is deemed reliable but is not guaranteed accurate.
Each office is independently owned and operated.
Any services or products provided by third parties are not provided by, affiliated with or related to Better Homes and Gardens Real Estate LLC, or its affiliated companies.