
9 Burt Street, Attleboro, MA 02703
Local realty services provided by:Better Homes and Gardens Real Estate The Shanahan Group
9 Burt Street,Attleboro, MA 02703
$249,900
- 2 Beds
- 2 Baths
- 2,037 sq. ft.
- Single family
- Active
Listed by: christie barry, christie barry
Office: sankey real estate
MLS#:73504643
Source:MLSPIN
Price summary
- Price:$249,900
- Price per sq. ft.:$122.68
About this home
Looking to build some sweat equity? 2 bed/2 bath cape located on a dead end just minutes to Route 95 and Route 1 offering everything you could want for shopping, dining, and daily conveniences. The home is being offered strictly "as is". Due to the current condition, CASH or 203K financing is the best bet. This home is a strong fit for builders, investors, or buyers wanting a project with future potential. Opportunity is knocking, will you answer? PLEASE DO NOT PARK OR TURN AROUND IN NEIGHBOR'S DRIVEWAYS. All research, approvals, and due diligence are the responsibility of the buyer. Property is being sold as-is.
Contact an agent
Home facts
- Year built:1900
- Listing ID #:73504643
- Updated:July 25, 2026 at 10:46 AM
Rooms and interior
- Bedrooms:2
- Total bathrooms:2
- Full bathrooms:2
- Rooms Total:7
- Basement Description:Crawl Space
- Living area:2,037 sq. ft.
Heating and cooling
- Heating:Electric Baseboard, Pellet Stove
Structure and exterior
- Year built:1900
- Building area:2,037 sq. ft.
- Lot area:0.5 Acres
- Lot Features:Cleared, Level, Wooded
- Architectural Style:Cape
- Foundation Description:Block, Slab, Stone
Utilities
- Water:Public
- Sewer:Private Sewer
Finances and disclosures
- Price:$249,900
- Price per sq. ft.:$122.68
- Tax amount:$4,878 (2024)
Features and amenities
- Laundry features:Electric Dryer Hookup, Washer Hookup
Parking
- Total parking spaces:4
- Parking description:Paved, Paved Drive
New listings near 9 Burt Street
- New
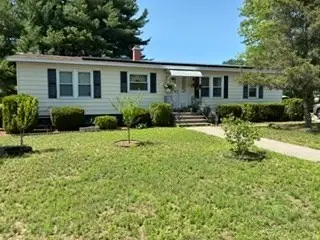 $255,000Active3 beds 2 baths1,248 sq. ft.
2 Castle Road #118, Attleboro, MA 02703
MLS# 73554739Listed by: RE/MAX Real Estate Center - Open Sun, 1:30 to 3pmNew
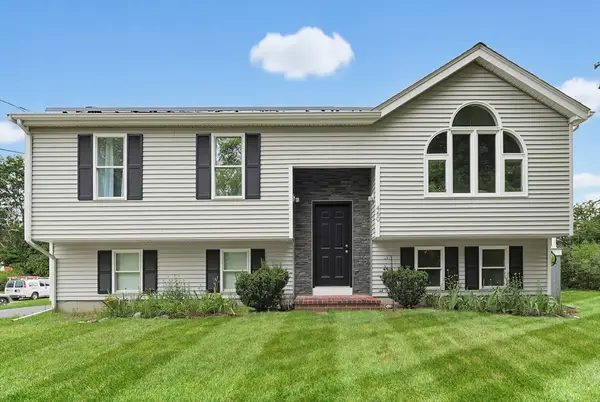 $599,000Active3 beds 2 baths1,805 sq. ft.
460 Richardson Ave, Attleboro, MA 02703
MLS# 73553627Listed by: Keller Williams Elite - Open Sun, 12 to 2pmNew
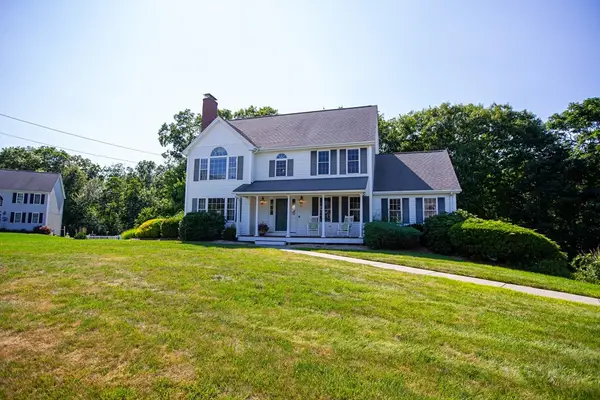 $759,000Active3 beds 3 baths2,236 sq. ft.
41 Christopher Dr, Attleboro, MA 02703
MLS# 73553298Listed by: New World Realty - New
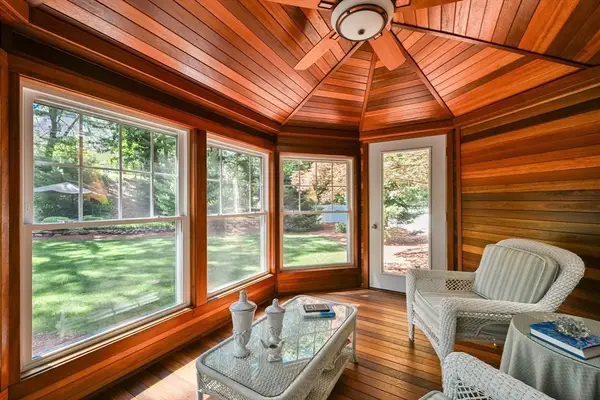 $1,090,000Active4 beds 4 baths3,635 sq. ft.
2 Rock Road, Attleboro, MA 02703
MLS# 73553343Listed by: Keller Williams Elite - New
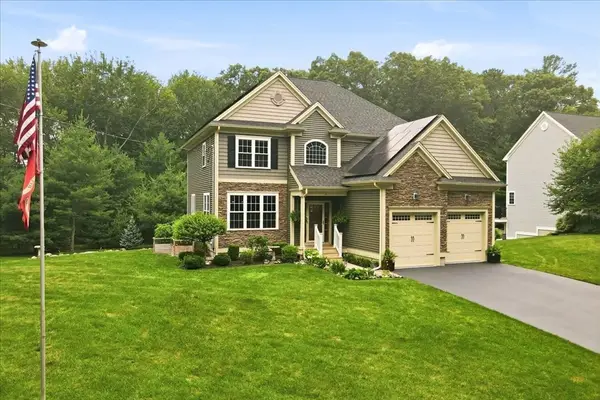 $949,900Active4 beds 4 baths2,879 sq. ft.
2A Thayer Farm Rd, Attleboro, MA 02703
MLS# 73553349Listed by: Kensington Real Estate Brokerage - Open Sun, 12 to 1:30pmNew
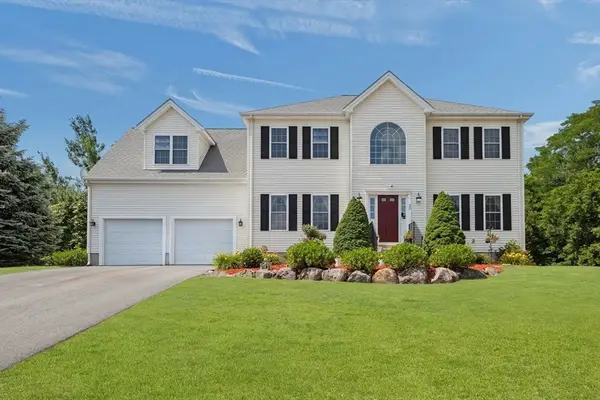 $850,000Active5 beds 4 baths2,701 sq. ft.
30 Willow Creek Dr, Attleboro, MA 02703
MLS# 73549648Listed by: Century 21 AllPoints Realty - Open Sun, 1 to 2:30pmNew
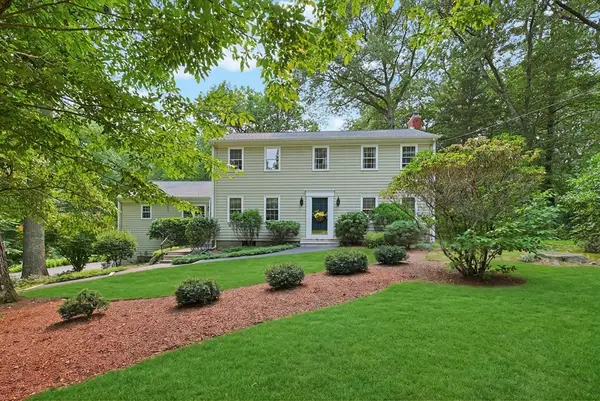 $739,000Active5 beds 3 baths3,352 sq. ft.
32 Thayer Farm Rd, Attleboro, MA 02703
MLS# 73552907Listed by: Keller Williams Elite - Open Sun, 1 to 3pmNew
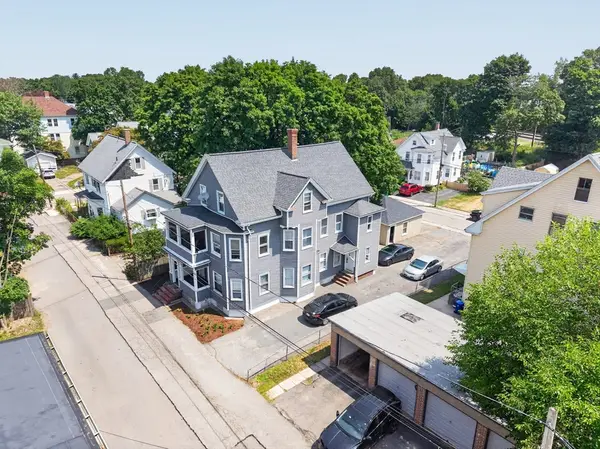 $775,000Active8 beds 3 baths3,445 sq. ft.
6-8 Foster St, Attleboro, MA 02703
MLS# 73552812Listed by: revolv Real Estate - Open Sun, 3 to 4:30pmNew
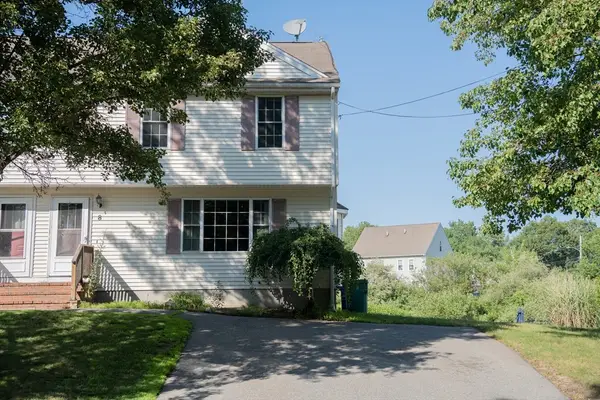 $440,000Active3 beds 2 baths1,362 sq. ft.
8 Conner Ct #8, Attleboro, MA 02703
MLS# 73552495Listed by: Concept Properties - New
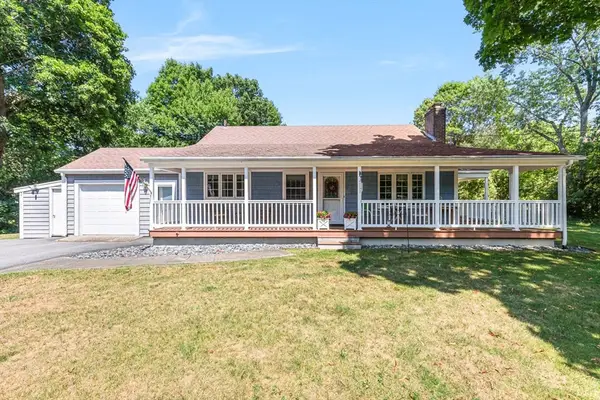 $750,000Active3 beds 1 baths1,170 sq. ft.
322 S. Main Street, Attleboro, MA 02703
MLS# 73552009Listed by: Evolution Real Estate


Protect your home and budget from life's surprises with an Assurant Home Warranty, backed by a partner that supports you through every step of homeownership. Explore Plans.
© 2026 Better Homes and Gardens Real Estate LLC. An Anywhere Real Estate company. All rights reserved. Better Homes and Gardens® Real Estate is a registered trademark owned by Meredith Operations Corporation, licensed to Better Homes and Gardens Real Estate LLC and used with permission. Better Homes and Gardens Real Estate LLC fully supports the principles of the Fair Housing Act and the Equal Opportunity Act. Listing information is deemed reliable but is not guaranteed accurate.
Each office is independently owned and operated.
Any services or products provided by third parties are not provided by, affiliated with or related to Better Homes and Gardens Real Estate LLC, or its affiliated companies.