
181 Boyce St, Auburn, MA 01501
Local realty services provided by:Better Homes and Gardens Real Estate The Masiello Group
181 Boyce St,Auburn, MA 01501
$375,000
- 3 Beds
- 4 Baths
- 3,723 sq. ft.
- Single family
- Active
Listed by: nick hanney
Office: exp realty llc
MLS#:73553760
Source:MLSPIN
Price summary
- Price:$375,000
- Price per sq. ft.:$100.73
About this home
Investor alert: this home offers over 3,000 square feet of living space and is priced well below assessed value — a rare shot at real sweat equity in a market where turnkey inventory is scarce and updated homes move fast. The generous floor plan gives you options most listings can't — strong potential for a multi-family conversion, a straightforward split for an accessory dwelling unit, or flexible bonus space perfect for a home office or in-law setup. Whatever your investment strategy, the bones are here to support it. Throughout the home, original hardwood through out the downstairs, waiting to be refinished and brought back to their original shine. The generous room sizes and classic layout set up a full renovation to pay off, whether you're planning a top-to-bottom gut or a lighter cosmetic refresh to boost resale value. Out back, the yard is where this property really sets itself apart: a spacious lot with an existing pool that's ready to be restored into a true backyard oasis. For an investor with vision, this is a standout feature few comparable properties can offer — imagine the finished product as a major selling point for resale, or an amenity that commands premium rent if you're building a multi-family or ADU income strategy. This is the kind of project that rewards buyers who can see past a little bit of work to the upside underneath: significant square footage, a flexible layout with multiple paths to added value, hardwood floors ready to be uncovered, and a backyard with pool potential that's hard to find at this price point. Priced well below assessed value, this home has real room to grow equity, whether your plan is a full renovation, a conversion to multiple units, or an ADU build-out for rental income. Bring your vision, your contractor, and your creativity — calling all investors, flippers, and TLC buyers ready to roll up their sleeves and unlock serious upside in Auburn. Homes with this much space and this much potential, priced well below assessed value, don't sit long. Schedule your showing today before this opportunity is gone....
Contact an agent
Home facts
- Year built:1950
- Listing ID #:73553760
- Updated:July 25, 2026 at 10:45 AM
Rooms and interior
- Bedrooms:3
- Total bathrooms:4
- Full bathrooms:3
- Half bathrooms:1
- Rooms Total:6
- Flooring:Wood
- Basement Description:Full
- Living area:3,723 sq. ft.
Heating and cooling
- Cooling:Window Unit(s)
- Heating:Baseboard, Natural Gas
Structure and exterior
- Roof:Shingle
- Year built:1950
- Building area:3,723 sq. ft.
- Lot area:0.45 Acres
- Architectural Style:Cape
- Construction Materials:Frame
- Exterior Features:Balcony, Covered, Deck, Deck - Wood, Patio, Porch, Porch - Enclosed, Sprinkler System, Storage
- Foundation Description:Block, Concrete Perimeter
Utilities
- Water:Public
- Sewer:Public Sewer
Finances and disclosures
- Price:$375,000
- Price per sq. ft.:$100.73
- Tax amount:$7,079 (2026)
Features and amenities
- Pool features:In Ground, Private Pool
Parking
- Total parking spaces:7
- Parking description:Attached, Off Street, Paved Drive
- Garage:Yes
- Garage spaces:2
New listings near 181 Boyce St
- Open Sat, 11am to 12pmNew
 $225,000Active2 beds 2 baths1,120 sq. ft.
47 Washington St #44, Auburn, MA 01501
MLS# 73554414Listed by: Century 21 XSELL REALTY - Open Sat, 11am to 1pmNew
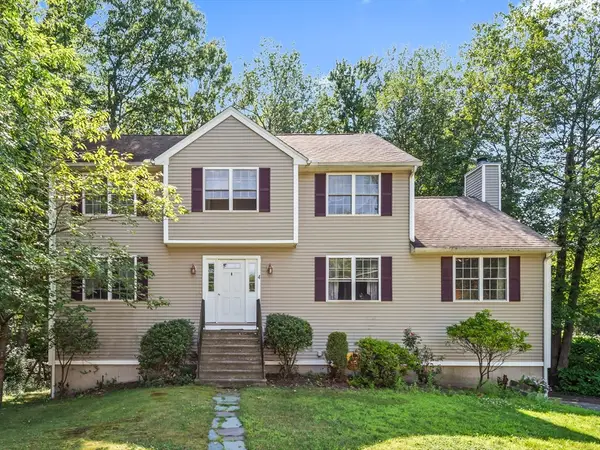 $685,000Active4 beds 3 baths2,381 sq. ft.
4 Commonwealth Ave, Auburn, MA 01501
MLS# 73553723Listed by: Northbound Realty Co - Open Sun, 11:30am to 12:30pmNew
 $419,000Active2 beds 2 baths1,454 sq. ft.
42 Pakachoag St, Auburn, MA 01501
MLS# 73553250Listed by: eXp Realty LLC - Open Sun, 1 to 3:30pmNew
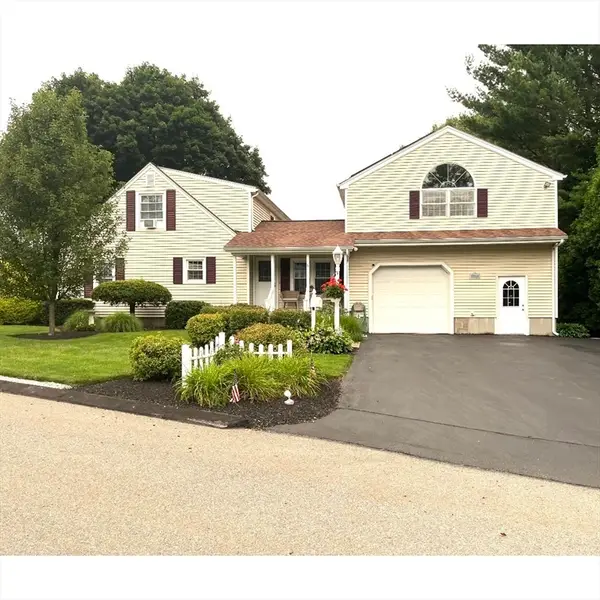 $569,900Active3 beds 2 baths1,995 sq. ft.
16 Mount View Ave, Auburn, MA 01501
MLS# 73552969Listed by: George Russell Realty, LLC - Open Sat, 10am to 12pmNew
 $912,000Active4 beds 4 baths4,966 sq. ft.
11 Betty, Auburn, MA 01501
MLS# 73552509Listed by: Real Broker MA, LLC - New
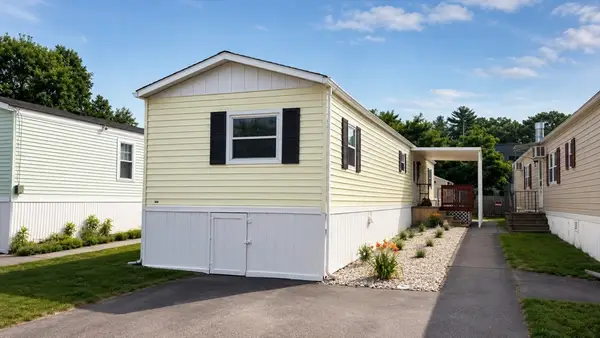 $189,900Active2 beds 1 baths924 sq. ft.
131 Washington Street #3, Auburn, MA 01501
MLS# 73552451Listed by: J.W. Management & Sales, Inc. - Open Sat, 11am to 1pmNew
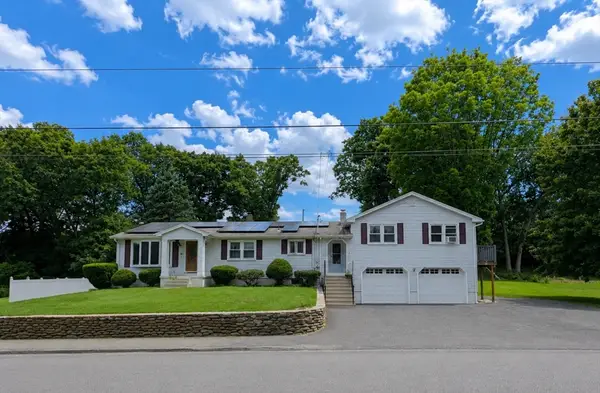 $749,900Active4 beds 3 baths2,184 sq. ft.
8 Rochelle St, Auburn, MA 01501
MLS# 73551100Listed by: Property Investors & Advisors, LLC - Open Sun, 11am to 1pmNew
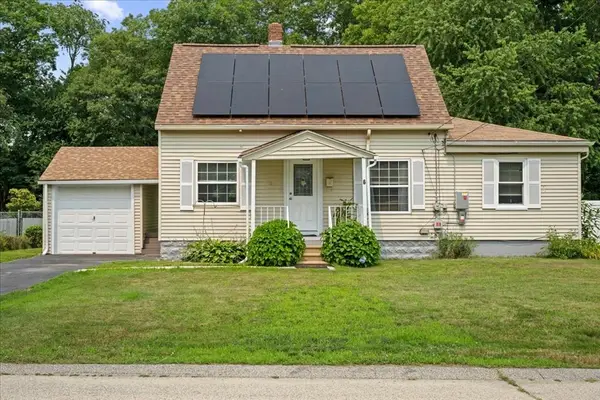 $429,900Active3 beds 2 baths1,397 sq. ft.
6 Oakwood Ave, Auburn, MA 01501
MLS# 73550938Listed by: Abode Real Estate - New
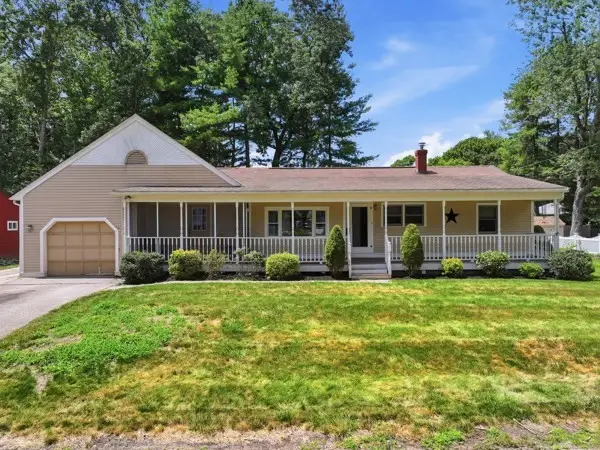 $520,000Active3 beds 1 baths1,710 sq. ft.
6 Maria Ave, Auburn, MA 01501
MLS# 73550773Listed by: Red Door Realty


Protect your home and budget from life's surprises with an Assurant Home Warranty, backed by a partner that supports you through every step of homeownership. Explore Plans.
© 2026 Better Homes and Gardens Real Estate LLC. An Anywhere Real Estate company. All rights reserved. Better Homes and Gardens® Real Estate is a registered trademark owned by Meredith Operations Corporation, licensed to Better Homes and Gardens Real Estate LLC and used with permission. Better Homes and Gardens Real Estate LLC fully supports the principles of the Fair Housing Act and the Equal Opportunity Act. Listing information is deemed reliable but is not guaranteed accurate.
Each office is independently owned and operated.
Any services or products provided by third parties are not provided by, affiliated with or related to Better Homes and Gardens Real Estate LLC, or its affiliated companies.