
12 Hendricks St, Avon, MA 02322
Local realty services provided by:Better Homes and Gardens Real Estate The Shanahan Group
12 Hendricks St,Avon, MA 02322
$549,990
- 3 Beds
- 1 Baths
- 1,310 sq. ft.
- Single family
- Active
Listed by: victor rosario
Office: rosario real estate llc
MLS#:73546067
Source:MLSPIN
Price summary
- Price:$549,990
- Price per sq. ft.:$419.84
About this home
Located at the End of a Dead-end street, this remarkable Cape comes with 3Beds, 1Bath, lots of renovations, newer plumbing, water heater, shed etc. The interior features an Open floor layout, custom-built oak cabinets, Quartz countertops, Kitchen peninsula w/ Pendant lights, Stainless steel appliances, freshly painted and hardwood flooring throughout, beautiful light fixtures and recessed lighting, a all remodeled bathroom, etc. The exterior features maintenance-free vinyl siding, a play set, beautiful front & backyard, Shed etc. A Must See as there are lots more features to show. First Showing at the Open House Sat, July 11th, 12:30 to 2pm.
Contact an agent
Home facts
- Year built:1955
- Listing ID #:73546067
- Updated:July 16, 2026 at 11:11 AM
Rooms and interior
- Bedrooms:3
- Total bathrooms:1
- Full bathrooms:1
- Rooms Total:6
- Flooring:Hardwood, Tile
- Dining Description:Hardwood, Open Floorplan, Recessed Lighting, Remodeled
- Kitchen Description:Closet/Cabinets - Custom Built, Countertops - Stone/Granite/Solid, Countertops - Upgraded, Dishwasher, Lighting - Pendant, Microwave, Open Floorplan, Peninsula, Range, Recessed Lighting, Refrigerator, Remodeled, Stainless Steel Appliances
- Basement Description:Bulkhead, Full, Walk-Out Access
- Living area:1,310 sq. ft.
Heating and cooling
- Heating:Forced Air, Oil
Structure and exterior
- Roof:Shingle
- Year built:1955
- Building area:1,310 sq. ft.
- Lot area:0.2 Acres
- Lot Features:Corner Lot
- Architectural Style:Cape
- Construction Materials:Frame
- Foundation Description:Concrete Perimeter
Utilities
- Water:Public
- Sewer:Private Sewer
Finances and disclosures
- Price:$549,990
- Price per sq. ft.:$419.84
- Tax amount:$5,424 (2026)
Features and amenities
- Appliances:Dishwasher, Microwave, Range, Refrigerator
- Laundry features:Electric Dryer Hookup, In Basement, Washer Hookup
Parking
- Total parking spaces:2
- Parking description:Off Street, Paved, Paved Drive
New listings near 12 Hendricks St
- Open Sat, 2 to 4pmNew
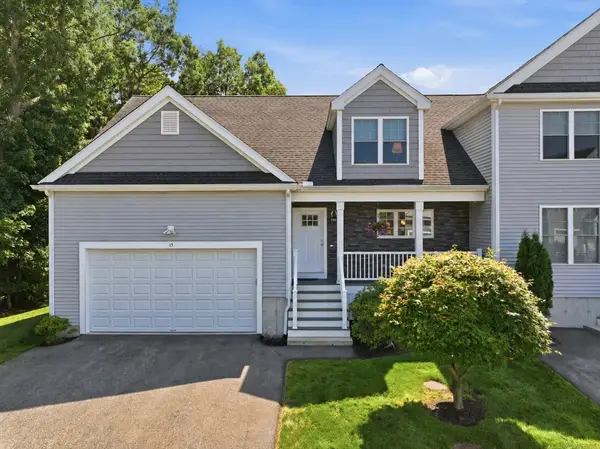 $630,000Active3 beds 3 baths1,946 sq. ft.
15 Curtis Circle #15, Avon, MA 02322
MLS# 73549784Listed by: Keller Williams Realty Boston South West - New
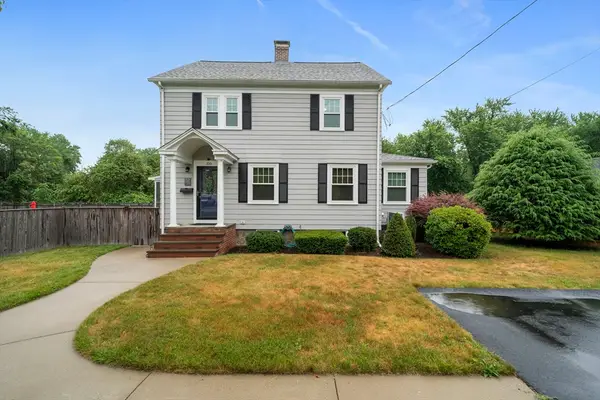 $649,000Active3 beds 2 baths1,677 sq. ft.
310 W Main St, Avon, MA 02322
MLS# 73547481Listed by: The Firm - Open Sat, 10 to 11:30amNew
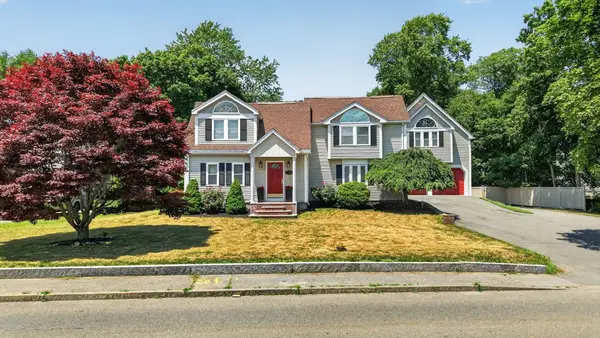 $1,095,000Active3 beds 3 baths2,735 sq. ft.
115 Pond St, Avon, MA 02322
MLS# 73544538Listed by: Fiv Realty Co. 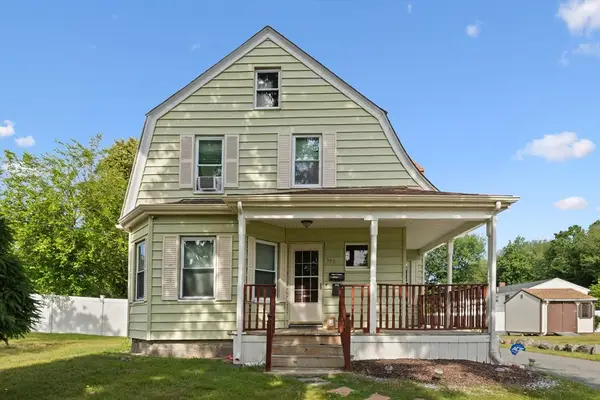 $699,000Active5 beds 2 baths2,059 sq. ft.
395 W Main St, Avon, MA 02322
MLS# 73543087Listed by: Redfin Corp. $1,088,460Active5.55 Acres
KLONDIKE LOOP NW, Minot, ND 58703
MLS# 260787Listed by: PREFERRED PARTNERS REAL ESTATE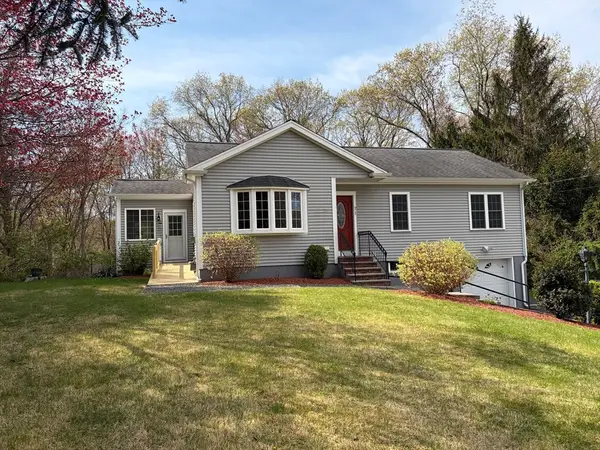 $599,900Active3 beds 2 baths1,137 sq. ft.
71 West Spring St., Avon, MA 02322
MLS# 73514583Listed by: eXp Realty LLC $2,899,000Active4.59 Acres
0 Reservior St, Avon, MA 02322
MLS# 73497153Listed by: Yellow Brick Realty Inc.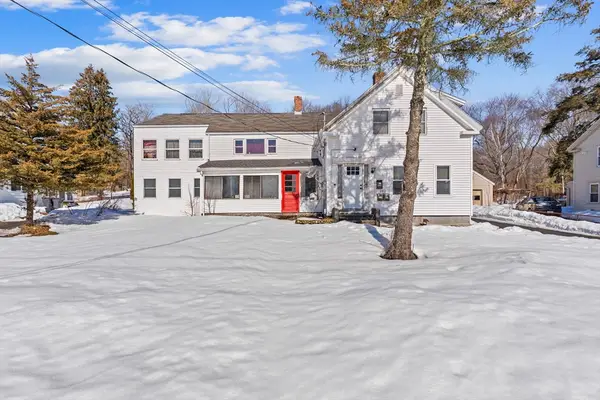 $870,000Active5 beds 2 baths2,013 sq. ft.
192 E Spring St, Avon, MA 02322
MLS# 73484729Listed by: eRealty Advisors, Inc.


Protect your home and budget from life's surprises with an Assurant Home Warranty, backed by a partner that supports you through every step of homeownership. Explore Plans.
© 2026 Better Homes and Gardens Real Estate LLC. An Anywhere Real Estate company. All rights reserved. Better Homes and Gardens® Real Estate is a registered trademark owned by Meredith Operations Corporation, licensed to Better Homes and Gardens Real Estate LLC and used with permission. Better Homes and Gardens Real Estate LLC fully supports the principles of the Fair Housing Act and the Equal Opportunity Act. Listing information is deemed reliable but is not guaranteed accurate.
Each office is independently owned and operated.
Any services or products provided by third parties are not provided by, affiliated with or related to Better Homes and Gardens Real Estate LLC, or its affiliated companies.