
15 Curtis Circle #15, Avon, MA 02322
Local realty services provided by:Better Homes and Gardens Real Estate The Masiello Group
15 Curtis Circle #15,Avon, MA 02322
$630,000
- 3 Beds
- 3 Baths
- 1,946 sq. ft.
- Condominium
- Active
Upcoming open houses
- Sat, Jul 1802:00 pm - 04:00 pm
- Sun, Jul 1911:00 am - 01:00 pm
Listed by: marilyn & company, marilyn burke
Office: keller williams realty boston south west
MLS#:73549784
Source:MLSPIN
Price summary
- Price:$630,000
- Price per sq. ft.:$323.74
About this home
AVON'S LUXURY LIFESTYLE AT AN EXCEPTIONAL VALUE! Tucked away in an exclusive cul-de-sac community of just 15 residences, this upgraded end-unit townhome offers nearly 2,000 sq. ft. of elegant, low-maintenance living with low condo fees and a pet-friendly association. The expanded first-floor primary suite features a 4-foot extension, walk-in closet, and en suite bath. Over $26,000 in builder and kitchen upgrades enhance the open floor plan with hardwood floors, Quartz countertops, stainless steel appliances, gas cooking, and an oversized island. Upstairs offers a loft, second primary bedroom option, guest bedroom, and full bath. Private deck overlooking green space, large lower level with future finishing potential, two-car garage, central air, and one-year home warranty. Minutes to Routes 24, 93 & 95, shopping, dining, commuter rail, and Boston or Providence. OPEN SAT. 7/18 FROM 2–4 & SUN. 7/19 FROM 11–1.
Contact an agent
Home facts
- Year built:2018
- Listing ID #:73549784
- Updated:July 16, 2026 at 01:38 PM
Rooms and interior
- Bedrooms:3
- Total bathrooms:3
- Full bathrooms:2
- Half bathrooms:1
- Rooms Total:6
- Flooring:Concrete, Flooring - Hardwood, Flooring - Wall to Wall Carpet, Hardwood, Tile, Wood
- Dining Description:Hardwood, Open Floorplan, Recessed Lighting
- Kitchen Description:Breakfast Bar / Nook, Cabinets - Upgraded, Closet, Countertops - Stone/Granite/Solid, Countertops - Upgraded, Dining Area, Exterior Access, Flooring - Hardwood, Gas Stove, Lighting - Pendant, Microwave, Open Floorplan, Pantry, Range, Recessed Lighting, Refrigerator, Stainless Steel Appliances, Window(s) - Picture
- Living area:1,946 sq. ft.
Heating and cooling
- Cooling:1 Cooling Zone, Central Air
- Heating:Forced Air, Propane
- Central air:Yes
Structure and exterior
- Roof:Shingle
- Year built:2018
- Building area:1,946 sq. ft.
- Construction Materials:Frame
- Exterior Features:Balcony/Deck, Deck - Composite, Deck - Exterior, Porch
Utilities
- Water:Public
- Sewer:Private Sewer
Finances and disclosures
- Price:$630,000
- Price per sq. ft.:$323.74
- Tax amount:$7,866 (2026)
Features and amenities
- Appliances:Dryer, Microwave, Range, Refrigerator, Washer
- Laundry features:Dryer, Electric Dryer Hookup, First Floor, In Unit, Washer, Washer Hookup
- Amenities:Cable Hookup, Center Hall, Closet, Loft, Recessed Lighting, Walk-in Closet(s)
Parking
- Total parking spaces:6
- Parking description:Attached, Garage Door Opener, Garage Faces Side, Guest, Off Street, Paved, Workshop in Garage
- Garage:Yes
- Garage spaces:2
New listings near 15 Curtis Circle #15
- New
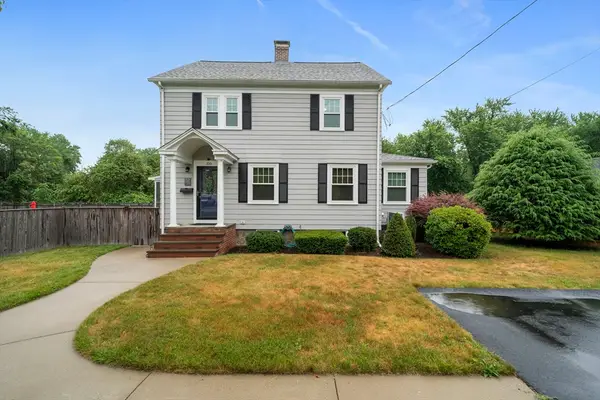 $649,000Active3 beds 2 baths1,677 sq. ft.
310 W Main St, Avon, MA 02322
MLS# 73547481Listed by: The Firm - Open Sat, 10 to 11:30amNew
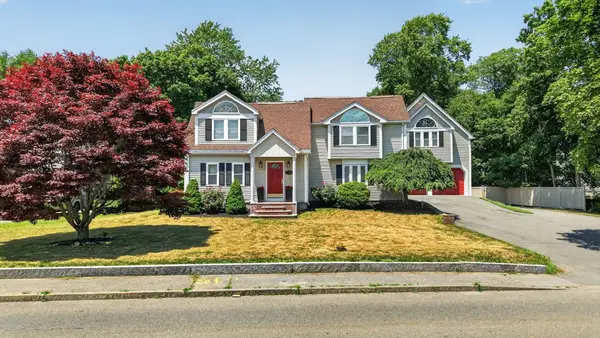 $1,095,000Active3 beds 3 baths2,735 sq. ft.
115 Pond St, Avon, MA 02322
MLS# 73544538Listed by: Fiv Realty Co. - New
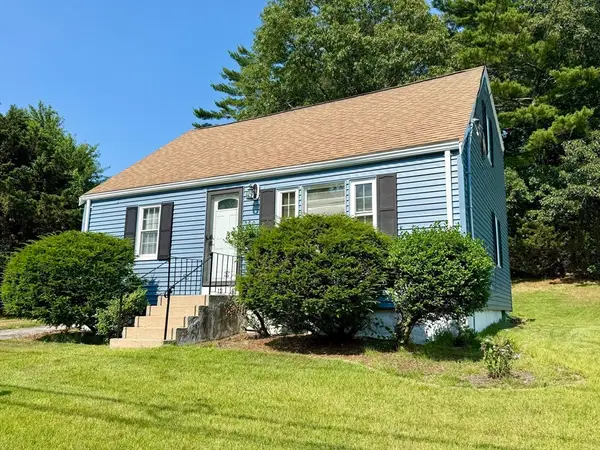 $549,990Active3 beds 1 baths1,310 sq. ft.
12 Hendricks St, Avon, MA 02322
MLS# 73546067Listed by: Rosario Real Estate LLC 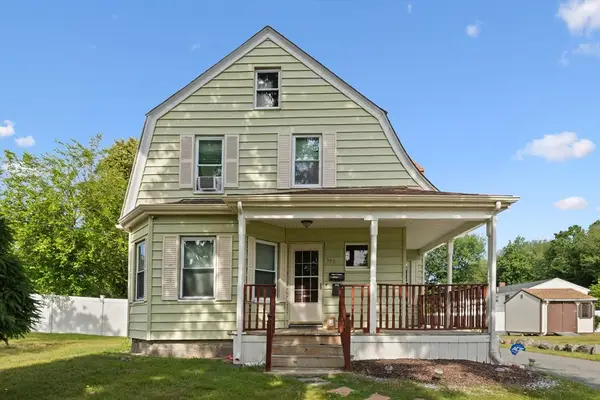 $699,000Active5 beds 2 baths2,059 sq. ft.
395 W Main St, Avon, MA 02322
MLS# 73543087Listed by: Redfin Corp. $1,088,460Active5.55 Acres
KLONDIKE LOOP NW, Minot, ND 58703
MLS# 260787Listed by: PREFERRED PARTNERS REAL ESTATE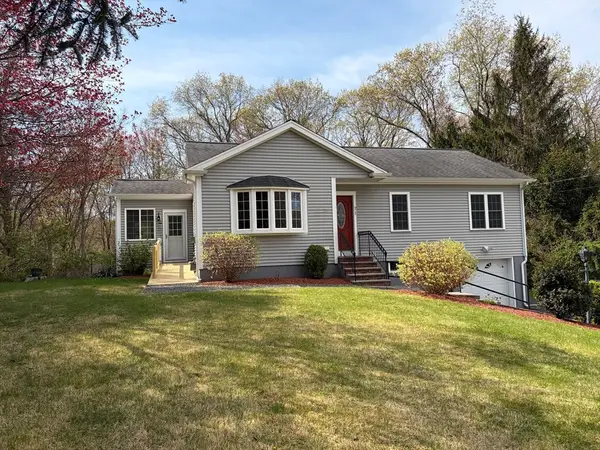 $599,900Active3 beds 2 baths1,137 sq. ft.
71 West Spring St., Avon, MA 02322
MLS# 73514583Listed by: eXp Realty LLC $2,899,000Active4.59 Acres
0 Reservior St, Avon, MA 02322
MLS# 73497153Listed by: Yellow Brick Realty Inc.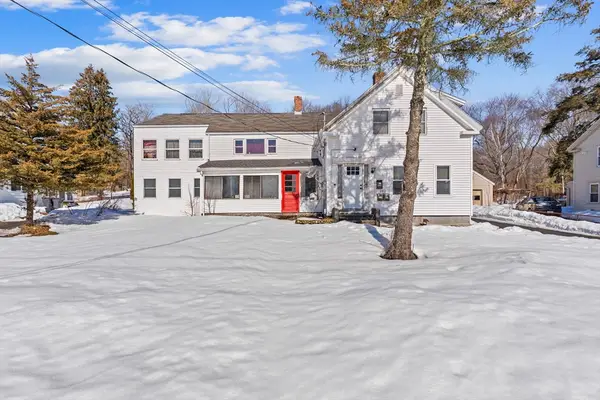 $870,000Active5 beds 2 baths2,013 sq. ft.
192 E Spring St, Avon, MA 02322
MLS# 73484729Listed by: eRealty Advisors, Inc.


Protect your home and budget from life's surprises with an Assurant Home Warranty, backed by a partner that supports you through every step of homeownership. Explore Plans.
© 2026 Better Homes and Gardens Real Estate LLC. An Anywhere Real Estate company. All rights reserved. Better Homes and Gardens® Real Estate is a registered trademark owned by Meredith Operations Corporation, licensed to Better Homes and Gardens Real Estate LLC and used with permission. Better Homes and Gardens Real Estate LLC fully supports the principles of the Fair Housing Act and the Equal Opportunity Act. Listing information is deemed reliable but is not guaranteed accurate.
Each office is independently owned and operated.
Any services or products provided by third parties are not provided by, affiliated with or related to Better Homes and Gardens Real Estate LLC, or its affiliated companies.