
10 Douglas Drive, Ayer, MA 01432
Local realty services provided by:Better Homes and Gardens Real Estate The Masiello Group
10 Douglas Drive,Ayer, MA 01432
$350,000
- 2 Beds
- 2 Baths
- 1,837 sq. ft.
- Single family
- Active
Listed by: twila palmer
Office: westford real estate, inc.
MLS#:73589626
Source:MLSPIN
Price summary
- Price:$350,000
- Price per sq. ft.:$190.53
About this home
Great opportunity for builder or contractor. This home is in a neighborhood of similar homes. It offers town water and town sewer. Property being sold in "as is" condition. Buyer to be responsible for smoke certificate. This raised-ranch style home offers 2 bedrooms, 2 full bathrooms, and approximately 1,837 square feet of living space. The main level includes a living room with fireplace, kitchen, two bedrooms, and a full bathroom. The finished lower level provides flexible living space, a laundry room, a second full bathroom, and access to the basement garage. Situated on approximately 0.71 acres, the property offers a private outdoor setting with plenty of room for gardening and recreation. Conveniently located near Ayer’s schools, shopping, dining, commuter rail, and area amenities. A solid opportunity for buyers looking for a home with both indoor and outdoor space in a residential neighborhood.
Contact an agent
Home facts
- Year built:1973
- Listing ID #:73589626
- Updated:October 14, 2026 at 11:18 AM
Rooms and interior
- Bedrooms:2
- Total bathrooms:2
- Full bathrooms:2
- Rooms Total:6
- Flooring:Carpet, Hardwood, Vinyl
- Dining Description:Hardwood, Slider
- Kitchen Description:Flooring - Vinyl
- Basement Description:Full, Garage Access, Interior Entry, Partially Finished
- Living area:1,837 sq. ft.
Heating and cooling
- Heating:Electric
Structure and exterior
- Roof:Shingle
- Year built:1973
- Building area:1,837 sq. ft.
- Lot area:0.71 Acres
- Lot Features:Cul-De-Sac, Gentle Sloping
- Architectural Style:Raised Ranch
- Construction Materials:Frame
- Exterior Features:Deck - Wood, Rain Gutters
- Foundation Description:Concrete Perimeter
Schools
- High school:Ayer-Shirley Hs
- Middle school:Ayer-Shirley Ms
- Elementary school:Page Hilltop Elem.
Utilities
- Water:Public
- Sewer:Public Sewer
Finances and disclosures
- Price:$350,000
- Price per sq. ft.:$190.53
- Tax amount:$4,602 (2025)
Features and amenities
- Laundry features:Electric Dryer Hookup, In Basement, Washer Hookup
Parking
- Total parking spaces:3
- Parking description:Off Street, Paved, Paved Drive, Storage, Under
- Garage:Yes
- Garage spaces:1
New listings near 10 Douglas Drive
- New
 $370,000Active3 beds 1 baths1,500 sq. ft.
8 Fletcher St #8, Ayer, MA 01432
MLS# 73588274Listed by: Real Broker MA, LLC - Open Sat, 1 to 2pmNew
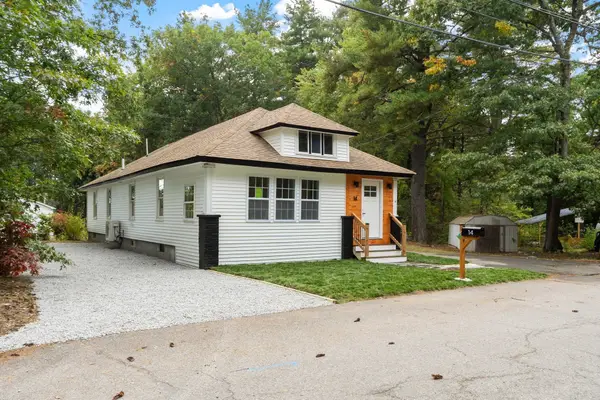 $549,900Active3 beds 2 baths1,500 sq. ft.
14 Brook St, Ayer, MA 01432
MLS# 73587383Listed by: Coldwell Banker Realty - Leominster - New
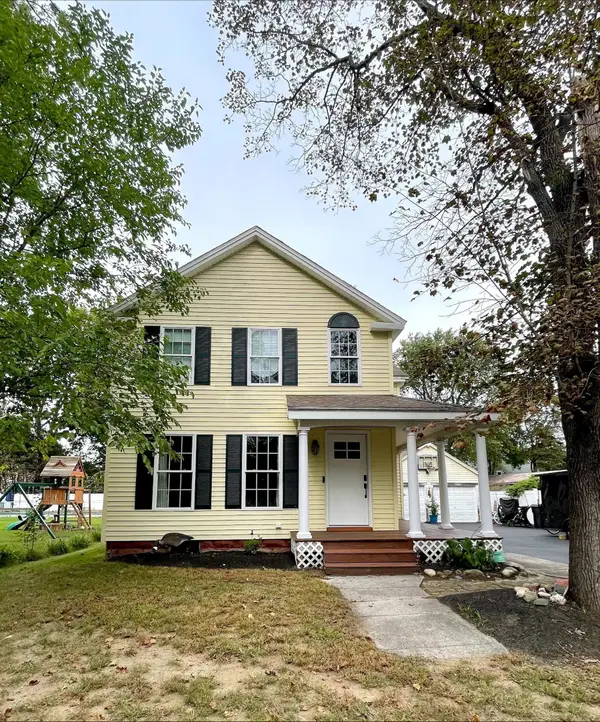 $650,000Active4 beds 2 baths2,460 sq. ft.
22 3rd, Ayer, MA 01432
MLS# 73587190Listed by: Premier Broker, Inc. - New
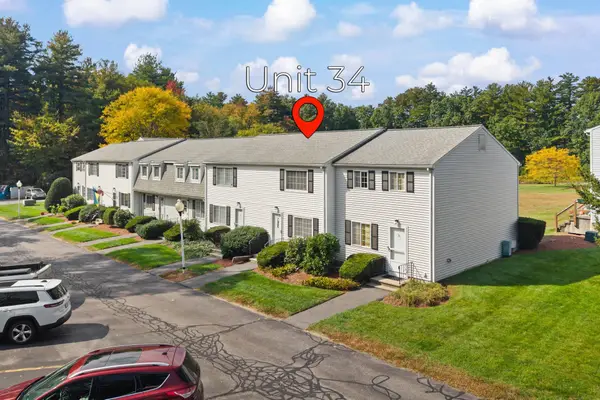 $299,900Active2 beds 2 baths1,050 sq. ft.
18 Westford Road #34, Ayer, MA 01432
MLS# 73586872Listed by: RE/MAX Synergy 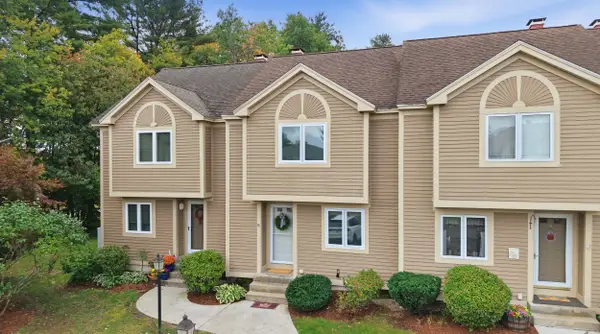 $385,000Active2 beds 2 baths1,084 sq. ft.
55 Littleton Rd #17B, Ayer, MA 01432
MLS# 73585731Listed by: Keller Williams Gateway Realty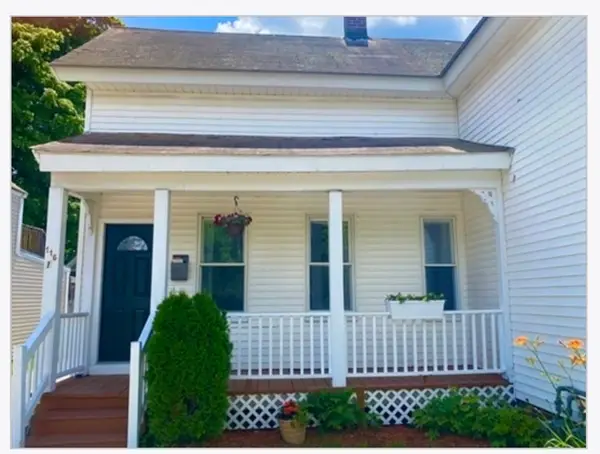 $499,999Active4 beds 2 baths1,433 sq. ft.
116 West Main St., Ayer, MA 01432
MLS# 73585499Listed by: Cameron Prestige, LLC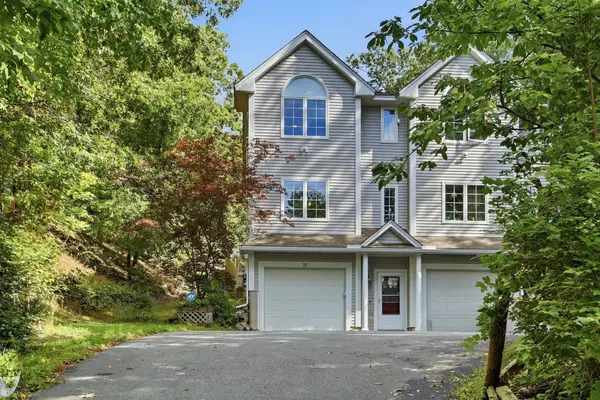 $499,900Active3 beds 2 baths1,346 sq. ft.
75 Park St #A, Ayer, MA 01432
MLS# 73585425Listed by: Keller Williams Realty-Merrimack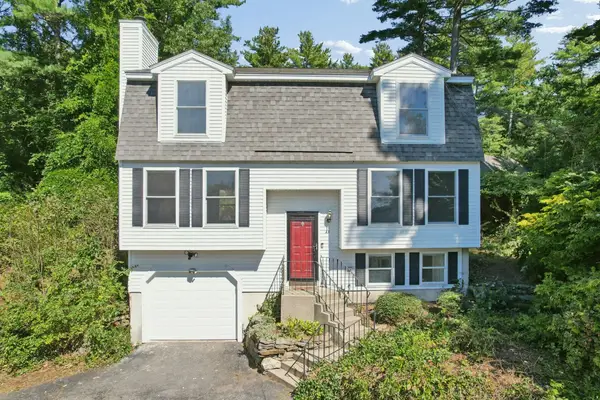 $575,000Active4 beds 3 baths1,768 sq. ft.
13 Calvin, Ayer, MA 01432
MLS# 73585079Listed by: Barrett Sotheby's International Realty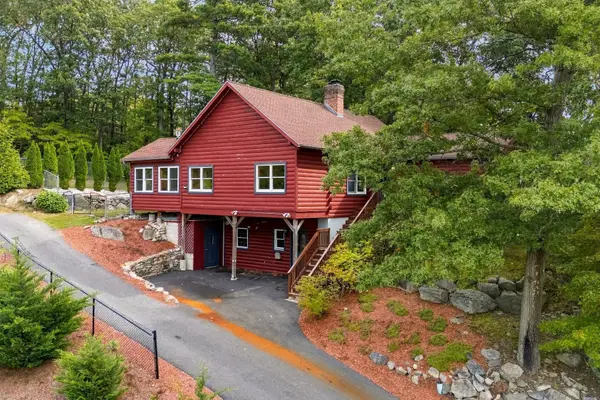 $619,900Active4 beds 3 baths2,635 sq. ft.
52 Central Ave, Ayer, MA 01432
MLS# 73583862Listed by: Keller Williams Realty-Merrimack


Protect your home and budget from life's surprises with an Assurant Home Warranty, backed by a partner that supports you through every step of homeownership. Explore Plans.
© 2026 Better Homes and Gardens Real Estate LLC. An Anywhere Real Estate company. All rights reserved. Better Homes and Gardens® Real Estate is a registered trademark owned by Meredith Operations Corporation, licensed to Better Homes and Gardens Real Estate LLC and used with permission. Better Homes and Gardens Real Estate LLC fully supports the principles of the Fair Housing Act and the Equal Opportunity Act. Listing information is deemed reliable but is not guaranteed accurate.
Each office is independently owned and operated.
Any services or products provided by third parties are not provided by, affiliated with or related to Better Homes and Gardens Real Estate LLC, or its affiliated companies.