
8 Fletcher St #8, Ayer, MA 01432
Local realty services provided by:Better Homes and Gardens Real Estate The Masiello Group
8 Fletcher St #8,Ayer, MA 01432
$370,000
- 3 Beds
- 1 Baths
- 1,500 sq. ft.
- Condominium
- Active
Listed by: missy fernald
Office: real broker ma, llc
MLS#:73588274
Source:MLSPIN
Price summary
- Price:$370,000
- Price per sq. ft.:$246.67
About this home
Welcome to your new humble abode! This inviting 4-bed, 1-bath townhouse eagerly awaits its new owners! Enter through a foyer guiding you to the second level. Sunlight streams into the living room, boasting hardwood flooring. A formal dining room showcases built-ins and hardwood floors. The eat-in kitchen offers abundant cabinet space and outdoor access. Ascend to the second level to discover a spacious primary bedroom, a full bath, and two additional bedrooms! But there's more - the third level boasts a bonus room – bring your ideas! The unfinished basement offers additional storage. Outside, enjoy a large fenced yard with a patio. Close proximity to local eateries, Rt 2, Rt 495, commuter rail and much more. Come and see all this home has to offer today!
Contact an agent
Home facts
- Year built:1880
- Listing ID #:73588274
- Updated:October 14, 2026 at 11:18 AM
Rooms and interior
- Bedrooms:3
- Total bathrooms:1
- Full bathrooms:1
- Rooms Total:6
- Flooring:Wood
- Kitchen Description:Dishwasher, Microwave, Oven, Range, Refrigerator
- Living area:1,500 sq. ft.
Heating and cooling
- Cooling:Window Unit(s)
- Heating:Forced Air
Structure and exterior
- Roof:Shingle
- Year built:1880
- Building area:1,500 sq. ft.
- Construction Materials:Frame
- Exterior Features:Porch
Utilities
- Water:Public
- Sewer:Public Sewer
Finances and disclosures
- Price:$370,000
- Price per sq. ft.:$246.67
- Tax amount:$3,815 (2025)
Features and amenities
- Appliances:Dishwasher, Dryer, Microwave, Range, Refrigerator, Washer
- Laundry features:Dryer, In Unit, Washer
Parking
- Total parking spaces:7
- Parking description:Detached, Off Street
- Garage:Yes
- Garage spaces:1
New listings near 8 Fletcher St #8
- New
 $350,000Active2 beds 2 baths1,837 sq. ft.
10 Douglas Drive, Ayer, MA 01432
MLS# 73589626Listed by: Westford Real Estate, Inc. - Open Sat, 1 to 2pmNew
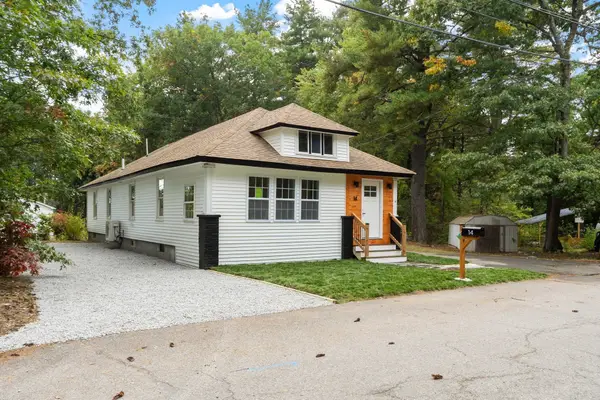 $549,900Active3 beds 2 baths1,500 sq. ft.
14 Brook St, Ayer, MA 01432
MLS# 73587383Listed by: Coldwell Banker Realty - Leominster - New
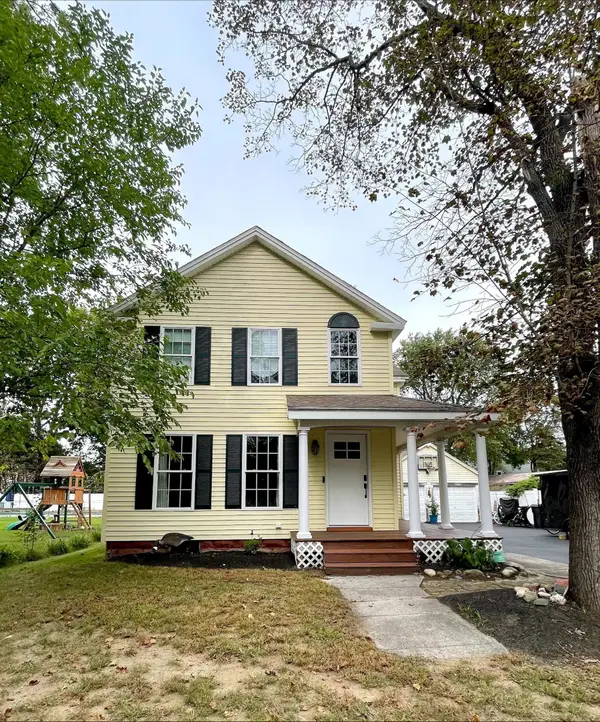 $650,000Active4 beds 2 baths2,460 sq. ft.
22 3rd, Ayer, MA 01432
MLS# 73587190Listed by: Premier Broker, Inc. - New
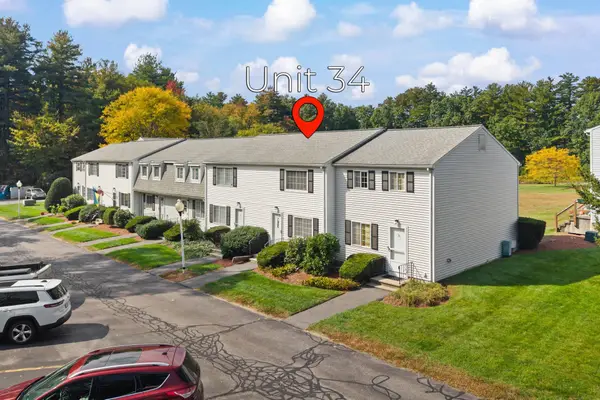 $299,900Active2 beds 2 baths1,050 sq. ft.
18 Westford Road #34, Ayer, MA 01432
MLS# 73586872Listed by: RE/MAX Synergy 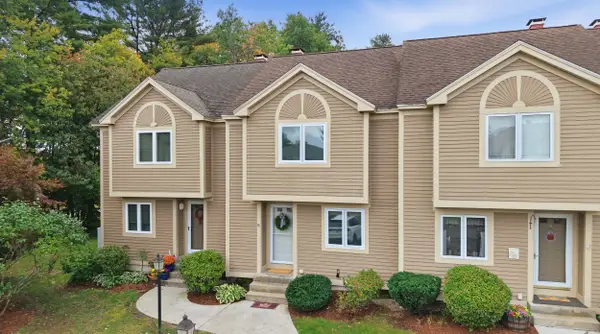 $385,000Active2 beds 2 baths1,084 sq. ft.
55 Littleton Rd #17B, Ayer, MA 01432
MLS# 73585731Listed by: Keller Williams Gateway Realty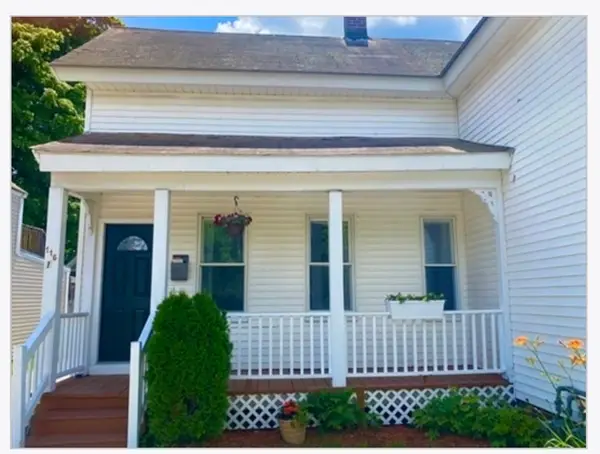 $499,999Active4 beds 2 baths1,433 sq. ft.
116 West Main St., Ayer, MA 01432
MLS# 73585499Listed by: Cameron Prestige, LLC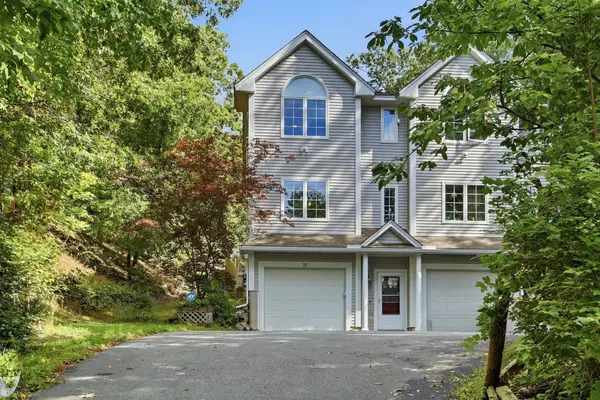 $499,900Active3 beds 2 baths1,346 sq. ft.
75 Park St #A, Ayer, MA 01432
MLS# 73585425Listed by: Keller Williams Realty-Merrimack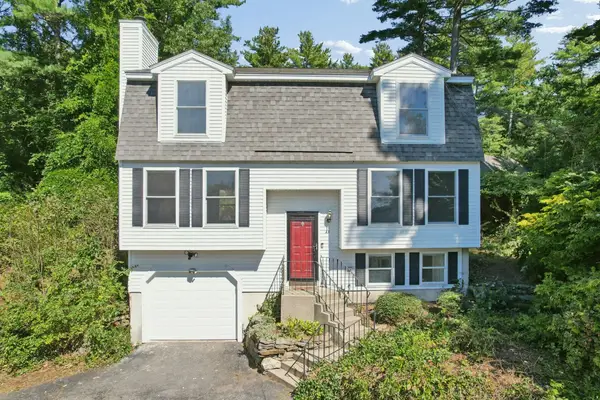 $575,000Active4 beds 3 baths1,768 sq. ft.
13 Calvin, Ayer, MA 01432
MLS# 73585079Listed by: Barrett Sotheby's International Realty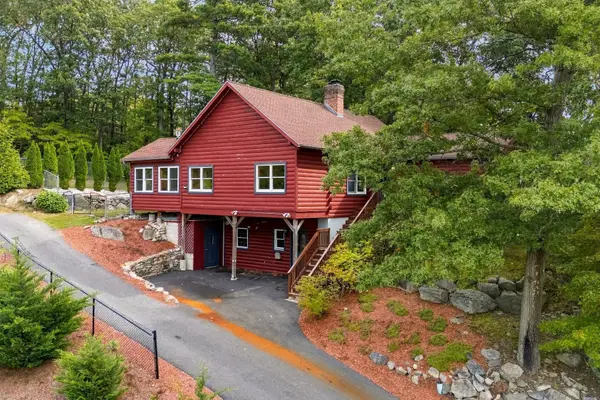 $619,900Active4 beds 3 baths2,635 sq. ft.
52 Central Ave, Ayer, MA 01432
MLS# 73583862Listed by: Keller Williams Realty-Merrimack


Protect your home and budget from life's surprises with an Assurant Home Warranty, backed by a partner that supports you through every step of homeownership. Explore Plans.
© 2026 Better Homes and Gardens Real Estate LLC. An Anywhere Real Estate company. All rights reserved. Better Homes and Gardens® Real Estate is a registered trademark owned by Meredith Operations Corporation, licensed to Better Homes and Gardens Real Estate LLC and used with permission. Better Homes and Gardens Real Estate LLC fully supports the principles of the Fair Housing Act and the Equal Opportunity Act. Listing information is deemed reliable but is not guaranteed accurate.
Each office is independently owned and operated.
Any services or products provided by third parties are not provided by, affiliated with or related to Better Homes and Gardens Real Estate LLC, or its affiliated companies.