
496 Elliott Road, Barnstable, MA 02630
Local realty services provided by:Better Homes and Gardens Real Estate The Shanahan Group
496 Elliott Road,Barnstable, MA 02630
$2,400,000
- 3 Beds
- 3 Baths
- 3,062 sq. ft.
- Single family
- Active
Listed by: barbara corcoran, kaitlyn ramsey
Office: william raveis real estate & home services
MLS#:22604316
Source:CAPECOD
Price summary
- Price:$2,400,000
- Price per sq. ft.:$783.8
- Monthly HOA dues:$37.5
About this home
Nirvana is a custom-built and designed contemporary retreat sited on over 2 acres of peaceful open landscape, offering breathtaking views of the Centerville River and the marsh beyond. A distinctive "Nirvana" sign welcomes you into a home where modern design and natural serenity blend seamlessly. The great room centers on a stunning gas fireplace and oversized windows that frames the river's sweeping panorama. Adjacent is a quiet office that captures the marsh's everchanging view. The chef's kitchen features granite countertops, a large island and custom cabinetry, and flows effortlessly into a spacious living room and dining room—ideal for relaxed evenings or lively gatherings. Three generous bedrooms, including a primary suite with private river views, an ensuite bathroom and a large walk-in closet. Oversized windows and thoughtfully placed skylights pour natural light throughout, while plentiful closets and ample storage are woven into the layout. The finished basement adds a fun filled game room and extra storage. With sweeping water vistas, abundant light, and purposeful design, Nirvana is more than a house, it's a peaceful haven....
Contact an agent
Home facts
- Year built:1980
- Listing ID #:22604316
- Added:1 day(s) ago
- Updated:September 01, 2026 at 05:39 PM
Rooms and interior
- Bedrooms:3
- Total bathrooms:3
- Rooms Total:9
- Basement Description:Finished, Full, Interior Access, Walk-Out Access
- Living area:3,062 sq. ft.
Heating and cooling
- Cooling:Central Air
- Heating:Forced Air
Structure and exterior
- Year built:1980
- Building area:3,062 sq. ft.
- Lot area:2.28 Acres
- Construction Materials:Barnboard, Clapboard, Vertical Siding
- Exterior Features:Outdoor Shower
Finances and disclosures
- Price:$2,400,000
- Price per sq. ft.:$783.8
- Tax amount:$8,585
Features and amenities
- Amenities:HU Cable TV, Recessed Lighting, Walk-In Closet(s), Wet Bar
Parking
- Parking description:Direct Access, Garage Door Opener
- Garage spaces:2
 Disclaimer: All data relating to real estate for sale on this page comes from the Broker Reciprocity (BR) of the Cape Cod & Islands Multiple Listing Service, Inc. Detailed information about real estate listings held by brokerage firms other than Coldwell Banker Realty include the name of the listing broker. Neither the listing company nor Better Homes and Gardens Real Estate The Shanahan Group shall be responsible for any typographical errors, misinformation, misprints and shall be held totally harmless. The Broker providing this data believes it to be correct, but advises interested parties to confirm any item before relying on it in a purchase decision. Copyright 2026 Cape Cod & Islands Multiple Listing Service, Inc. All rights reserved.
New listings near 496 Elliott Road
- Coming Soon
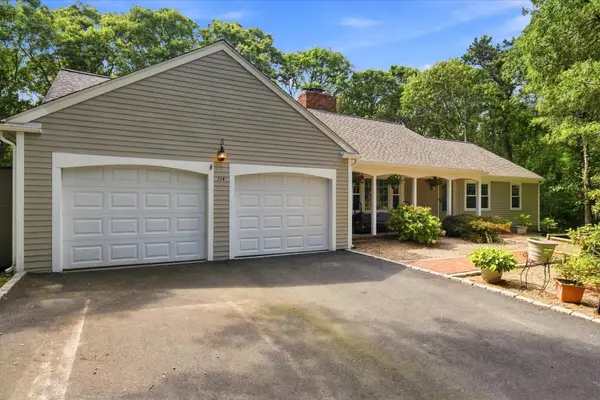 $749,900Coming Soon3 beds 2 baths2,072 sq. ft.
114 Carriage Lane, Barnstable, MA 02630
MLS# 22604324Listed by: GREER REAL ESTATE, LLC - New
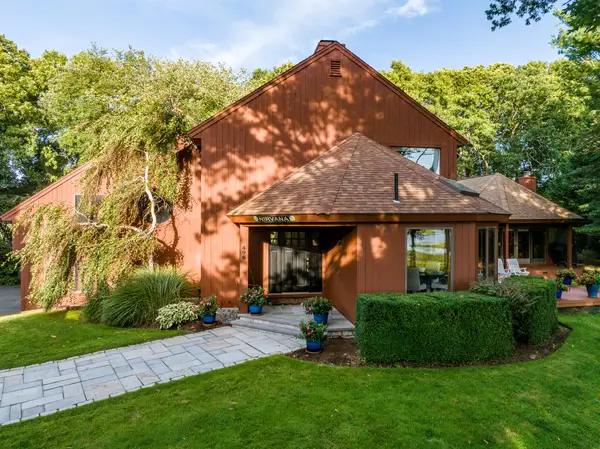 $2,400,000Active3 beds 3 baths3,062 sq. ft.
496 Elliott Road, Barnstable, MA 02630
MLS# 22604316Listed by: WILLIAM RAVEIS REAL ESTATE & HOME SERVICES - New
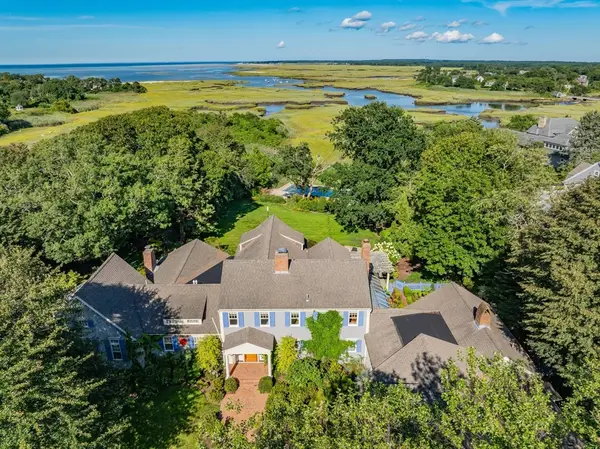 $5,995,000Active6 beds 8 baths7,686 sq. ft.
186 Stoney Cove Lane, Barnstable, MA 02630
MLS# 73569689Listed by: Berkshire Hathaway HomeServices Robert Paul Properties - New
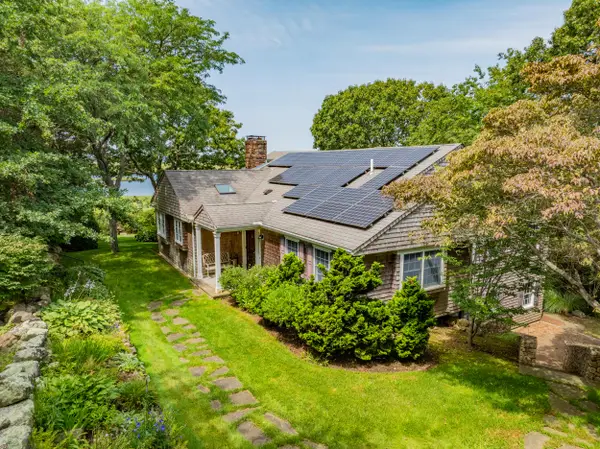 $2,500,000Active3 beds 3 baths3,021 sq. ft.
11 Sheperd's Way, Barnstable, MA 02630
MLS# 22604247Listed by: KINLIN GROVER COMPASS - New
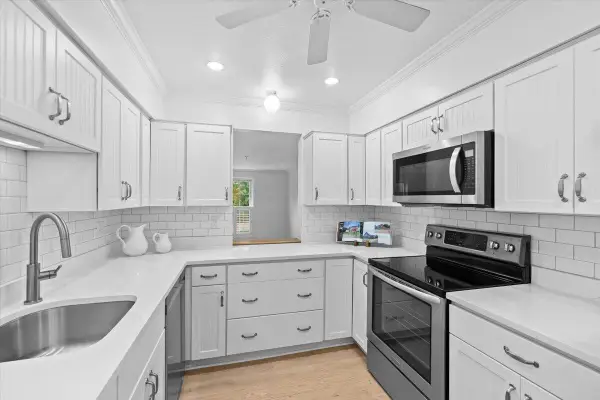 $450,000Active2 beds 3 baths1,092 sq. ft.
3512 Main Street #APT 3, Barnstable, MA 02630
MLS# 22604097Listed by: EXP REALTY, LLC - Open Sat, 11am to 1pmNew
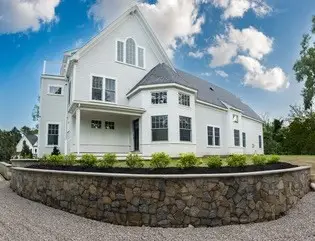 $3,100,000Active4 beds 6 baths4,816 sq. ft.
114 Old Jail Lane, Barnstable, MA 02630
MLS# 73567225Listed by: McDevitt REALTORS® - Open Sat, 11am to 1pmNew
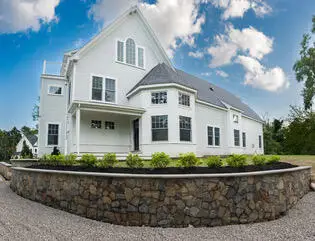 $3,100,000Active4 beds 6 baths4,816 sq. ft.
114 Old Jail Lane, Barnstable, MA 02630
MLS# 22604016Listed by: MCDEVITT REALTORS  $659,000Pending3 beds 3 baths1,988 sq. ft.
679 Poponessett Road, Barnstable, MA 02630
MLS# 22604105Listed by: NEW SEABURY SOTHEBY'S INTERNATIONAL REALTY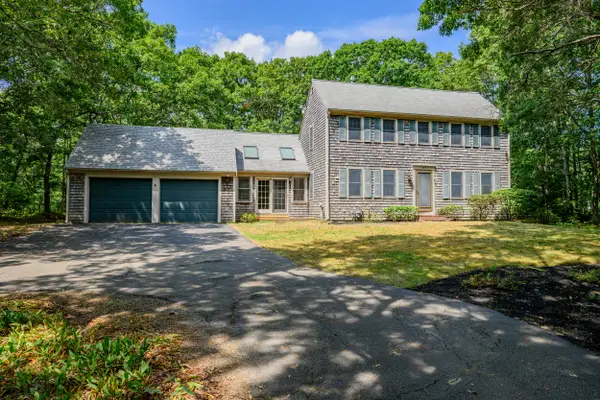 $795,000Pending3 beds 2 baths1,776 sq. ft.
325 Braggs Lane, Barnstable, MA 02630
MLS# 22603939Listed by: KINLIN GROVER COMPASS $450,000Pending2 beds 3 baths1,296 sq. ft.
198 Bristol Avenue, Barnstable, MA 02630
MLS# 22603931Listed by: LA REALTY AND PROPERTY CONSULTING LLC


Protect your home and budget from life's surprises with an Assurant Home Warranty, backed by a partner that supports you through every step of homeownership. Explore Plans.
© 2026 Better Homes and Gardens Real Estate LLC. An Anywhere Real Estate company. All rights reserved. Better Homes and Gardens® Real Estate is a registered trademark owned by Meredith Operations Corporation, licensed to Better Homes and Gardens Real Estate LLC and used with permission. Better Homes and Gardens Real Estate LLC fully supports the principles of the Fair Housing Act and the Equal Opportunity Act. Listing information is deemed reliable but is not guaranteed accurate.
Each office is independently owned and operated.
Any services or products provided by third parties are not provided by, affiliated with or related to Better Homes and Gardens Real Estate LLC, or its affiliated companies.