
146 South St, Barre, MA 01005
Local realty services provided by:Better Homes and Gardens Real Estate The Masiello Group
Upcoming open houses
- Sun, Oct 1812:00 pm - 01:30 pm
Listed by: john miller real estate experts, michelle perrotti
Office: keller williams pinnacle central
MLS#:73591545
Source:MLSPIN
Price summary
- Price:$435,000
- Price per sq. ft.:$260.17
About this home
Some Homes Are Built to Be Remembered. 146 South Street is more than a place to call home. It's a piece of New England history, thoughtfully blending timeless character, inviting living spaces, and a distinctive attached barn that sets it apart from the ordinary. From the moment you arrive, the classic architecture and welcoming exterior offer a glimpse of the charm waiting inside. Rich hardwood floors, natural light, and warm, comfortable interiors create an atmosphere that feels instantly inviting. The spacious living room sets the stage for everything from lively gatherings to quiet evenings, while an additional flexible living area offers the freedom to create a home office, reading retreat, or space that reflects your lifestyle. At the heart of the home, a bright, generously sized kitchen brings together beautiful wood cabinetry, abundant counter space, and stainless steel appliances. Whether it's your morning coffee, a casual dinner, or a gathering with friends, this is where everyday moments become lasting memories. Upstairs, three bedrooms provide comfortable retreats, and a charming landing that adds architectural interest. A dedicated laundry area makes daily living that much easier. And then there's the barn. With its exposed beams, rustic woodwork, and unmistakable New England character, this attached space is more than a feature. It's an opportunity. Imagine the possibilities for hobbies, storage, a workshop, or creative pursuits, subject to applicable approvals.Outside, a manageable yard offers room to garden, unwind, and enjoy the changing seasons without overwhelming upkeep.Set in the charming town of Barre, close to local amenities and outdoor recreation, this property delivers a lifestyle where history, character, and everyday comfort come together.Homes can be renovated. Spaces can be reimagined. But authentic character like this? It's something you simply can't recreate. Come discover the possibilities at 146 South Street....
Contact an agent
Home facts
- Year built:1850
- Listing ID #:73591545
- Updated:October 17, 2026 at 11:19 AM
Rooms and interior
- Bedrooms:3
- Total bathrooms:1
- Full bathrooms:1
- Rooms Total:7
- Flooring:Hardwood, Tile, Wood
- Dining Description:Hardwood, Open Floorplan, Remodeled, Vestibule
- Kitchen Description:Cabinets - Upgraded, Closet, Dining Area, Dishwasher, Exterior Access, Flooring - Hardwood, Lighting - Overhead, Microwave, Open Floorplan, Pantry, Range, Recessed Lighting, Refrigerator, Remodeled
- Basement Description:Bulkhead, Concrete, Full, Partial
- Living area:1,672 sq. ft.
Heating and cooling
- Cooling:1 Cooling Zone, Window Unit(s)
- Heating:Baseboard, Oil
Structure and exterior
- Roof:Shingle
- Year built:1850
- Building area:1,672 sq. ft.
- Lot area:0.3 Acres
- Lot Features:Cleared, Level, Wooded
- Architectural Style:Colonial
- Construction Materials:Frame
- Exterior Features:Rain Gutters
- Foundation Description:Granite, Stone
Schools
- High school:Quabbin Regional High School
- Middle school:Quabbin Regional Middle School
- Elementary school:Ruggles Lane School
Utilities
- Water:Public
- Sewer:Public Sewer
Finances and disclosures
- Price:$435,000
- Price per sq. ft.:$260.17
- Tax amount:$3,471 (2025)
Features and amenities
- Appliances:Dishwasher, Microwave, Range, Refrigerator
- Laundry features:First Floor
Parking
- Total parking spaces:4
- Parking description:Attached, Driveway, Garage Faces Side, Off Street, Paved, Paved Drive, Storage, Workshop in Garage
- Garage:Yes
- Garage spaces:2
New listings near 146 South St
- New
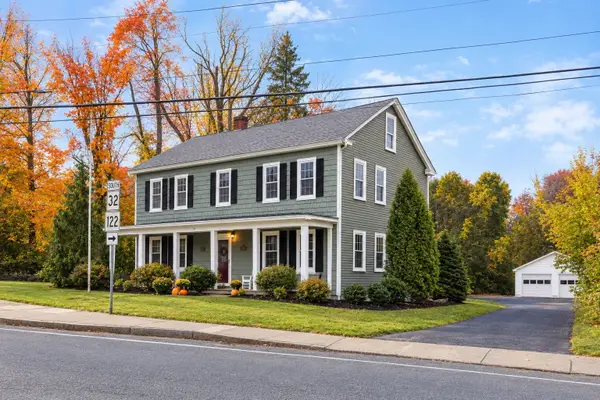 $499,000Active6 beds 5 baths3,598 sq. ft.
50 Pleasant St, Barre, MA 01005
MLS# 73591106Listed by: Janice Mitchell R.E., Inc - Open Sat, 10:30am to 12pmNew
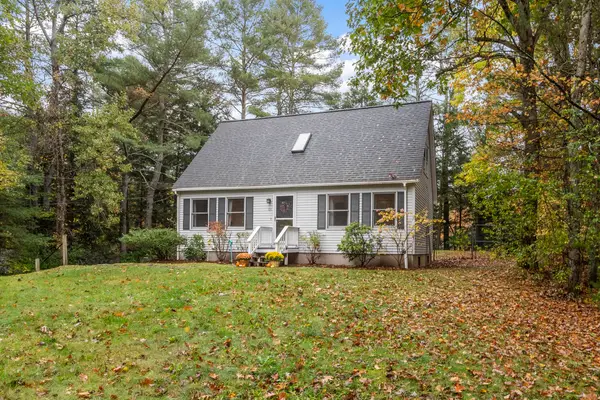 $384,900Active3 beds 2 baths1,326 sq. ft.
65 Nichols Rd, Barre, MA 01005
MLS# 73591123Listed by: Coldwell Banker Realty - Leominster - New
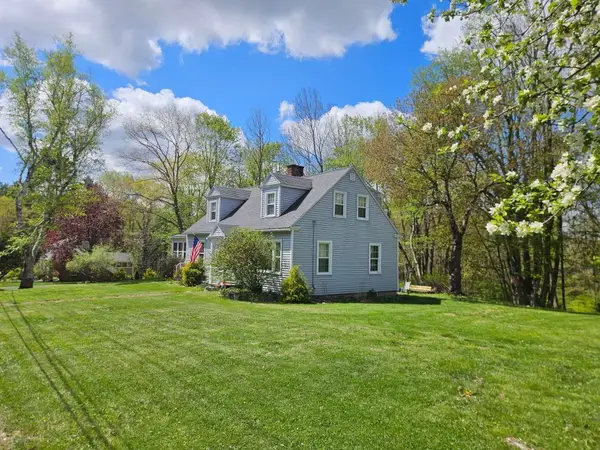 $439,000Active3 beds 2 baths1,603 sq. ft.
74 Elm St N, Barre, MA 01005
MLS# 73588264Listed by: William Neylon Real Est.  $329,900Active3 beds 2 baths1,320 sq. ft.
260 Pleasant St, Barre, MA 01005
MLS# 73582389Listed by: Keller Williams Realty North Central $409,000Active4 beds 2 baths1,680 sq. ft.
444 Old Dana Rd, Barre, MA 01005
MLS# 73577623Listed by: Lock and Key Realty Inc.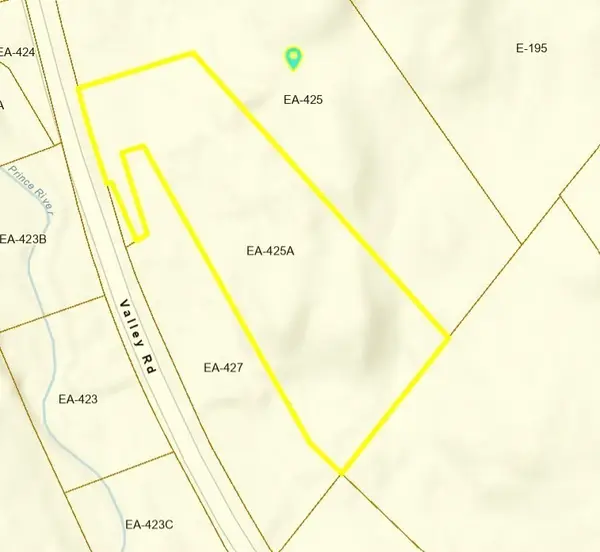 $80,000Active3 Acres
0 Valley Road, Barre, MA 01005
MLS# 73578571Listed by: Lamacchia Realty, Inc. $325,000Active3 beds 1 baths1,253 sq. ft.
390 Worcester Rd, Barre, MA 01005
MLS# 73577829Listed by: Coldwell Banker Realty - Worcester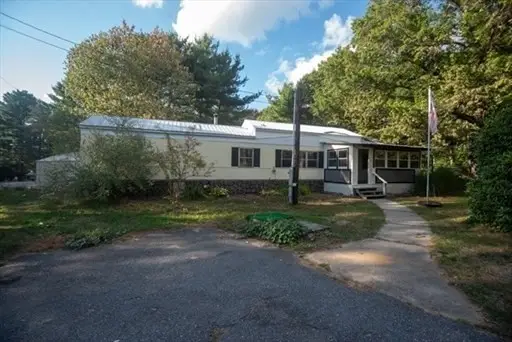 $60,000Active1 beds 1 baths924 sq. ft.
20 Dana Road, Barre, MA 01005
MLS# 73572216Listed by: William Neylon Real Est. $49,999Active1.86 Acres
0 Station Rd, Barre, MA 01005
MLS# 73571400Listed by: Keller Williams Realty


Protect your home and budget from life's surprises with an Assurant Home Warranty, backed by a partner that supports you through every step of homeownership. Explore Plans.
© 2026 Better Homes and Gardens Real Estate LLC. An Anywhere Real Estate company. All rights reserved. Better Homes and Gardens® Real Estate is a registered trademark owned by Meredith Operations Corporation, licensed to Better Homes and Gardens Real Estate LLC and used with permission. Better Homes and Gardens Real Estate LLC fully supports the principles of the Fair Housing Act and the Equal Opportunity Act. Listing information is deemed reliable but is not guaranteed accurate.
Each office is independently owned and operated.
Any services or products provided by third parties are not provided by, affiliated with or related to Better Homes and Gardens Real Estate LLC, or its affiliated companies.