
50 Pleasant St, Barre, MA 01005
Local realty services provided by:Better Homes and Gardens Real Estate The Shanahan Group
Listed by: tracey fiorelli
Office: janice mitchell r.e., inc
MLS#:73591106
Source:MLSPIN
Price summary
- Price:$499,000
- Price per sq. ft.:$138.69
About this home
An opportunity like this does not become available often. Located in the Heart of Barre Center is where this multi use property resides. Offering a large main home with an ADU , artist studio with loft and a 2nd floor apartment. Front farmers porch welcome you home into the beautiful foyer offering the option to access the Accessory dwelling with LR, bedrm, kitchenette and full bath complete with private entrance. This space would also be ideal for a potential at home business. Main home offers front family rm, formal DR , den all with hardwood floors plus dine in kitchen with cherry cabinetry, & 1st floor laundry . 2nd floor includes 3 spacious bedrooms with painted pine floors, full bath and walk up attic . Private access an 2 story artist studio with post and beam 1st floor, kitchen etc , full bath and loft area . Additionally is the 2nd floor 1 Bdrm apartment with fully appliance kitchen , dining area, LR and full bath and private deck. Additional highlights include replacement windows, update electrical panel, mini splits in the main house, 30 yr architectural shingle roof ,Plenty of parking in addition to the 2 car detached garage set on a flat lot framed by stone walls and mature trees for privacy....
Contact an agent
Home facts
- Year built:1750
- Listing ID #:73591106
- Updated:October 17, 2026 at 11:19 AM
Rooms and interior
- Bedrooms:6
- Total bathrooms:5
- Full bathrooms:5
- Rooms Total:17
- Flooring:Carpet, Vinyl, Wood
- Dining Description:Dining Room
- Kitchen Description:Kitchen, Oven, Range, Refrigerator
- Basement Description:Bulkhead, Full
- Living area:3,598 sq. ft.
Heating and cooling
- Cooling:Heat Pump
- Heating:Baseboard, Heat Pump, Natural Gas, Pellet Stove
Structure and exterior
- Roof:Shingle
- Year built:1750
- Building area:3,598 sq. ft.
- Lot area:0.3 Acres
- Lot Features:Wooded
- Construction Materials:Frame
- Exterior Features:Deck
- Foundation Description:Stone
Utilities
- Water:Public
- Sewer:Public Sewer
Finances and disclosures
- Price:$499,000
- Price per sq. ft.:$138.69
- Tax amount:$6,859 (2026)
Features and amenities
- Appliances:Dryer, Range, Refrigerator, Washer
- Laundry features:Dryer, Washer
- Amenities:Crown Molding, Loft
Parking
- Total parking spaces:10
- Parking description:Driveway
- Garage:Yes
- Garage spaces:2
New listings near 50 Pleasant St
- Open Sun, 12 to 1:30pmNew
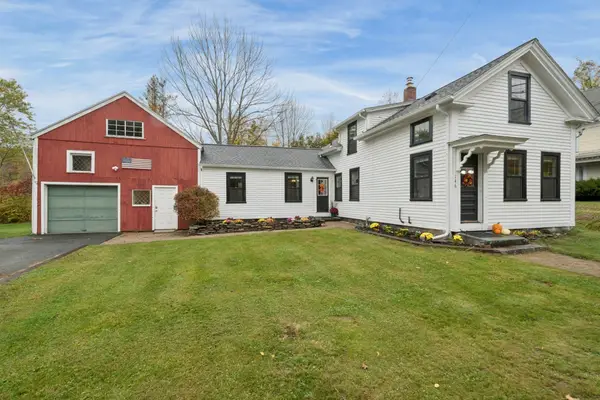 $435,000Active3 beds 1 baths1,672 sq. ft.
146 South St, Barre, MA 01005
MLS# 73591545Listed by: Keller Williams Pinnacle Central - Open Sat, 10:30am to 12pmNew
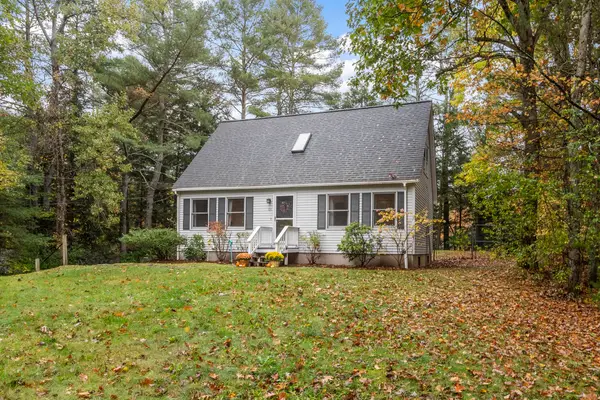 $384,900Active3 beds 2 baths1,326 sq. ft.
65 Nichols Rd, Barre, MA 01005
MLS# 73591123Listed by: Coldwell Banker Realty - Leominster - New
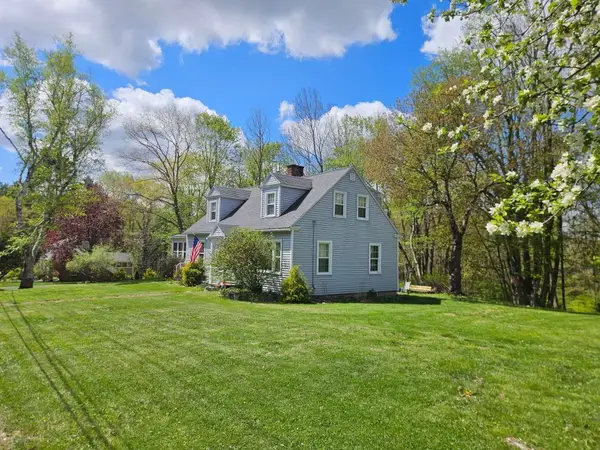 $439,000Active3 beds 2 baths1,603 sq. ft.
74 Elm St N, Barre, MA 01005
MLS# 73588264Listed by: William Neylon Real Est.  $329,900Active3 beds 2 baths1,320 sq. ft.
260 Pleasant St, Barre, MA 01005
MLS# 73582389Listed by: Keller Williams Realty North Central $409,000Active4 beds 2 baths1,680 sq. ft.
444 Old Dana Rd, Barre, MA 01005
MLS# 73577623Listed by: Lock and Key Realty Inc.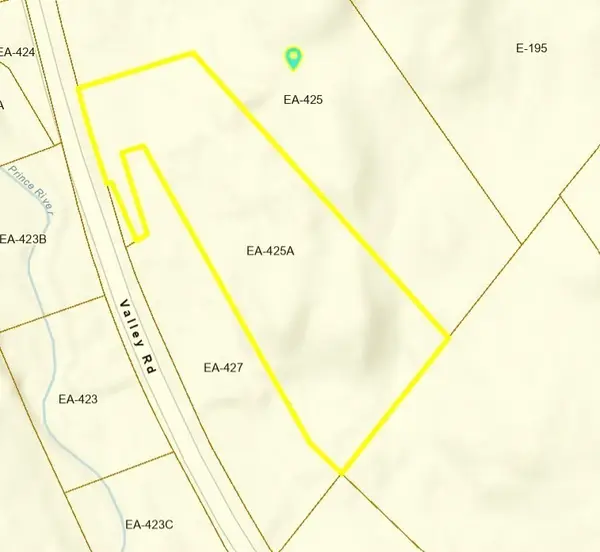 $80,000Active3 Acres
0 Valley Road, Barre, MA 01005
MLS# 73578571Listed by: Lamacchia Realty, Inc. $325,000Active3 beds 1 baths1,253 sq. ft.
390 Worcester Rd, Barre, MA 01005
MLS# 73577829Listed by: Coldwell Banker Realty - Worcester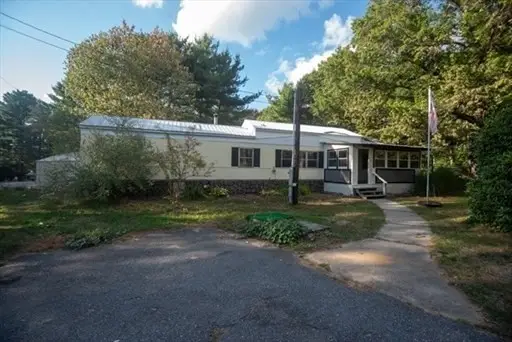 $60,000Active1 beds 1 baths924 sq. ft.
20 Dana Road, Barre, MA 01005
MLS# 73572216Listed by: William Neylon Real Est. $49,999Active1.86 Acres
0 Station Rd, Barre, MA 01005
MLS# 73571400Listed by: Keller Williams Realty


Protect your home and budget from life's surprises with an Assurant Home Warranty, backed by a partner that supports you through every step of homeownership. Explore Plans.
© 2026 Better Homes and Gardens Real Estate LLC. An Anywhere Real Estate company. All rights reserved. Better Homes and Gardens® Real Estate is a registered trademark owned by Meredith Operations Corporation, licensed to Better Homes and Gardens Real Estate LLC and used with permission. Better Homes and Gardens Real Estate LLC fully supports the principles of the Fair Housing Act and the Equal Opportunity Act. Listing information is deemed reliable but is not guaranteed accurate.
Each office is independently owned and operated.
Any services or products provided by third parties are not provided by, affiliated with or related to Better Homes and Gardens Real Estate LLC, or its affiliated companies.