
260 Pleasant St, Barre, MA 01005
Local realty services provided by:Better Homes and Gardens Real Estate The Masiello Group
260 Pleasant St,Barre, MA 01005
$329,900
- 3 Beds
- 2 Baths
- 1,320 sq. ft.
- Single family
- Active
Listed by: benjamin hause
Office: keller williams realty north central
MLS#:73582389
Source:MLSPIN
Price summary
- Price:$329,900
- Price per sq. ft.:$249.92
About this home
Come see this classic 3 bed, 2 bath home sitting on almost 3 acres of flat land! The kitchen features a large pantry space, exposed brick chimney and beautiful wood floors. The central living room features wide pine floors, great natural light and a wood stove with brick surround. The wood floors carry into the formal dining room where you'll also find amazing built in shelving and original woodwork. The 1st-floor primary bedroom features it's own modern, full bathroom. Upstairs you'll find 2 more bedrooms and another full bathroom with a massive soaking tub. The attached barn/garage provides tons of space for storage, future expansion, woodworking, wood storage and so much more. Outside you'll find a side porch overlooking the flat yard, a classic cobblestone walkway and a freshly paved driveway. Great location close to routes 122 and 62. Just a couple miles from Quabbin Regional High School. Come see this amazing home just seconds from the beautiful Barre Common and Ruggles Elementary School!...
Contact an agent
Home facts
- Year built:1840
- Listing ID #:73582389
- Updated:September 28, 2026 at 12:58 PM
Rooms and interior
- Bedrooms:3
- Total bathrooms:2
- Full bathrooms:2
- Rooms Total:10
- Kitchen Description:Dishwasher, Range, Refrigerator
- Living area:1,320 sq. ft.
Heating and cooling
- Heating:Forced Air, Oil, Wood Stove
Structure and exterior
- Roof:Shingle
- Year built:1840
- Building area:1,320 sq. ft.
- Lot area:2.99 Acres
- Architectural Style:Colonial
- Exterior Features:Porch
- Foundation Description:Stone
Utilities
- Water:Public
- Sewer:Public Sewer
Finances and disclosures
- Price:$329,900
- Price per sq. ft.:$249.92
- Tax amount:$3,890 (2026)
Features and amenities
- Appliances:Dishwasher, Range, Refrigerator
- Laundry features:Electric Dryer Hookup, In Basement, Washer Hookup
Parking
- Total parking spaces:6
- Parking description:Attached, Off Street, Paved, Paved Drive
- Garage:Yes
- Garage spaces:2
New listings near 260 Pleasant St
- New
 $425,000Active4 beds 2 baths1,680 sq. ft.
444 Old Dana Rd, Barre, MA 01005
MLS# 73577623Listed by: Lock and Key Realty Inc. - New
 $175,000Active3 beds 1 baths1,152 sq. ft.
334 Wheelwright Rd, Barre, MA 01005
MLS# 73579733Listed by: RE/MAX Prof Associates  $599,900Active3 beds 2 baths1,680 sq. ft.
528 Wauwinet Rd, Barre, MA 01005
MLS# 73576240Listed by: Daisy Hill Real Estate and Rentals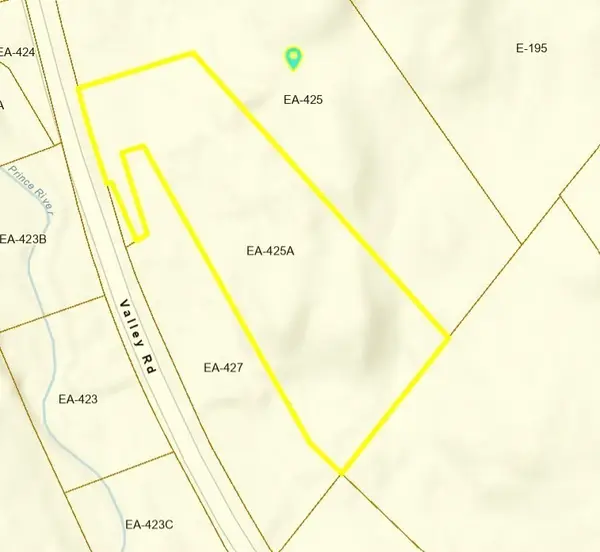 $80,000Active3 Acres
0 Valley Road, Barre, MA 01005
MLS# 73578571Listed by: Lamacchia Realty, Inc. $325,000Active3 beds 1 baths1,253 sq. ft.
390 Worcester Rd, Barre, MA 01005
MLS# 73577829Listed by: Coldwell Banker Realty - Worcester $349,000Active5 beds 3 baths2,633 sq. ft.
46 Broad St, Barre, MA 01005
MLS# 73575950Listed by: Coldwell Banker Realty - Leominster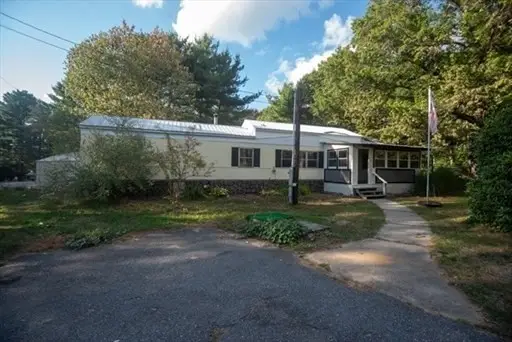 $65,000Active1 beds 1 baths924 sq. ft.
20 Dana Road, Barre, MA 01005
MLS# 73572216Listed by: William Neylon Real Est. $49,999Active1.86 Acres
0 Station Rd, Barre, MA 01005
MLS# 73571400Listed by: Keller Williams Realty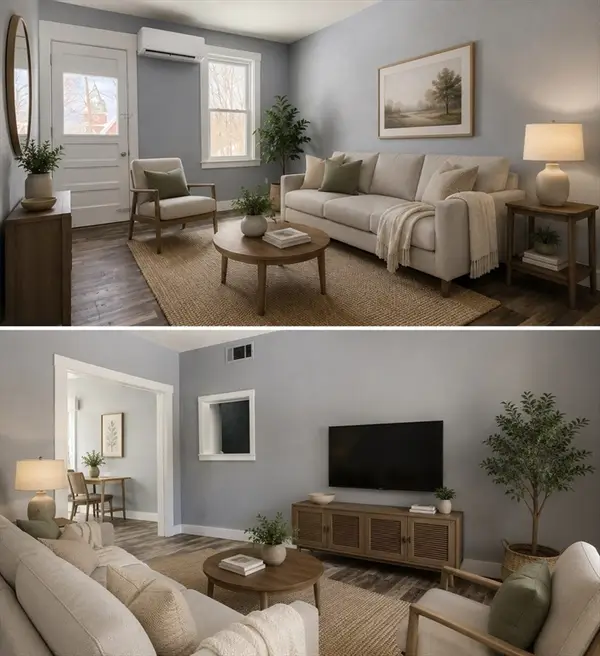 $225,000Active3 beds 1 baths933 sq. ft.
23 Trafalgar Square #23, Barre, MA 01005
MLS# 73566631Listed by: RE/MAX Vision


Protect your home and budget from life's surprises with an Assurant Home Warranty, backed by a partner that supports you through every step of homeownership. Explore Plans.
© 2026 Better Homes and Gardens Real Estate LLC. An Anywhere Real Estate company. All rights reserved. Better Homes and Gardens® Real Estate is a registered trademark owned by Meredith Operations Corporation, licensed to Better Homes and Gardens Real Estate LLC and used with permission. Better Homes and Gardens Real Estate LLC fully supports the principles of the Fair Housing Act and the Equal Opportunity Act. Listing information is deemed reliable but is not guaranteed accurate.
Each office is independently owned and operated.
Any services or products provided by third parties are not provided by, affiliated with or related to Better Homes and Gardens Real Estate LLC, or its affiliated companies.