
352 Town Farm Rd, Barre, MA 01005
Local realty services provided by:Better Homes and Gardens Real Estate The Masiello Group
352 Town Farm Rd,Barre, MA 01005
$434,900
- 3 Beds
- 2 Baths
- 1,368 sq. ft.
- Single family
- Active
Upcoming open houses
- Sat, Aug 1511:00 am - 01:00 pm
Listed by: michael mcqueston
Office: real broker ma, llc
MLS#:73559900
Source:MLSPIN
Price summary
- Price:$434,900
- Price per sq. ft.:$317.91
About this home
Have you been looking for a turn key family home? Look no further, Move in ready 3 bedroom 2 full bath ranch! Private lot yet right off rt 122 for an easy commute! Gleaming hardwood floors, 2 full sized baths, walk in closet, enclosed heated 4 season room, brand new roof in may 2022 and composite deck are just of the added features here. Enjoy the rest of summer grilling on your quiet deck or watch the leaves turn this fall while reading a book in the cozy 4-season room.
Contact an agent
Home facts
- Year built:2002
- Listing ID #:73559900
- Updated:August 13, 2026 at 11:08 AM
Rooms and interior
- Bedrooms:3
- Total bathrooms:2
- Full bathrooms:2
- Rooms Total:6
- Flooring:Wood
- Kitchen Description:Dishwasher, Range
- Basement Description:Full, Garage Access, Slab, Walk-Out Access
- Living area:1,368 sq. ft.
Heating and cooling
- Heating:Baseboard, Oil
Structure and exterior
- Roof:Shingle
- Year built:2002
- Building area:1,368 sq. ft.
- Lot area:0.46 Acres
- Lot Features:Level
- Architectural Style:Ranch
- Construction Materials:Frame
- Exterior Features:Deck, Deck - Composite, Storage
- Foundation Description:Concrete Perimeter
Utilities
- Water:Public
- Sewer:Public Sewer
Finances and disclosures
- Price:$434,900
- Price per sq. ft.:$317.91
- Tax amount:$5,457 (2026)
Features and amenities
- Appliances:Dishwasher, Range
Parking
- Total parking spaces:7
- Parking description:Attached, Off Street, Paved, Paved Drive, Under
- Garage:Yes
- Garage spaces:1
New listings near 352 Town Farm Rd
- New
 $340,000Active3 beds 1 baths1,200 sq. ft.
397 Pleasant St, Barre, MA 01005
MLS# 73560026Listed by: Daisy Hill Real Estate and Rentals 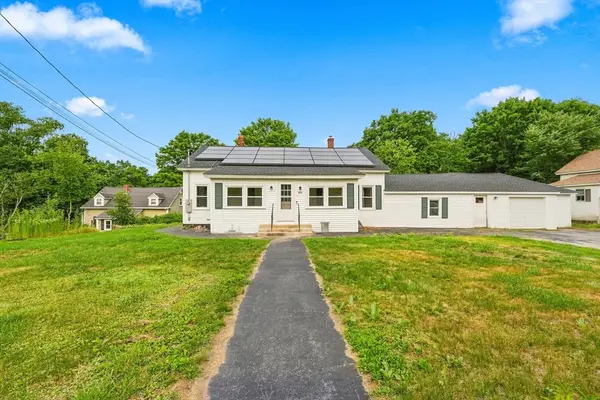 $399,000Active6 beds 3 baths2,386 sq. ft.
270 N Brookfield Road, Barre, MA 01005
MLS# 73554655Listed by: Keller Williams Elite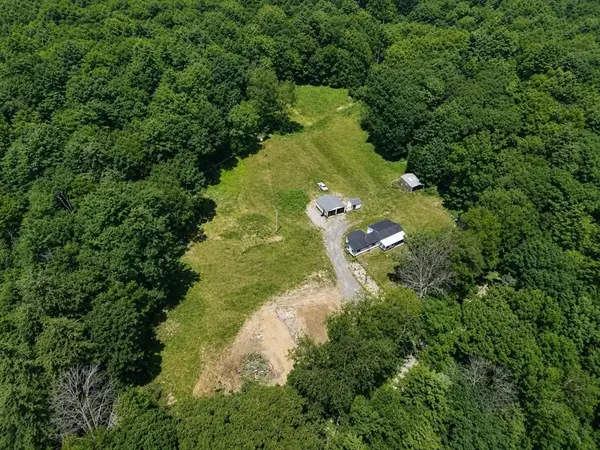 $235,000Active3 beds 1 baths1,100 sq. ft.
598-600 Old Dana Rd, Barre, MA 01005
MLS# 73552999Listed by: The Neighborhood Realty Group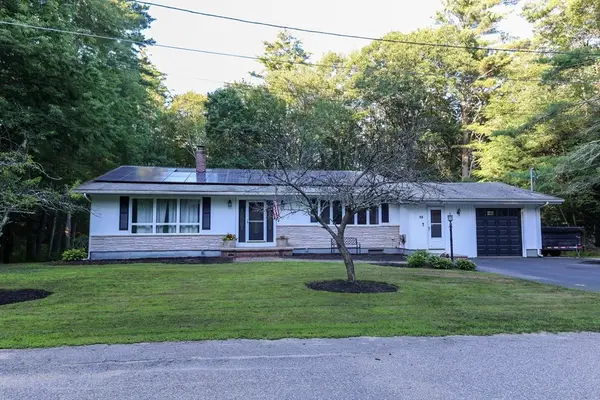 $449,900Active3 beds 2 baths2,160 sq. ft.
16 Debra Lane, Barre, MA 01005
MLS# 73550639Listed by: Realty Vision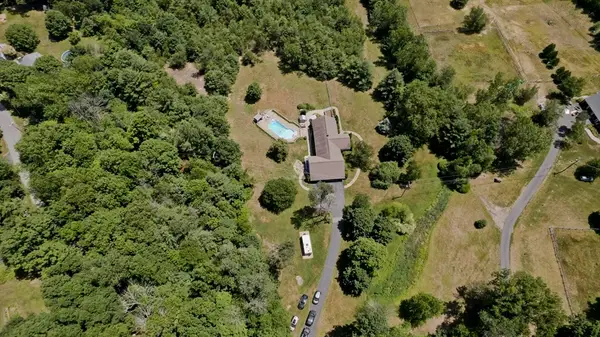 $665,000Active4 beds 3 baths3,349 sq. ft.
447 Loring Rd, Barre, MA 01005
MLS# 73546800Listed by: Lock and Key Realty Inc.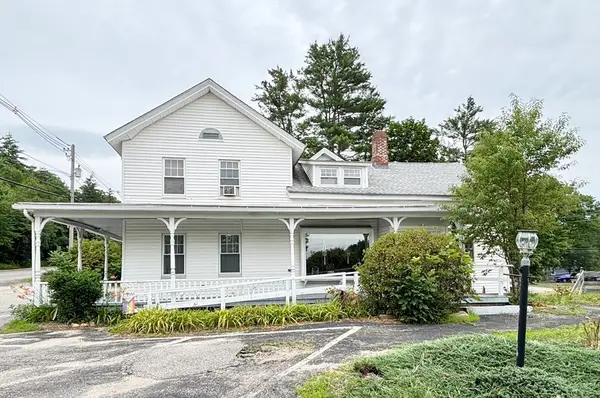 $399,900Active2 beds 3 baths2,347 sq. ft.
531 Summer St, Barre, MA 01005
MLS# 73545997Listed by: RE/MAX Vision $449,900Active5 beds 3 baths3,388 sq. ft.
105 South St, Barre, MA 01005
MLS# 73542157Listed by: Keller Williams Realty North Central $395,000Active5 beds 2 baths2,678 sq. ft.
43 Summer St, Barre, MA 01005
MLS# 73541655Listed by: William Neylon Real Est. $225,000Active3 beds 1 baths933 sq. ft.
23 Trafalgar Square #23, Barre, MA 01005
MLS# 73539424Listed by: RE/MAX Vision


Protect your home and budget from life's surprises with an Assurant Home Warranty, backed by a partner that supports you through every step of homeownership. Explore Plans.
© 2026 Better Homes and Gardens Real Estate LLC. An Anywhere Real Estate company. All rights reserved. Better Homes and Gardens® Real Estate is a registered trademark owned by Meredith Operations Corporation, licensed to Better Homes and Gardens Real Estate LLC and used with permission. Better Homes and Gardens Real Estate LLC fully supports the principles of the Fair Housing Act and the Equal Opportunity Act. Listing information is deemed reliable but is not guaranteed accurate.
Each office is independently owned and operated.
Any services or products provided by third parties are not provided by, affiliated with or related to Better Homes and Gardens Real Estate LLC, or its affiliated companies.