
270 N Brookfield Road, Barre, MA 01005
Local realty services provided by:Better Homes and Gardens Real Estate The Masiello Group
270 N Brookfield Road,Barre, MA 01005
$399,000
- 6 Beds
- 3 Baths
- 2,386 sq. ft.
- Single family
- Active
Listed by: brian o'connell, david leal
Office: keller williams elite
MLS#:73554655
Source:MLSPIN
Price summary
- Price:$399,000
- Price per sq. ft.:$167.23
About this home
Room to spread out, space to adapt, and plenty of possibilities—this distinctive Barre Cape delivers all three. Set on a wooded 0.6-acre lot, the home offers approximately 2,386 square feet of finished living area across three levels, including 6 bedrooms, 3 full baths, a dedicated office, sunroom, and enclosed porch. The finished walkout lower level includes a separate ADU with its own full bath, creating valuable flexibility for guests, extended living, or a private retreat. Energy-conscious features include solar panels that have significantly reduced the seller’s monthly electric costs, insulated windows, and 200-amp service. A boiler installed in December 2022, town water, and a septic system approximately four years old add practical appeal. Behind the single garage door is an impressively oversized space ready for a workshop, equipment, hobbies, or serious storage. The paved driveway accommodates up to seven vehicles, while the expansive backyard offers abundant room for gardening, entertaining, and outdoor enjoyment. The main home is vacant; the ADU is occupied. Please do not walk the property without prior authorization....
Contact an agent
Home facts
- Year built:1932
- Listing ID #:73554655
- Updated:September 19, 2026 at 10:59 AM
Rooms and interior
- Bedrooms:6
- Total bathrooms:3
- Full bathrooms:3
- Rooms Total:8
- Flooring:Carpet, Flooring - Hardwood, Flooring - Vinyl, Flooring - Wall to Wall Carpet, Flooring - Wood, Vinyl, Wood
- Dining Description:Vinyl
- Bathrooms Description:Bathroom - Full
- Kitchen Description:Ceiling Fan(s), Dishwasher, Flooring - Vinyl, Range, Refrigerator
- Basement Description:Finished, Interior Entry, Partially Finished, Walk-Out Access
- Living area:2,386 sq. ft.
Heating and cooling
- Cooling:Window Unit(s)
- Heating:Hot Water, Natural Gas, Propane
Structure and exterior
- Roof:Shingle
- Year built:1932
- Building area:2,386 sq. ft.
- Lot area:0.6 Acres
- Lot Features:Wooded
- Architectural Style:Cape
- Construction Materials:Frame
- Exterior Features:Porch - Enclosed
- Foundation Description:Concrete Perimeter
Utilities
- Water:Public
- Sewer:Private Sewer
Finances and disclosures
- Price:$399,000
- Price per sq. ft.:$167.23
- Tax amount:$5,488 (2026)
Features and amenities
- Appliances:Dishwasher, Dryer, Range, Refrigerator, Washer
- Laundry features:Dryer, Electric Dryer Hookup, In Basement, Washer
- Amenities:Ceiling Fan(s), Closet, In-Law Floorplan
Parking
- Total parking spaces:7
- Parking description:Attached, Off Street, Paved, Paved Drive
- Garage:Yes
- Garage spaces:1
New listings near 270 N Brookfield Road
- New
 $175,000Active3 beds 1 baths1,152 sq. ft.
334 Wheelwright Rd, Barre, MA 01005
MLS# 73579733Listed by: RE/MAX Prof Associates - Open Sun, 11:30am to 1pmNew
 $599,900Active3 beds 2 baths1,680 sq. ft.
528 Wauwinet Rd, Barre, MA 01005
MLS# 73576240Listed by: Daisy Hill Real Estate and Rentals - New
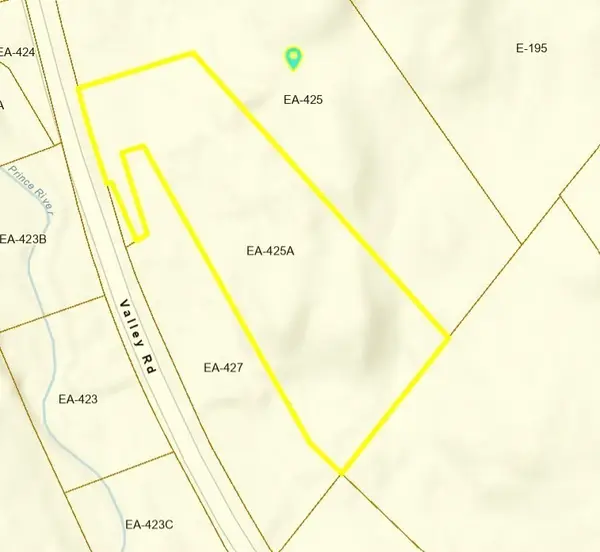 $80,000Active3 Acres
0 Valley Road, Barre, MA 01005
MLS# 73578571Listed by: Lamacchia Realty, Inc. - New
 $325,000Active3 beds 1 baths1,253 sq. ft.
390 Worcester Rd, Barre, MA 01005
MLS# 73577829Listed by: Coldwell Banker Realty - Worcester - New
 $349,000Active5 beds 3 baths2,633 sq. ft.
46 Broad St, Barre, MA 01005
MLS# 73575950Listed by: Coldwell Banker Realty - Leominster 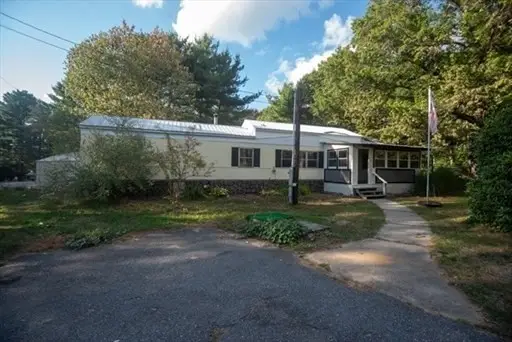 $65,000Active1 beds 1 baths924 sq. ft.
20 Dana Road, Barre, MA 01005
MLS# 73572216Listed by: William Neylon Real Est. $49,999Active1.86 Acres
0 Station Rd, Barre, MA 01005
MLS# 73571400Listed by: Keller Williams Realty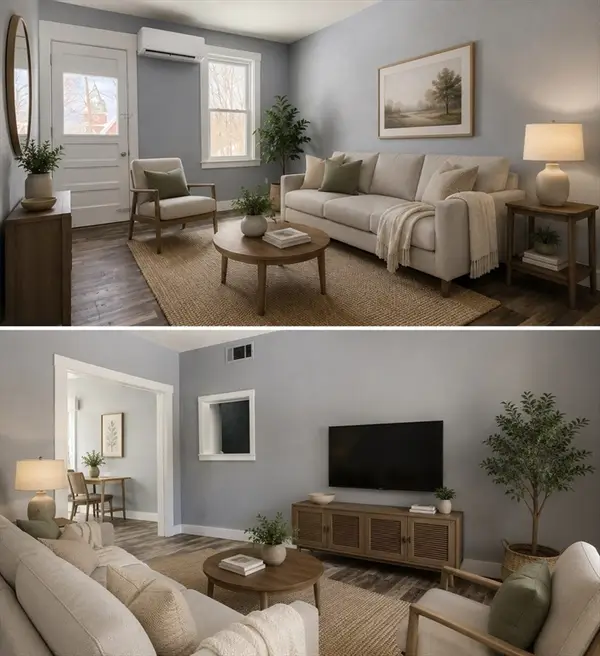 $225,000Active3 beds 1 baths933 sq. ft.
23 Trafalgar Square #23, Barre, MA 01005
MLS# 73566631Listed by: RE/MAX Vision $474,900Active3 beds 3 baths1,659 sq. ft.
176 Oakham Road, Barre, MA 01005
MLS# 73565623Listed by: Lamacchia Realty, Inc. $554,900Active3 beds 3 baths2,259 sq. ft.
115 Butterworth Rd, Barre, MA 01005
MLS# 73563417Listed by: ERA Key Realty Services- Auburn


Protect your home and budget from life's surprises with an Assurant Home Warranty, backed by a partner that supports you through every step of homeownership. Explore Plans.
© 2026 Better Homes and Gardens Real Estate LLC. An Anywhere Real Estate company. All rights reserved. Better Homes and Gardens® Real Estate is a registered trademark owned by Meredith Operations Corporation, licensed to Better Homes and Gardens Real Estate LLC and used with permission. Better Homes and Gardens Real Estate LLC fully supports the principles of the Fair Housing Act and the Equal Opportunity Act. Listing information is deemed reliable but is not guaranteed accurate.
Each office is independently owned and operated.
Any services or products provided by third parties are not provided by, affiliated with or related to Better Homes and Gardens Real Estate LLC, or its affiliated companies.