
397 Pleasant St, Barre, MA 01005
Local realty services provided by:Better Homes and Gardens Real Estate The Masiello Group
Listed by: tracy larosa
Office: daisy hill real estate and rentals
MLS#:73560026
Source:MLSPIN
Price summary
- Price:$340,000
- Price per sq. ft.:$283.33
About this home
Timeless character and everyday comfort come together in this inviting 3-bedroom, 1-bath home offering a flexible floor plan with a family room ideal for a home office, hobby space, or additional living area. Beautiful hardwood floors, vintage lighting, and charming built-in hutches and cabinetry reflect the home's classic appeal, while the first-floor bedroom adds flexibility. The kitchen includes a large pantry, providing exceptional storage. Enjoy the sun-filled enclosed porch, perfect for relaxing with a morning coffee and a good book. Outside, the fenced backyard and perennial gardens offer space for outdoor enjoyment and is complemented by an oversized attached garage with a dedicated workshop area and a storage shed for even more storage. Conveniently located approximately three-quarters of a mile from Barre Common, you'll have easy access to local restaurants, seasonal band concerts, the Barre Historical Society, the public library, unique antique and vintage shops, and everyday conveniences. A wonderful opportunity to own a home full of character in a location that makes it easy to enjoy all that downtown Barre has to offer....
Contact an agent
Home facts
- Year built:1890
- Listing ID #:73560026
- Updated:August 13, 2026 at 11:08 AM
Rooms and interior
- Bedrooms:3
- Total bathrooms:1
- Full bathrooms:1
- Rooms Total:9
- Flooring:Carpet, Hardwood, Tile
- Dining Description:Closet/Cabinets - Custom Built, Hardwood, Overhead
- Kitchen Description:Cabinets - Upgraded, Countertops - Upgraded, Dining Area, Dishwasher, Lighting - Overhead, Range, Refrigerator, Remodeled, Stainless Steel Appliances
- Basement Description:Bulkhead, Crawl Space, Interior Entry, Partial, Sump Pump, Unfinished
- Living area:1,200 sq. ft.
Heating and cooling
- Cooling:Window Unit(s)
- Heating:Oil, Propane, Steam
Structure and exterior
- Roof:Shingle
- Year built:1890
- Building area:1,200 sq. ft.
- Lot area:0.42 Acres
- Lot Features:Cleared, Level
- Architectural Style:Cape
- Construction Materials:Frame
- Exterior Features:Garden, Porch - Enclosed, Rain Gutters, Storage
- Foundation Description:Stone
Schools
- High school:Quabbin Regional High School
- Middle school:Quabbin Regional Middle School
- Elementary school:Ruggles Lane
Utilities
- Water:Private
- Sewer:Private Sewer
Finances and disclosures
- Price:$340,000
- Price per sq. ft.:$283.33
- Tax amount:$3,419 (2026)
Features and amenities
- Appliances:Dishwasher, Dryer, Range, Refrigerator, Washer
- Laundry features:Dryer, Electric Dryer Hookup, First Floor, Lighting - Overhead, Main Level, Washer, Washer Hookup
- Amenities:Lighting - Overhead
Parking
- Total parking spaces:5
- Parking description:Attached, Off Street, Paved, Paved Drive, Workshop in Garage
- Garage:Yes
- Garage spaces:1
New listings near 397 Pleasant St
- Open Sat, 11am to 1pmNew
 $434,900Active3 beds 2 baths1,368 sq. ft.
352 Town Farm Rd, Barre, MA 01005
MLS# 73559900Listed by: Real Broker MA, LLC 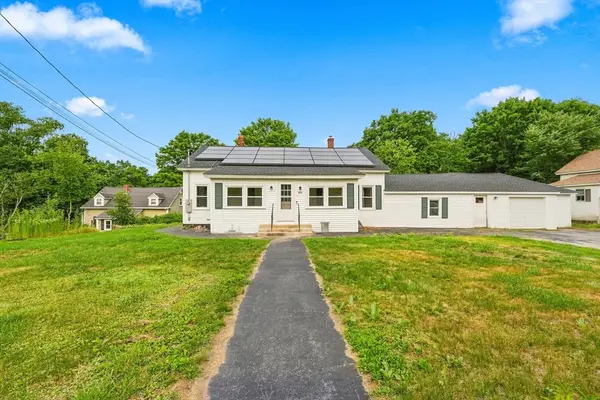 $399,000Active6 beds 3 baths2,386 sq. ft.
270 N Brookfield Road, Barre, MA 01005
MLS# 73554655Listed by: Keller Williams Elite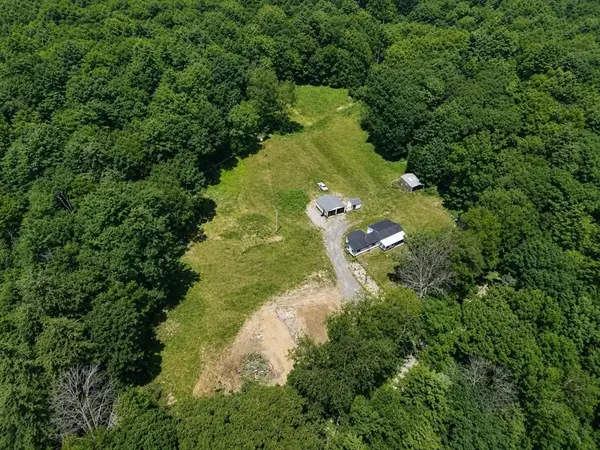 $235,000Active3 beds 1 baths1,100 sq. ft.
598-600 Old Dana Rd, Barre, MA 01005
MLS# 73552999Listed by: The Neighborhood Realty Group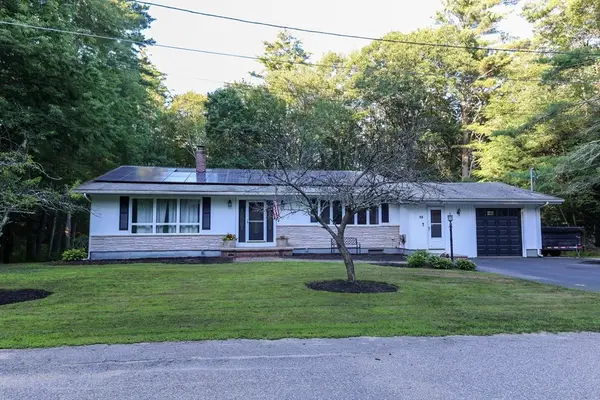 $449,900Active3 beds 2 baths2,160 sq. ft.
16 Debra Lane, Barre, MA 01005
MLS# 73550639Listed by: Realty Vision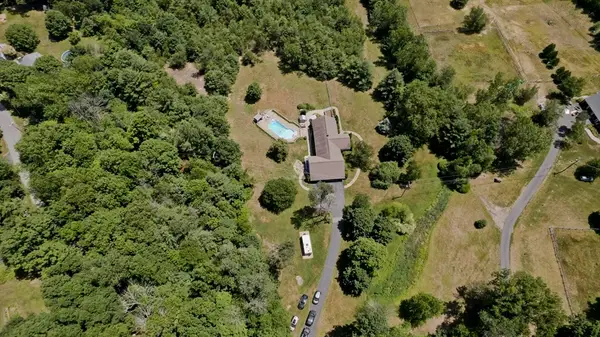 $665,000Active4 beds 3 baths3,349 sq. ft.
447 Loring Rd, Barre, MA 01005
MLS# 73546800Listed by: Lock and Key Realty Inc.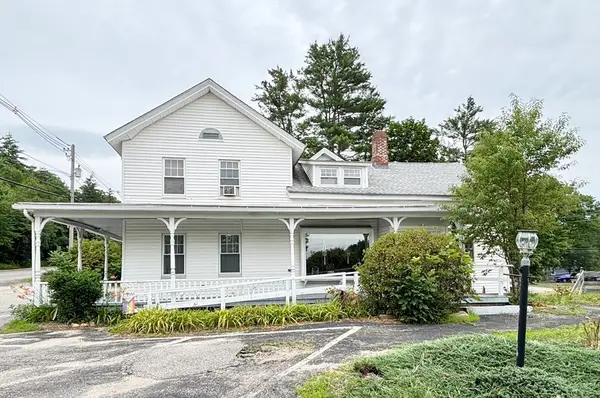 $399,900Active2 beds 3 baths2,347 sq. ft.
531 Summer St, Barre, MA 01005
MLS# 73545997Listed by: RE/MAX Vision $449,900Active5 beds 3 baths3,388 sq. ft.
105 South St, Barre, MA 01005
MLS# 73542157Listed by: Keller Williams Realty North Central $395,000Active5 beds 2 baths2,678 sq. ft.
43 Summer St, Barre, MA 01005
MLS# 73541655Listed by: William Neylon Real Est. $225,000Active3 beds 1 baths933 sq. ft.
23 Trafalgar Square #23, Barre, MA 01005
MLS# 73539424Listed by: RE/MAX Vision


Protect your home and budget from life's surprises with an Assurant Home Warranty, backed by a partner that supports you through every step of homeownership. Explore Plans.
© 2026 Better Homes and Gardens Real Estate LLC. An Anywhere Real Estate company. All rights reserved. Better Homes and Gardens® Real Estate is a registered trademark owned by Meredith Operations Corporation, licensed to Better Homes and Gardens Real Estate LLC and used with permission. Better Homes and Gardens Real Estate LLC fully supports the principles of the Fair Housing Act and the Equal Opportunity Act. Listing information is deemed reliable but is not guaranteed accurate.
Each office is independently owned and operated.
Any services or products provided by third parties are not provided by, affiliated with or related to Better Homes and Gardens Real Estate LLC, or its affiliated companies.