
164 Springs Road, Bedford, MA 01730
Local realty services provided by:Better Homes and Gardens Real Estate The Shanahan Group
164 Springs Road,Bedford, MA 01730
$849,000
- 3 Beds
- 2 Baths
- 1,787 sq. ft.
- Single family
- Active
Listed by: the zur attias team, the zur attias team
Office: the attias group, llc
MLS#:73584409
Source:MLSPIN
Price summary
- Price:$849,000
- Price per sq. ft.:$475.1
About this home
ACROSS THE STREET from SPRINGS BROOK PARK with a WATER AREA THAT HAS SUMMER LIFEGUARDS, A SPRAY PARK, PLAYGROUND, BASKETBALL AND VOLLEYBALL COURTS AND BASEBALL AND SOCCER FIELDS. A COMPLETELY CHARMING CAPE WITH GORGEOUS VIEWS FRONT & BACK! The location is second to none and the home offers a desirable floor plan! The open-concept kitchen & dining area create an easy flow! A FIRST-FLOOR BEDROOM & FULL BATH offer incredible versatility—perfect for guests, one-level living, or a private home office! The spacious formal living room is filled with natural light from a stunning picture window overlooking the PARK ACROSS THE STREET! Upstairs find two generous bedrooms, including one with a custom built-in bookcase, & a second full bath! The finished lower-level lives like a first floor, featuring recessed lighting, brand-new flooring, a second office area, & direct access to the backyard! Outside, enjoy a fenced-in, level yard with a spacious deck and BREATHTAKING VIEWS OF CONSERVATION LAND! Close to the BIKE PATH and offering sidewalks to Bedford Center's shops & restaurants—UNBEATABLE LOCATION! A FALL SEASON BEST IN CLASS!...
Contact an agent
Home facts
- Year built:1952
- Listing ID #:73584409
- Updated:October 07, 2026 at 11:27 AM
Rooms and interior
- Bedrooms:3
- Total bathrooms:2
- Full bathrooms:2
- Rooms Total:5
- Flooring:Flooring - Vinyl, Tile, Vinyl, Wood
- Dining Description:Hardwood, Pendant
- Kitchen Description:Countertops - Stone/Granite/Solid, Dishwasher, Flooring - Hardwood, Kitchen Island, Range, Refrigerator
- Basement Description:Finished, Full, Walk-Out Access
- Living area:1,787 sq. ft.
Heating and cooling
- Cooling:Window Unit(s)
- Heating:Oil
Structure and exterior
- Roof:Shingle
- Year built:1952
- Building area:1,787 sq. ft.
- Lot area:0.73 Acres
- Architectural Style:Cape
- Construction Materials:Frame
- Exterior Features:Deck, Rain Gutters
- Foundation Description:Concrete Perimeter
Schools
- High school:Bhs
- Middle school:John Glenn
- Elementary school:Davis/Lane
Utilities
- Water:Public
- Sewer:Public Sewer
Finances and disclosures
- Price:$849,000
- Price per sq. ft.:$475.1
- Tax amount:$9,158 (2026)
Features and amenities
- Appliances:Dishwasher, Range, Refrigerator
- Laundry features:Electric Dryer Hookup, In Basement
- Amenities:Recessed Lighting
Parking
- Total parking spaces:4
- Parking description:Off Street, Paved, Paved Drive
New listings near 164 Springs Road
- Open Sat, 12:30 to 2pmNew
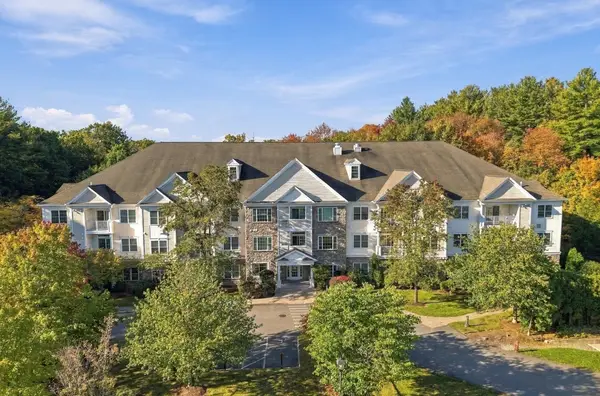 $649,000Active2 beds 3 baths1,706 sq. ft.
1206 Albion Rd #1206, Bedford, MA 01730
MLS# 73587468Listed by: Fairview Partners International LLC  $1,495,000Active3 beds 3 baths3,100 sq. ft.
43 Burlington Road #2, Bedford, MA 01730
MLS# 73558804Listed by: Barrett Sotheby's International Realty- New
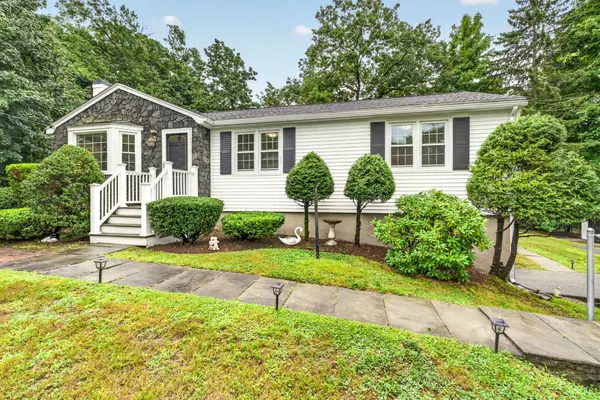 $839,900Active3 beds 2 baths1,291 sq. ft.
25 Gray Ter, Bedford, MA 01730
MLS# 73585996Listed by: LAER Realty Partners - New
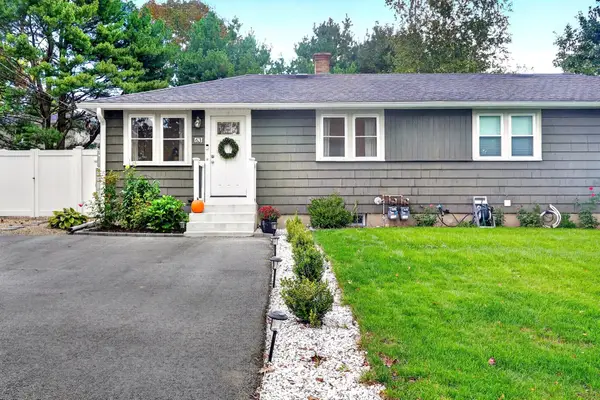 $509,000Active2 beds 1 baths1,007 sq. ft.
63 Neillian Way #63, Bedford, MA 01730
MLS# 73584406Listed by: Compass  $1,995,000Active4 beds 5 baths3,800 sq. ft.
15 Nickerson Rd, Bedford, MA 01730
MLS# 73582357Listed by: Coldwell Banker Realty - Concord $889,000Active3 beds 4 baths2,642 sq. ft.
41 Mitchell Grant Way #41, Bedford, MA 01730
MLS# 73582355Listed by: Barrett Sotheby's International Realty $2,495,000Active6 beds 6 baths5,400 sq. ft.
8 Irene Rd, Bedford, MA 01730
MLS# 73582103Listed by: Gibson Sotheby's International Realty $2,048,000Active5 beds 5 baths5,444 sq. ft.
10 Dudley Rd, Bedford, MA 01730
MLS# 73581455Listed by: Compass $439,000Active2 beds 1 baths802 sq. ft.
36 Roberts Drive #36, Bedford, MA 01730
MLS# 73581134Listed by: Compass


Protect your home and budget from life's surprises with an Assurant Home Warranty, backed by a partner that supports you through every step of homeownership. Explore Plans.
© 2026 Better Homes and Gardens Real Estate LLC. An Anywhere Real Estate company. All rights reserved. Better Homes and Gardens® Real Estate is a registered trademark owned by Meredith Operations Corporation, licensed to Better Homes and Gardens Real Estate LLC and used with permission. Better Homes and Gardens Real Estate LLC fully supports the principles of the Fair Housing Act and the Equal Opportunity Act. Listing information is deemed reliable but is not guaranteed accurate.
Each office is independently owned and operated.
Any services or products provided by third parties are not provided by, affiliated with or related to Better Homes and Gardens Real Estate LLC, or its affiliated companies.