
40 Wilson Rd, Bedford, MA 01730
Local realty services provided by:Better Homes and Gardens Real Estate The Shanahan Group
Upcoming open houses
- Sun, Oct 1801:00 pm - 02:30 pm
Listed by: team suzanne and company, suzanne koller
Office: compass
MLS#:73590774
Source:MLSPIN
Price summary
- Price:$1,828,000
- Price per sq. ft.:$438.37
About this home
Tucked away on one of the most beautiful stretches of Bedford near the Lexington line, 40 Wilson Rd is the kind of property that feels like a private sanctuary from the moment you pull up the drive. Set on a sprawling, lush lot, the grounds are truly exceptional - featuring vibrant gardens, incredible privacy, a garden shed, and a detached one-car garage with its own separate driveway. The heart of this home is a showstopper: a chef-built kitchen designed for those who love to cook and entertain, flowing seamlessly into an expansive family room with soaring ceilings that catch the light at every angle. For more intimate moments, the dining room is flooded with natural light, while the first-floor office (which can easily serve as a bedroom) offers a gorgeous nod to the home’s history with a pretty fireplace. Upstairs, the layout is thoughtful and spacious. The main sleeping quarters include three well-appointed bedrooms, highlighted by a serene primary suite featuring a walk-in closet and beautiful bathroom with a custom steam shower and dual shower heads. A separate guest bath features a Jacuzzi tub. The versatility of this property is unmatched. Beyond the oversized attached garage - which comfortably fits three to four cars - you’ll find a massive, finished space above, complete with a full bath. Whether you envision a sophisticated gym, a private guest wing, or a spacious ADU, this area offers endless possibilities. Perhaps the most unique feature is the "cool secret spot" tucked away in the glassed-in porch: a private retreat housing a hot tub, perfect for unwinding regardless of the season. With its blend of architectural character, modern luxury, and unparalleled outdoor space, this is a home that must be experienced to be fully appreciated....
Contact an agent
Home facts
- Year built:1982
- Subdivision & Development:Wilson/Page Hill close to Lexington
- Listing ID #:73590774
- Updated:October 17, 2026 at 11:19 AM
Rooms and interior
- Bedrooms:4
- Total bathrooms:4
- Full bathrooms:3
- Half bathrooms:1
- Rooms Total:8
- Flooring:Carpet, Flooring - Stone/Ceramic Tile, Hardwood, Tile
- Dining Description:Hardwood, Recessed Lighting
- Bathrooms Description:Bathroom, Bathroom - Half, Bathroom - Tiled With Shower Stall
- Kitchen Description:Closet/Cabinets - Custom Built, Countertops - Stone/Granite/Solid, Dining Area, Dishwasher, Disposal, Flooring - Hardwood, Gas Stove, Lighting - Pendant, Open Floorplan, Oven, Peninsula, Range, Range Hood, Recessed Lighting, Refrigerator, Stainless Steel Appliances
- Basement Description:Concrete, Full, Interior Entry, Radon Remediation System, Sump Pump
- Living area:4,170 sq. ft.
Heating and cooling
- Cooling:5 Cooling Zones, Central Air
- Heating:Baseboard, Hydro Air, Natural Gas
- Central air:Yes
Structure and exterior
- Roof:Shingle
- Year built:1982
- Building area:4,170 sq. ft.
- Lot area:1.54 Acres
- Lot Features:Level
- Architectural Style:Colonial
- Construction Materials:Frame
- Exterior Features:Deck - Wood, Garden, Porch, Porch - Enclosed, Sprinkler System, Stone Wall, Storage
- Foundation Description:Concrete Perimeter, Stone
Schools
- High school:Bedford
- Middle school:John Glenn
- Elementary school:Davis/Lane
Utilities
- Water:Public
- Sewer:Public Sewer
Finances and disclosures
- Price:$1,828,000
- Price per sq. ft.:$438.37
- Tax amount:$19,567 (2026)
Features and amenities
- Appliances:Dishwasher, Disposal, Dryer, Range, Range Hood, Refrigerator, Washer
- Laundry features:Dryer, Electric Dryer Hookup, Second Floor, Washer
- Amenities:Gas Water Heater, Recessed Lighting
Parking
- Total parking spaces:9
- Parking description:Attached, Detached, Garage Door Opener, Off Street, Paved, Paved Drive
- Garage:Yes
- Garage spaces:4
New listings near 40 Wilson Rd
- Open Sun, 11am to 12:30pmNew
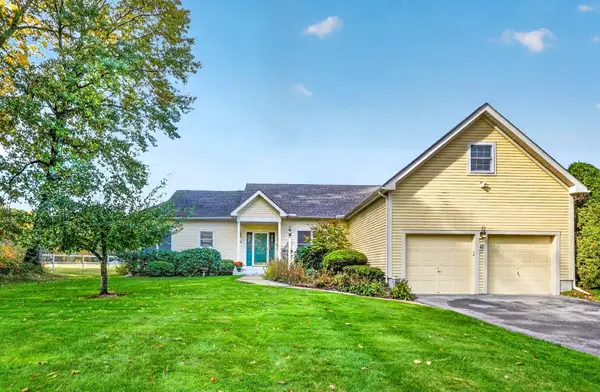 $968,000Active2 beds 2 baths1,858 sq. ft.
45 Pickman Dr #45, Bedford, MA 01730
MLS# 73591699Listed by: Compass - Open Sun, 12 to 1:30pmNew
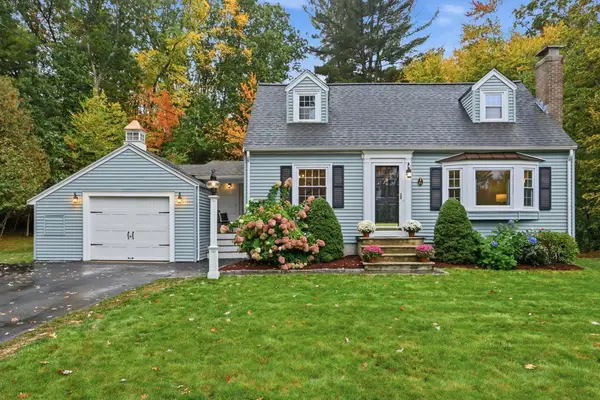 $985,000Active3 beds 2 baths1,944 sq. ft.
21 Curve Street, Bedford, MA 01730
MLS# 73591016Listed by: Barrett Sotheby's International Realty - Open Sun, 11am to 2pmNew
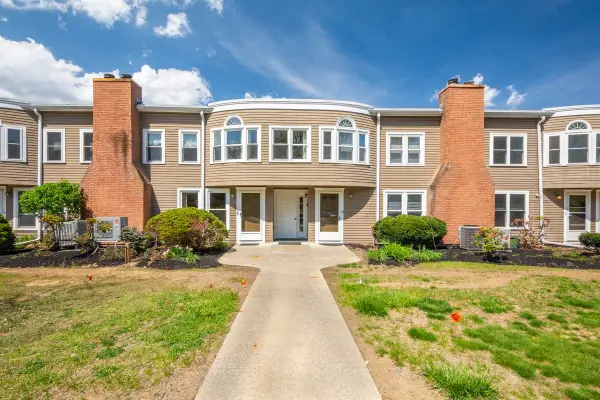 $799,000Active3 beds 3 baths1,929 sq. ft.
75 Page Road #16, Bedford, MA 01730
MLS# 73590896Listed by: Morello Real Estate - Open Sun, 11am to 12:30pmNew
 $750,000Active3 beds 2 baths1,757 sq. ft.
390 North Rd, Bedford, MA 01730
MLS# 73588858Listed by: Keller Williams Realty Boston Northwest - Open Sat, 11am to 12:30pmNew
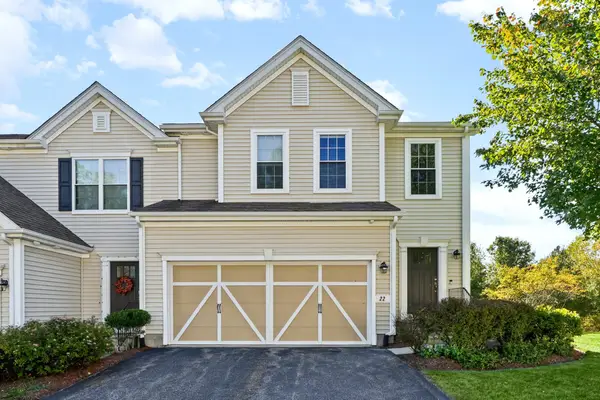 $898,000Active2 beds 3 baths2,664 sq. ft.
22 Kendall Ct #22, Bedford, MA 01730
MLS# 73588114Listed by: United Real Estate, LLC - New
 $1,250,000Active4 beds 4 baths2,171 sq. ft.
36 Loomis #202, Bedford, MA 01730
MLS# 73587940Listed by: Barrett Sotheby's International Realty - New
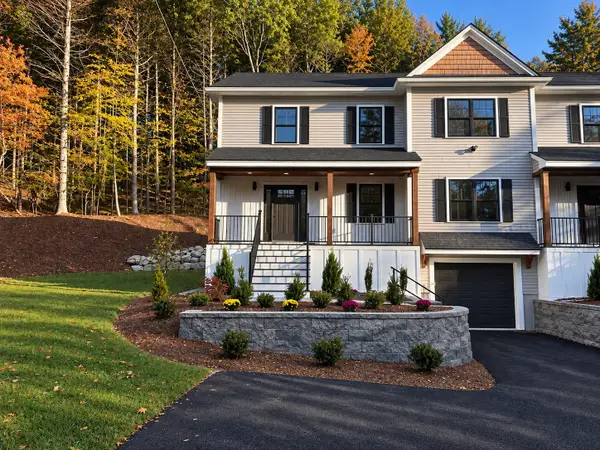 $1,489,000Active3 beds 3 baths3,100 sq. ft.
59 Burlington Road #59, Bedford, MA 01730
MLS# 73587728Listed by: Barrett Sotheby's International Realty - Open Sun, 3 to 4pmNew
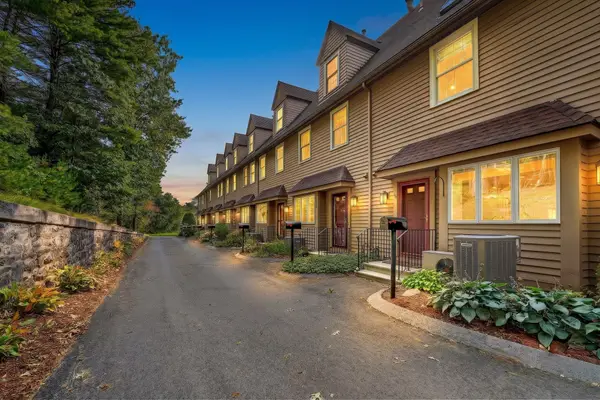 $798,000Active3 beds 3 baths1,700 sq. ft.
96 Sweetwater Ave #9, Bedford, MA 01730
MLS# 73587606Listed by: Compass - New
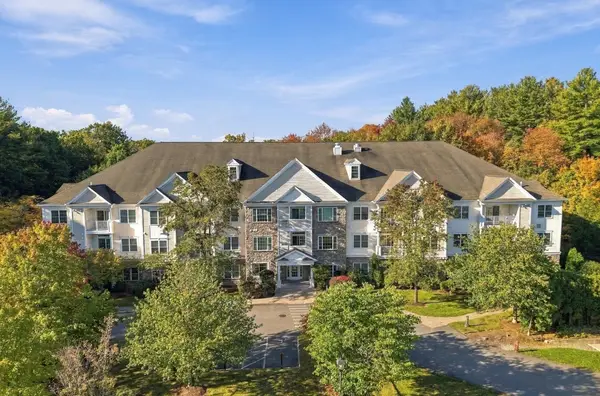 $649,000Active2 beds 3 baths1,706 sq. ft.
1206 Albion Rd #1206, Bedford, MA 01730
MLS# 73587468Listed by: Fairview Partners International LLC


Protect your home and budget from life's surprises with an Assurant Home Warranty, backed by a partner that supports you through every step of homeownership. Explore Plans.
© 2026 Better Homes and Gardens Real Estate LLC. An Anywhere Real Estate company. All rights reserved. Better Homes and Gardens® Real Estate is a registered trademark owned by Meredith Operations Corporation, licensed to Better Homes and Gardens Real Estate LLC and used with permission. Better Homes and Gardens Real Estate LLC fully supports the principles of the Fair Housing Act and the Equal Opportunity Act. Listing information is deemed reliable but is not guaranteed accurate.
Each office is independently owned and operated.
Any services or products provided by third parties are not provided by, affiliated with or related to Better Homes and Gardens Real Estate LLC, or its affiliated companies.