
45 Pickman Dr #45, Bedford, MA 01730
Local realty services provided by:Better Homes and Gardens Real Estate The Masiello Group
45 Pickman Dr #45,Bedford, MA 01730
$968,000
- 2 Beds
- 2 Baths
- 1,858 sq. ft.
- Single family
- Active
Upcoming open houses
- Sun, Oct 1811:00 am - 12:30 pm
Listed by: team suzanne and company, suzanne koller
Office: compass
MLS#:73591699
Source:MLSPIN
Price summary
- Price:$968,000
- Price per sq. ft.:$520.99
- Monthly HOA dues:$1,029
About this home
Rarely does a home offer such a refined blend of sophisticated design and effortless single-level living. Set within the coveted Huckins Farm community, 45 Pickman has been thoughtfully and tastefully renovated, creating a turnkey residence that feels both elevated and inviting. An exceptional open layout is complemented by expansive windows framing breathtaking, rolling views of the neighboring horse paddocks—an ever-changing backdrop of natural beauty and tranquility. The seamless connection to the outdoors creates an idyllic setting for both entertaining and everyday living. The beautifully appointed bathroom features radiant heated flooring and a sleek, zero-clearance, curbless shower for a seamless and modern design. Every detail has been considered for modern comfort, including a spacious two-car garage, central air, and efficient gas heat. Impressive yet wonderfully easy to maintain, this exceptional home offers a rare opportunity to enjoy beautifully renovated living in one of Bedford’s most picturesque settings. We can't get over the natural light, the views and the amazing updates!...
Contact an agent
Home facts
- Year built:1994
- Listing ID #:73591699
- Updated:October 17, 2026 at 11:19 AM
Rooms and interior
- Bedrooms:2
- Total bathrooms:2
- Full bathrooms:2
- Rooms Total:6
- Flooring:Flooring - Hardwood, Hardwood, Tile
- Dining Description:Hardwood, Open Floorplan, Recessed Lighting
- Kitchen Description:Countertops - Stone/Granite/Solid, Dining Area, Dishwasher, Disposal, Exterior Access, Open Floorplan, Range, Range Hood, Recessed Lighting, Refrigerator
- Basement Description:Crawl Space
- Living area:1,858 sq. ft.
Heating and cooling
- Cooling:1 Cooling Zone, Central Air
- Heating:Forced Air, Natural Gas
- Central air:Yes
Structure and exterior
- Roof:Shingle
- Year built:1994
- Building area:1,858 sq. ft.
- Lot Features:Corner Lot, Cul-De-Sac, Level
- Architectural Style:Ranch
- Construction Materials:Frame
- Exterior Features:Garden, Horses Permitted, Patio, Professional Landscaping, Sprinkler System
- Foundation Description:Concrete Perimeter
Schools
- High school:Bedford
- Middle school:John Glenn
- Elementary school:Davis/Lane
Utilities
- Water:Public
- Sewer:Public Sewer
Finances and disclosures
- Price:$968,000
- Price per sq. ft.:$520.99
- Tax amount:$9,740 (2026)
Features and amenities
- Appliances:Dishwasher, Disposal, Dryer, Range, Range Hood, Refrigerator
- Laundry features:Dryer, Electric Dryer Hookup, First Floor, Flooring - Stone/Ceramic Tile, Main Level
- Amenities:Central Vacuum, Closet/Cabinets - Custom Built, Gas Water Heater, Open Floorplan, Recessed Lighting
Parking
- Total parking spaces:4
- Parking description:Attached, Off Street, Paved, Paved Drive
- Garage:Yes
- Garage spaces:2
New listings near 45 Pickman Dr #45
- Open Sun, 12 to 1:30pmNew
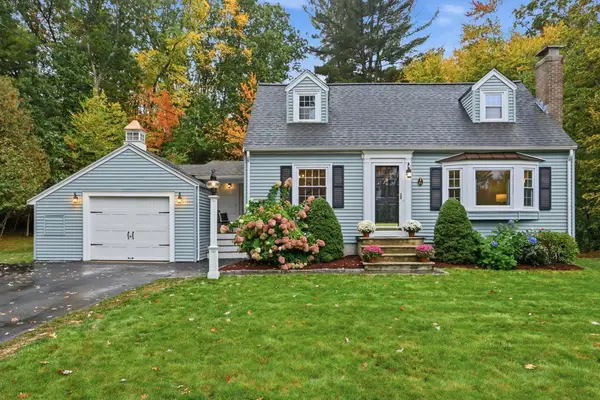 $985,000Active3 beds 2 baths1,944 sq. ft.
21 Curve Street, Bedford, MA 01730
MLS# 73591016Listed by: Barrett Sotheby's International Realty - Open Sun, 11am to 2pmNew
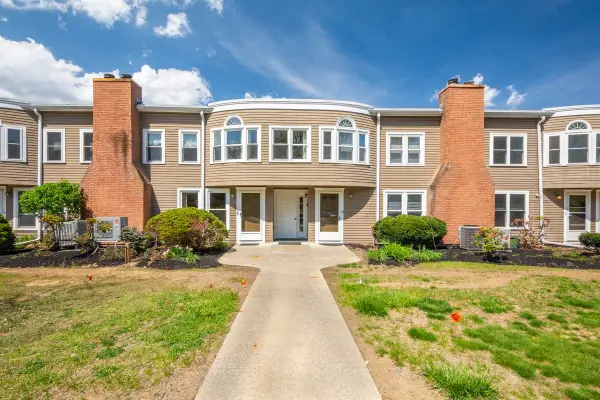 $799,000Active3 beds 3 baths1,929 sq. ft.
75 Page Road #16, Bedford, MA 01730
MLS# 73590896Listed by: Morello Real Estate - Open Sun, 1 to 2:30pmNew
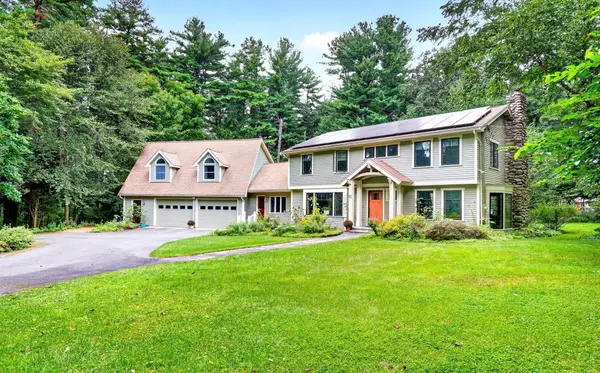 $1,828,000Active4 beds 4 baths4,170 sq. ft.
40 Wilson Rd, Bedford, MA 01730
MLS# 73590774Listed by: Compass - Open Sun, 11am to 12:30pmNew
 $750,000Active3 beds 2 baths1,757 sq. ft.
390 North Rd, Bedford, MA 01730
MLS# 73588858Listed by: Keller Williams Realty Boston Northwest - Open Sat, 11am to 12:30pmNew
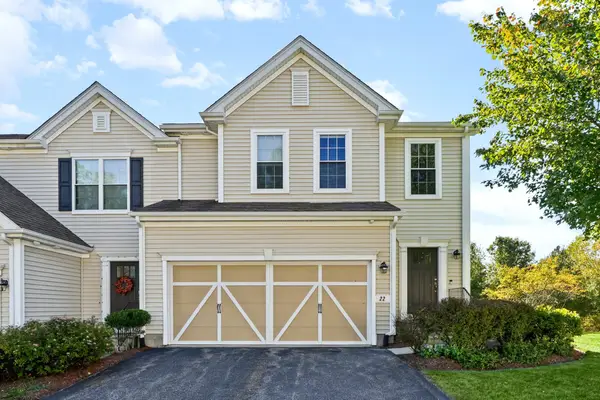 $898,000Active2 beds 3 baths2,664 sq. ft.
22 Kendall Ct #22, Bedford, MA 01730
MLS# 73588114Listed by: United Real Estate, LLC - New
 $1,250,000Active4 beds 4 baths2,171 sq. ft.
36 Loomis #202, Bedford, MA 01730
MLS# 73587940Listed by: Barrett Sotheby's International Realty - New
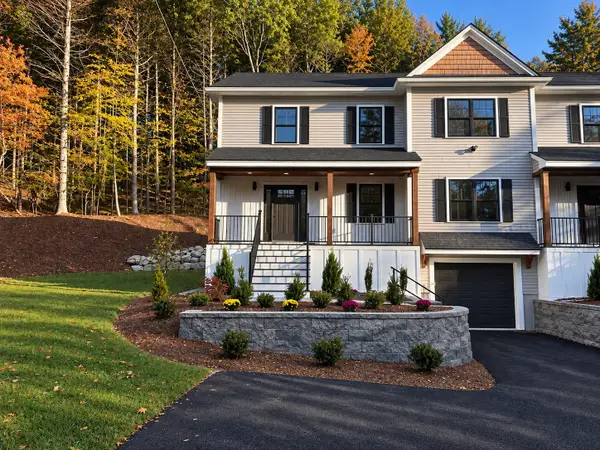 $1,489,000Active3 beds 3 baths3,100 sq. ft.
59 Burlington Road #59, Bedford, MA 01730
MLS# 73587728Listed by: Barrett Sotheby's International Realty - Open Sun, 3 to 4pmNew
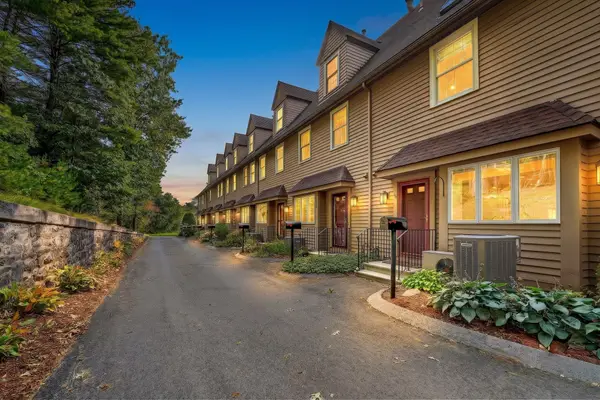 $798,000Active3 beds 3 baths1,700 sq. ft.
96 Sweetwater Ave #9, Bedford, MA 01730
MLS# 73587606Listed by: Compass - New
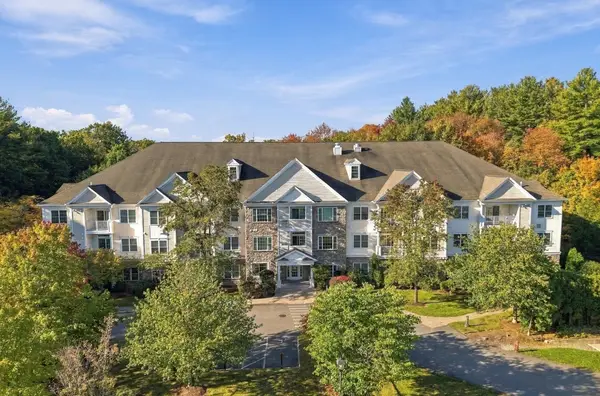 $649,000Active2 beds 3 baths1,706 sq. ft.
1206 Albion Rd #1206, Bedford, MA 01730
MLS# 73587468Listed by: Fairview Partners International LLC


Protect your home and budget from life's surprises with an Assurant Home Warranty, backed by a partner that supports you through every step of homeownership. Explore Plans.
© 2026 Better Homes and Gardens Real Estate LLC. An Anywhere Real Estate company. All rights reserved. Better Homes and Gardens® Real Estate is a registered trademark owned by Meredith Operations Corporation, licensed to Better Homes and Gardens Real Estate LLC and used with permission. Better Homes and Gardens Real Estate LLC fully supports the principles of the Fair Housing Act and the Equal Opportunity Act. Listing information is deemed reliable but is not guaranteed accurate.
Each office is independently owned and operated.
Any services or products provided by third parties are not provided by, affiliated with or related to Better Homes and Gardens Real Estate LLC, or its affiliated companies.