
2 Doris Rd, Bedford, MA 01730
Local realty services provided by:Better Homes and Gardens Real Estate The Masiello Group
2 Doris Rd,Bedford, MA 01730
$1,085,000
- 3 Beds
- 2 Baths
- 2,151 sq. ft.
- Single family
- Active
Listed by: the debbie spencer group, debbie spencer
Office: keller williams realty boston northwest
MLS#:73524629
Source:MLSPIN
Price summary
- Price:$1,085,000
- Price per sq. ft.:$504.42
About this home
Conveniently located in Bedford, this beautifully maintained home offers a versatile layout and inviting living spaces designed for today’s lifestyle. The main level features a welcoming living room with a cozy gas fireplace, which flows seamlessly into the dining area. From here, enjoy direct access to the deck, perfect for relaxing or entertaining outdoors. The kitchen serves as the heart of the home, showcasing vaulted ceilings, natural maple cabinetry, and granite countertops that create a bright and functional gathering space. A 1st-floor bedroom, office, and full bath provide flexibility for guests, work-from-home needs, or single-level living. Above the garage, a spacious finished bonus room with soaring 10-ft ceilings offers endless possibilities for a family room, studio, or addtl workspace with ample storage. Upstairs, you'll find 2 comfortable bedrooms and a full bath. The lower level provides convenient 2-car garage access, laundry area, workshop, and addtl storage space.
Contact an agent
Home facts
- Year built:1951
- Listing ID #:73524629
- Updated:July 14, 2026 at 12:45 PM
Rooms and interior
- Bedrooms:3
- Total bathrooms:2
- Full bathrooms:2
- Rooms Total:8
- Flooring:Carpet, Flooring - Hardwood, Hardwood, Tile
- Dining Description:Balcony / Deck, Hardwood, Overhead, Recessed Lighting
- Kitchen Description:Disposal, Flooring - Hardwood, Freezer, Kitchen Island, Lighting - Pendant, Microwave, Oven, Pantry, Plumbed For Ice Maker, Range, Range Hood, Recessed Lighting, Refrigerator, Vaulted Ceiling(s)
- Basement Description:Full, Unfinished, Walk-Out Access
- Living area:2,151 sq. ft.
Heating and cooling
- Cooling:3 Cooling Zones, Central Air, Ductless
- Heating:Ductless, Forced Air, Oil
- Central air:Yes
Structure and exterior
- Roof:Shingle
- Year built:1951
- Building area:2,151 sq. ft.
- Lot area:0.34 Acres
- Lot Features:Corner Lot
- Architectural Style:Cape
- Exterior Features:Deck - Composite
- Foundation Description:Concrete Perimeter
Schools
- High school:Bedford High School
- Middle school:John Glenn
- Elementary school:Davis/Lane
Utilities
- Water:Public
- Sewer:Public Sewer
Finances and disclosures
- Price:$1,085,000
- Price per sq. ft.:$504.42
- Tax amount:$12,201 (2026)
Features and amenities
- Appliances:Disposal, Dryer, Freezer, Microwave, Range, Range Hood, Refrigerator, Washer
- Laundry features:Dryer, Electric Dryer Hookup, In Basement, Washer, Washer Hookup
- Amenities:Closet, Recessed Lighting
Parking
- Total parking spaces:6
- Parking description:Attached, Garage Faces Side, Off Street, Paved, Paved Drive, Under
- Garage:Yes
- Garage spaces:2
New listings near 2 Doris Rd
- New
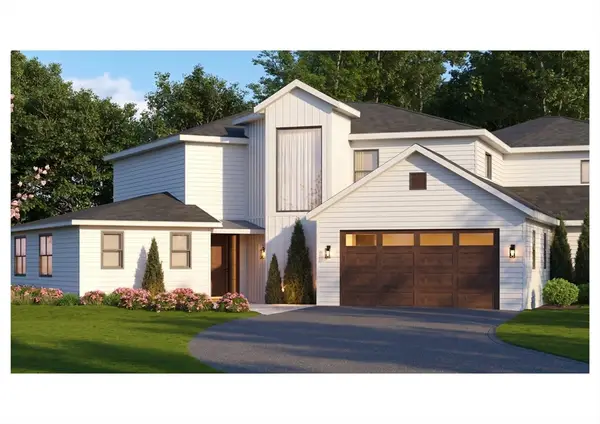 $1,850,000Active4 beds 4 baths3,200 sq. ft.
2 Overlook Dr #A, Bedford, MA 01730
MLS# 73548882Listed by: Barrett Sotheby's International Realty - New
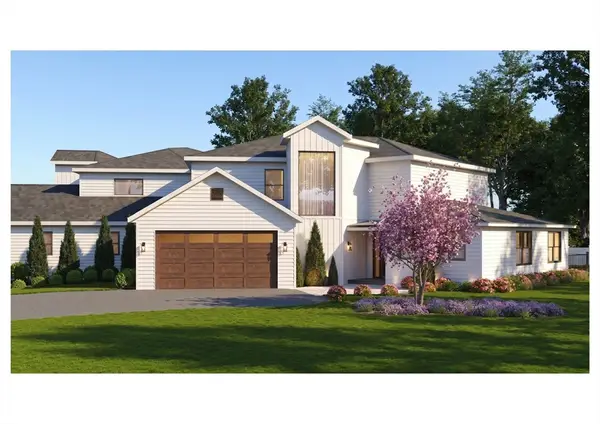 $1,850,000Active4 beds 4 baths3,200 sq. ft.
2 Overlook Dr #B, Bedford, MA 01730
MLS# 73548887Listed by: Barrett Sotheby's International Realty - New
 $798,000Active3 beds 1 baths1,496 sq. ft.
26 Brooksbie Rd, Bedford, MA 01730
MLS# 73547150Listed by: Compass - New
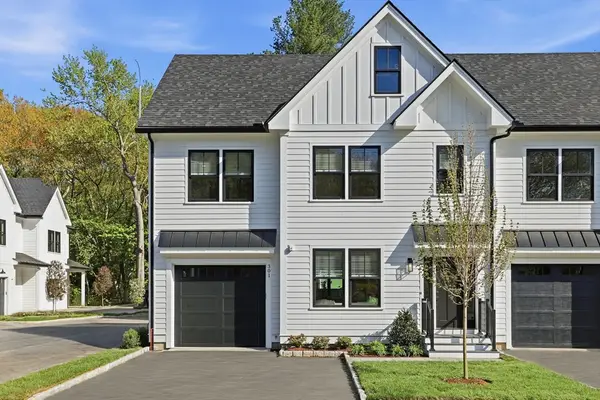 $1,300,000Active4 beds 4 baths2,213 sq. ft.
36 Loomis #201, Bedford, MA 01730
MLS# 73546339Listed by: Barrett Sotheby's International Realty  $2,199,000Active5 beds 5 baths4,654 sq. ft.
440 Concord Road, Bedford, MA 01730
MLS# 73542325Listed by: Barrett Sotheby's International Realty $2,158,000Active5 beds 4 baths4,034 sq. ft.
7 Davis Rd, Bedford, MA 01730
MLS# 73540968Listed by: Compass $875,000Active3 beds 2 baths1,815 sq. ft.
12 Hunt Rd, Bedford, MA 01730
MLS# 73540919Listed by: Keller Williams Realty Boston Northwest $925,000Active4 beds 4 baths2,575 sq. ft.
35 Mitchell Grant Way #35, Bedford, MA 01730
MLS# 73539698Listed by: Compass $1,289,000Active3 beds 3 baths2,750 sq. ft.
37 Neillian Way #37, Bedford, MA 01730
MLS# 73538772Listed by: Be Live in Realty $658,000Active2 beds 3 baths1,775 sq. ft.
75 Page Rd #13, Bedford, MA 01730
MLS# 73538124Listed by: Compass


Protect your home and budget from life's surprises with an Assurant Home Warranty, backed by a partner that supports you through every step of homeownership. Explore Plans.
© 2026 Better Homes and Gardens Real Estate LLC. An Anywhere Real Estate company. All rights reserved. Better Homes and Gardens® Real Estate is a registered trademark owned by Meredith Operations Corporation, licensed to Better Homes and Gardens Real Estate LLC and used with permission. Better Homes and Gardens Real Estate LLC fully supports the principles of the Fair Housing Act and the Equal Opportunity Act. Listing information is deemed reliable but is not guaranteed accurate.
Each office is independently owned and operated.
Any services or products provided by third parties are not provided by, affiliated with or related to Better Homes and Gardens Real Estate LLC, or its affiliated companies.