
2 Overlook Dr #B, Bedford, MA 01730
Local realty services provided by:Better Homes and Gardens Real Estate The Masiello Group
2 Overlook Dr #B,Bedford, MA 01730
$1,850,000
- 4 Beds
- 4 Baths
- 3,200 sq. ft.
- Single family
- Active
Listed by: stephanie and dina group
Office: barrett sotheby's international realty
MLS#:73548887
Source:MLSPIN
Price summary
- Price:$1,850,000
- Price per sq. ft.:$578.13
About this home
Experience a new standard of luxury living at Page Hill, nestled within one of Bedford's premier residential neighborhoods. Thoughtfully designed to offer the privacy and feel of a single-family home, each residence features a separate driveway, private entrance, fencing, and a natural tree-lined buffer. Inside, soaring ceilings, oversized windows, and sophisticated finishes create bright, elegant living spaces. The chef's kitchen showcases premium cabinetry, stone countertops, and high-end appliances, opening to a covered deck and stone patio for effortless indoor-outdoor living. A main-level primary suite, second primary suite upstairs, 3.5 designer baths. Conveniently located near shopping, dining, and major commuter routes, this is a rare opportunity to enjoy timeless design, exceptional craftsmanship, and an timeless luxury lifestyle. Don't miss this exceptional opportunity.
Contact an agent
Home facts
- Year built:2026
- Listing ID #:73548887
- Updated:October 14, 2026 at 11:18 AM
Rooms and interior
- Bedrooms:4
- Total bathrooms:4
- Full bathrooms:3
- Half bathrooms:1
- Rooms Total:9
- Flooring:Hardwood, Tile
- Bathrooms Description:Bathroom, Bathroom - Double Vanity/Sink, Bathroom - Full
- Kitchen Description:Dining Area, Dishwasher, Disposal, Kitchen Island, Microwave, Open Floorplan, Pantry, Plumbed For Ice Maker, Range, Range Hood, Refrigerator
- Living area:3,200 sq. ft.
Heating and cooling
- Cooling:2 Cooling Zones, Central Air, Dual, ENERGY STAR Qualified Equipment
- Heating:Central, Electric, Heat Pump
- Central air:Yes
Structure and exterior
- Roof:Shingle
- Year built:2026
- Building area:3,200 sq. ft.
- Lot area:0.99 Acres
- Lot Features:Cleared
- Architectural Style:Contemporary
- Construction Materials:Frame
- Exterior Features:Covered, Deck, Professional Landscaping
- Foundation Description:Concrete Perimeter, Slab
Schools
- High school:Bedford Hs
- Middle school:John Glenn Ms
- Elementary school:Lt Job Lane
Utilities
- Water:Public
- Sewer:Public Sewer
Finances and disclosures
- Price:$1,850,000
- Price per sq. ft.:$578.13
Features and amenities
- Appliances:Dishwasher, Disposal, Dryer, Microwave, Range, Range Hood, Refrigerator, Washer, Washer/Dryer
- Laundry features:Dryer, Electric Dryer Hookup, Exterior Access, First Floor, Gas Dryer Hookup, Washer, Washer Hookup, Washer/Dryer
- Amenities:Entrance Foyer, Storage
Parking
- Total parking spaces:4
- Parking description:Attached, Garage Door Opener, Paved, Paved Drive
- Garage:Yes
- Garage spaces:2
New listings near 2 Overlook Dr #B
- New
 $750,000Active3 beds 2 baths1,757 sq. ft.
390 North Rd, Bedford, MA 01730
MLS# 73588858Listed by: Keller Williams Realty Boston Northwest - New
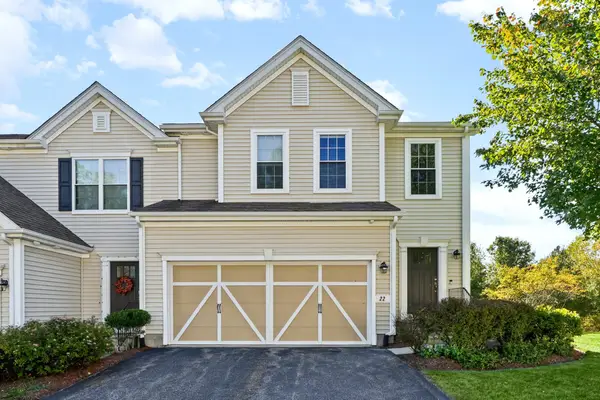 $898,000Active2 beds 3 baths2,664 sq. ft.
22 Kendall Ct #22, Bedford, MA 01730
MLS# 73588114Listed by: United Real Estate, LLC - New
 $1,250,000Active4 beds 4 baths2,171 sq. ft.
36 Loomis #202, Bedford, MA 01730
MLS# 73587940Listed by: Barrett Sotheby's International Realty - New
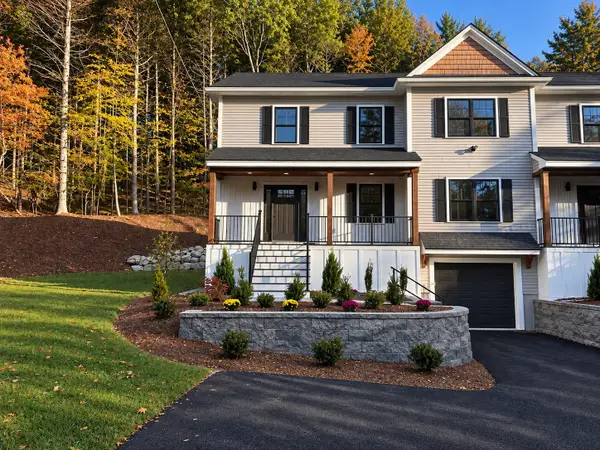 $1,489,000Active3 beds 3 baths3,100 sq. ft.
59 Burlington Road #59, Bedford, MA 01730
MLS# 73587728Listed by: Barrett Sotheby's International Realty - New
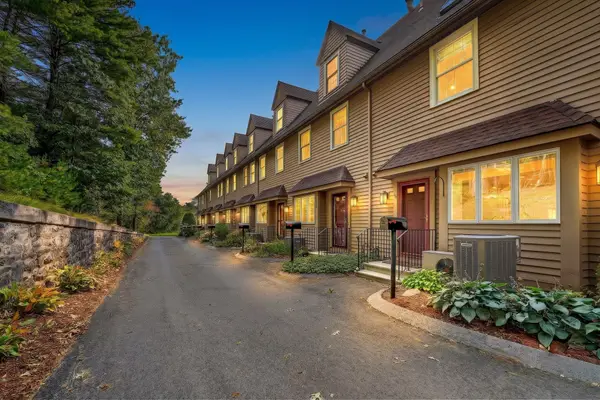 $798,000Active3 beds 3 baths1,700 sq. ft.
96 Sweetwater Ave #9, Bedford, MA 01730
MLS# 73587606Listed by: Compass - New
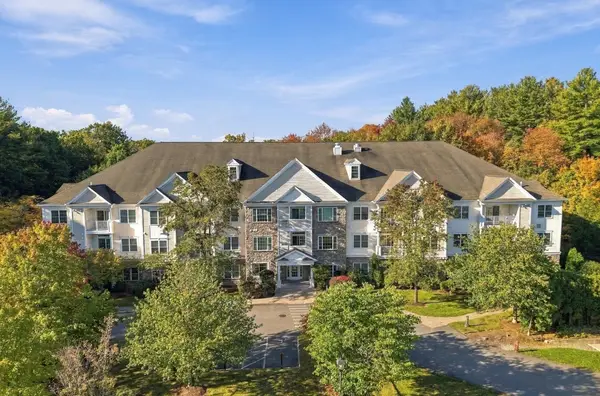 $649,000Active2 beds 3 baths1,706 sq. ft.
1206 Albion Rd #1206, Bedford, MA 01730
MLS# 73587468Listed by: Fairview Partners International LLC 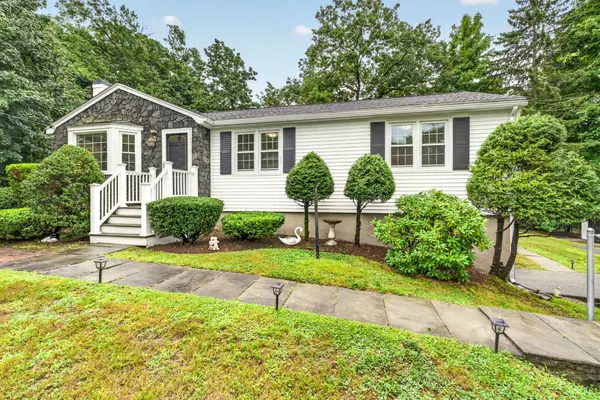 $839,900Active3 beds 2 baths1,291 sq. ft.
25 Gray Ter, Bedford, MA 01730
MLS# 73585996Listed by: LAER Realty Partners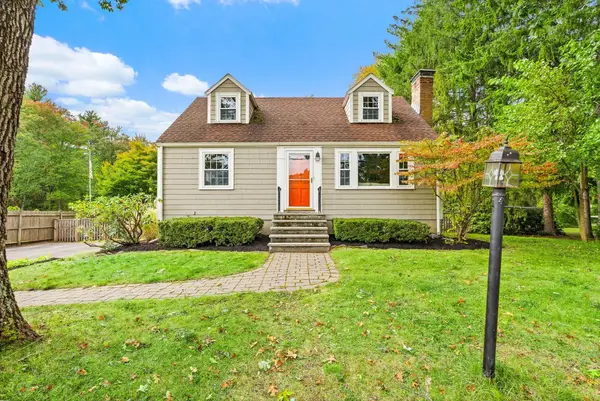 $849,000Active3 beds 2 baths1,787 sq. ft.
164 Springs Road, Bedford, MA 01730
MLS# 73584409Listed by: The Attias Group, LLC- New
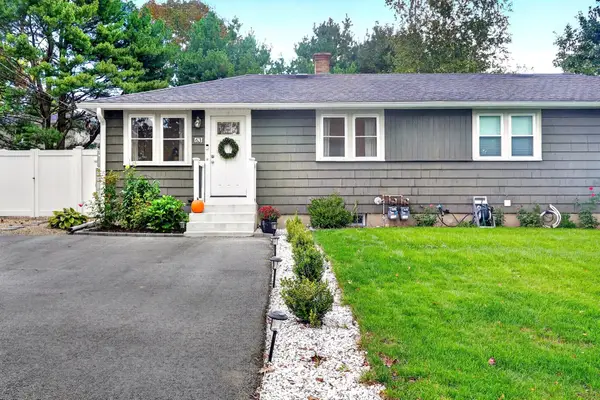 $509,000Active2 beds 1 baths1,007 sq. ft.
63 Neillian Way #63, Bedford, MA 01730
MLS# 73586990Listed by: Compass  $1,995,000Active4 beds 5 baths3,800 sq. ft.
15 Nickerson Rd, Bedford, MA 01730
MLS# 73582357Listed by: Coldwell Banker Realty - Concord


Protect your home and budget from life's surprises with an Assurant Home Warranty, backed by a partner that supports you through every step of homeownership. Explore Plans.
© 2026 Better Homes and Gardens Real Estate LLC. An Anywhere Real Estate company. All rights reserved. Better Homes and Gardens® Real Estate is a registered trademark owned by Meredith Operations Corporation, licensed to Better Homes and Gardens Real Estate LLC and used with permission. Better Homes and Gardens Real Estate LLC fully supports the principles of the Fair Housing Act and the Equal Opportunity Act. Listing information is deemed reliable but is not guaranteed accurate.
Each office is independently owned and operated.
Any services or products provided by third parties are not provided by, affiliated with or related to Better Homes and Gardens Real Estate LLC, or its affiliated companies.