
26 Sweeney Ridge Rd, Bedford, MA 01730
Local realty services provided by:Better Homes and Gardens Real Estate The Shanahan Group
Upcoming open houses
- Sun, Aug 2311:00 am - 12:30 pm
Listed by: team suzanne and company, suzanne koller
Office: compass
MLS#:73565723
Source:MLSPIN
Price summary
- Price:$1,848,000
- Price per sq. ft.:$425.32
About this home
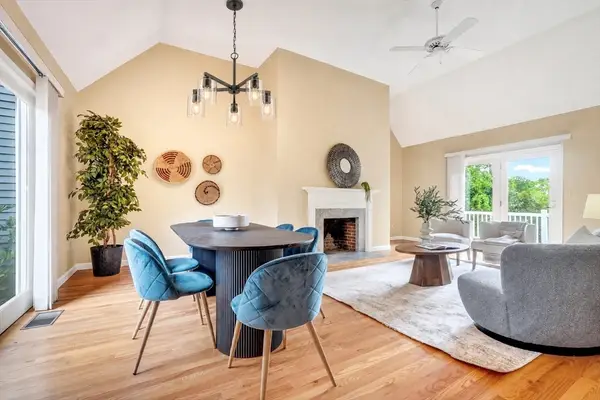
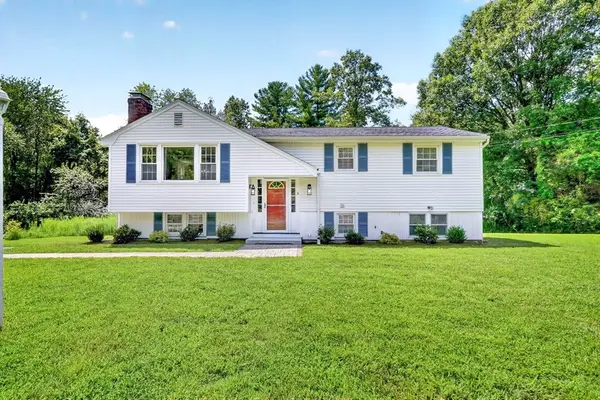
Opportunities to move into this coveted Bedford neighborhood don't come around often—it’s the kind of place where people wait years for the right house to hit the market. 26 Sweeney Ridge is that house. This stunning Colonial strikes the perfect balance of classic elegance and a layout designed for modern living. The heart of the home is undoubtedly the expansive kitchen, complete with a bright breakfast area that flows naturally into the rest of the main level. If you’re working from home, the dedicated first-floor office offers the quiet workspace you've been looking for. When it’s time to unwind, the spectacular family room steals the show with its soaring vaulted ceilings and a cozy fireplace that anchors the space. Upstairs, the primary suite serves as a true retreat, featuring two generous walk-in closets and a private bath. The rest of the sleeping quarters are equally well-planned: one bedroom enjoys its own ensuite bath, while two additional bedrooms share a clever Jack and Jill setup. The partially finished lower level adds a whole new dimension to the home, providing plenty of extra space for recreation, a gym, or hobbies. Outside, the flat, dry yard offers a private backdrop for weekend gatherings or quiet afternoons in the sun. With a three-car garage, gas heat, and central air, this home checks every box on the list. It’s more than just a house; it’s a chance to finally plant roots in one of Bedford’s most sought-after locations....
Contact an agent
Home facts
- Year built:2000
- Subdivision & Development:Desirable Sweeney Ridge
- Listing ID #:73565723
- Updated:August 23, 2026 at 01:26 PM
Rooms and interior
- Bedrooms:5
- Total bathrooms:5
- Full bathrooms:3
- Half bathrooms:2
- Rooms Total:11
- Flooring:Flooring - Hardwood, Flooring - Stone/Ceramic Tile, Hardwood, Tile
- Dining Description:Crown Molding, Hardwood, Wainscoting
- Bathrooms Description:Bathroom, Bathroom - Double Vanity/Sink, Bathroom - Full, Bathroom - Half, Bathroom - With Shower Stall, Double Vanity
- Kitchen Description:Breakfast Bar / Nook, Countertops - Stone/Granite/Solid, Deck - Exterior, Dishwasher, Disposal, Flooring - Hardwood, Microwave, Open Floorplan, Peninsula, Range, Range Hood, Recessed Lighting
- Basement Description:Bulkhead, Concrete, Full, Partially Finished, Radon Remediation System
- Living area:4,345 sq. ft.
Heating and cooling
- Cooling:1 Cooling Zone, Central Air
- Heating:Baseboard, Natural Gas
- Central air:Yes
Structure and exterior
- Roof:Shingle
- Year built:2000
- Building area:4,345 sq. ft.
- Lot area:0.92 Acres
- Lot Features:Level
- Architectural Style:Colonial
- Construction Materials:Frame
- Exterior Features:Deck - Wood, Sprinkler System, Storage
- Foundation Description:Concrete Perimeter
Schools
- High school:Bedford
- Middle school:John Glenn
- Elementary school:Davis/Lane
Utilities
- Water:Public
- Sewer:Public Sewer
Finances and disclosures
- Price:$1,848,000
- Price per sq. ft.:$425.32
- Tax amount:$19,516 (2026)
Features and amenities
- Appliances:Dishwasher, Disposal, Microwave, Range, Range Hood
- Laundry features:Electric Dryer Hookup, Flooring - Stone/Ceramic Tile, Second Floor, Washer Hookup
- Amenities:Central Vacuum, Foyer, Gas Water Heater, Wainscoting
Parking
- Total parking spaces:11
- Parking description:Attached, Garage Door Opener, Off Street, Paved, Paved Drive
- Garage:Yes
- Garage spaces:3
New listings near 26 Sweeney Ridge Rd
- Open Sun, 10:30am to 12pmNew
 $799,900Active3 beds 3 baths1,530 sq. ft.
16 Neillian Way #16, Bedford, MA 01730
MLS# 73566737Listed by: RE/MAX Triumph Realty - Open Sun, 10:30am to 12pmNew
 $949,000Active4 beds 3 baths2,093 sq. ft.
8 Dana Rd, Bedford, MA 01730
MLS# 73566391Listed by: Gibson Sotheby's International Realty - Open Sun, 1 to 2:30pmNew
 $925,000Active4 beds 4 baths2,575 sq. ft.
35 Mitchell Grant Way #35, Bedford, MA 01730
MLS# 73565748Listed by: Compass - Open Sun, 11am to 12:30pmNew
 $788,000Active4 beds 2 baths1,959 sq. ft.
11 Appletree Lane, Bedford, MA 01730
MLS# 73565589Listed by: Compass - New
 $1,368,000Active3 beds 3 baths2,772 sq. ft.
1 Ruben Duren Way, Bedford, MA 01730
MLS# 73562745Listed by: Compass  $2,250,000Active5 beds 5 baths5,492 sq. ft.
SIX Lane Avenue, Bedford, MA 01730
MLS# 73561226Listed by: Coldwell Banker Realty - Lexington $2,599,000Active8 beds 8 baths6,476 sq. ft.
58-60 Neillian Street, Bedford, MA 01730
MLS# 73560942Listed by: Barrett Sotheby's International Realty $948,000Active2 beds 3 baths2,343 sq. ft.
15 Hawthorne Lane #15, Bedford, MA 01730
MLS# 73559571Listed by: Compass- Open Sun, 11am to 12:30pm
 $1,148,000Active4 beds 3 baths1,951 sq. ft.
200 South Rd, Bedford, MA 01730
MLS# 73559435Listed by: Compass


Protect your home and budget from life's surprises with an Assurant Home Warranty, backed by a partner that supports you through every step of homeownership. Explore Plans.
© 2026 Better Homes and Gardens Real Estate LLC. An Anywhere Real Estate company. All rights reserved. Better Homes and Gardens® Real Estate is a registered trademark owned by Meredith Operations Corporation, licensed to Better Homes and Gardens Real Estate LLC and used with permission. Better Homes and Gardens Real Estate LLC fully supports the principles of the Fair Housing Act and the Equal Opportunity Act. Listing information is deemed reliable but is not guaranteed accurate.
Each office is independently owned and operated.
Any services or products provided by third parties are not provided by, affiliated with or related to Better Homes and Gardens Real Estate LLC, or its affiliated companies.