
15 Hawthorne Lane #15, Bedford, MA 01730
Local realty services provided by:Better Homes and Gardens Real Estate The Masiello Group
Listed by: team suzanne and company, suzanne koller
Office: compass
MLS#:73559571
Source:MLSPIN
Price summary
- Price:$948,000
- Price per sq. ft.:$404.61
- Monthly HOA dues:$1,214
About this home
Brand new heating system just installed! Welcome to Huckins Farm, a place where the landscape tells a story of rolling fields, views of horses grazing in sun-dappled paddocks, and miles of meandering trails. It is rare to find a community that offers such a vast sense of space—294 acres of preserved beauty shared by only 164 homes—creating an atmosphere that feels both expansive and intimately connected to nature. 15 Hawthorne offers the best of both worlds: a home that lives with the privacy and presence of a single-family residence, but with the effortless ease of maintenance-free living. Forget about the lawn mower or the snow shovel; here, your time is truly your own. This meticulously maintained "Clayton" model is designed for those who prioritize the ease of one-floor living without sacrificing style or scale. The heart of the home is a striking great room, where soaring ceilings and an open living and dining area anchored by a gas fireplace create a sense of airy sophistication. The spacious kitchen is a chef’s delight, featuring warm cherry cabinetry. Just off the main living area, the sun porch serves as a sanctuary, offering a quiet front-row seat to the private, wooded surroundings. The thoughtful layout places the primary suite on the main level, complete with a generous walk-in closet, additional closet space and a private bath, alongside a convenient first-floor laundry room. Upstairs, the space continues to impress with a versatile loft/den, an additional bedroom, a full bath, and a dedicated office—perfect for guests or a quiet workspace. Come discover why Huckins Farm is more than just a neighborhood; it’s a lifestyle defined by natural beauty and easy, elegant living....
Contact an agent
Home facts
- Year built:1996
- Listing ID #:73559571
- Updated:October 09, 2026 at 11:32 AM
Rooms and interior
- Bedrooms:2
- Total bathrooms:3
- Full bathrooms:2
- Half bathrooms:1
- Rooms Total:8
- Flooring:Carpet, Flooring - Hardwood, Flooring - Stone/Ceramic Tile, Flooring - Wall to Wall Carpet, Laminate, Tile, Wood
- Dining Description:Hardwood, Open Floorplan
- Kitchen Description:Closet, Countertops - Stone/Granite/Solid, Dishwasher, Flooring - Hardwood, Microwave, Range, Refrigerator
- Living area:2,343 sq. ft.
Heating and cooling
- Cooling:1 Cooling Zone, Central Air
- Heating:Forced Air, Natural Gas
- Central air:Yes
Structure and exterior
- Roof:Shingle
- Year built:1996
- Building area:2,343 sq. ft.
- Construction Materials:Frame
- Exterior Features:Enclosed, Patio, Professional Landscaping
Schools
- High school:Bedford
- Middle school:John Glenn
- Elementary school:Davis/Lane
Utilities
- Water:Public
- Sewer:Public Sewer
Finances and disclosures
- Price:$948,000
- Price per sq. ft.:$404.61
- Tax amount:$10,523 (2026)
Features and amenities
- Appliances:Dishwasher, Dryer, Microwave, Range, Refrigerator, Washer
- Laundry features:Dryer, Electric Dryer Hookup, First Floor, Flooring - Laminate, Gas Dryer Hookup, Washer, Washer Hookup
- Amenities:Ceiling Fan(s), Central Vacuum, Closet, Foyer, Garden Area, Lighting - Overhead, Recessed Lighting, Tennis Court(s)
- Pool features:Association, In Ground
Parking
- Total parking spaces:6
- Parking description:Assigned, Attached, Garage Door Opener, Off Street, Paved
- Garage:Yes
- Garage spaces:2
New listings near 15 Hawthorne Lane #15
- New
 $750,000Active3 beds 2 baths1,757 sq. ft.
390 North Rd, Bedford, MA 01730
MLS# 73588858Listed by: Keller Williams Realty Boston Northwest - Open Sat, 11am to 12:30pmNew
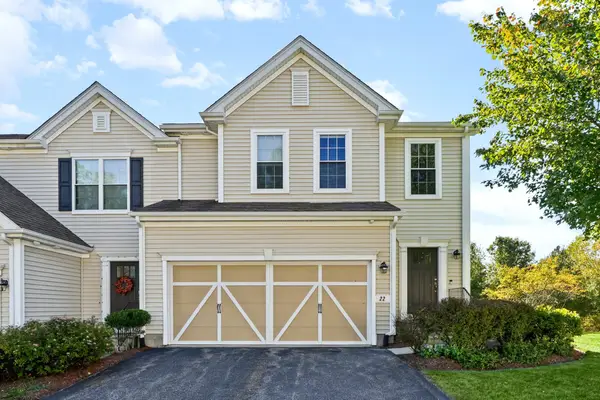 $898,000Active2 beds 3 baths2,664 sq. ft.
22 Kendall Ct #22, Bedford, MA 01730
MLS# 73588114Listed by: United Real Estate, LLC - Open Sat, 11am to 12:30pmNew
 $1,250,000Active4 beds 4 baths2,171 sq. ft.
36 Loomis #202, Bedford, MA 01730
MLS# 73587940Listed by: Barrett Sotheby's International Realty - Open Sat, 11am to 1pmNew
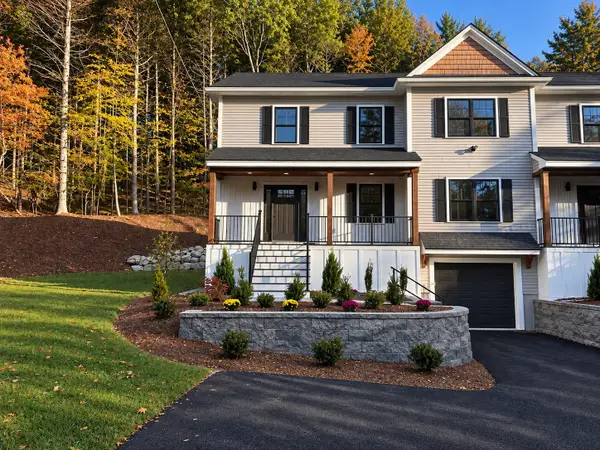 $1,489,000Active3 beds 3 baths3,100 sq. ft.
59 Burlington Road #59, Bedford, MA 01730
MLS# 73587728Listed by: Barrett Sotheby's International Realty - Open Sun, 11:30am to 1pmNew
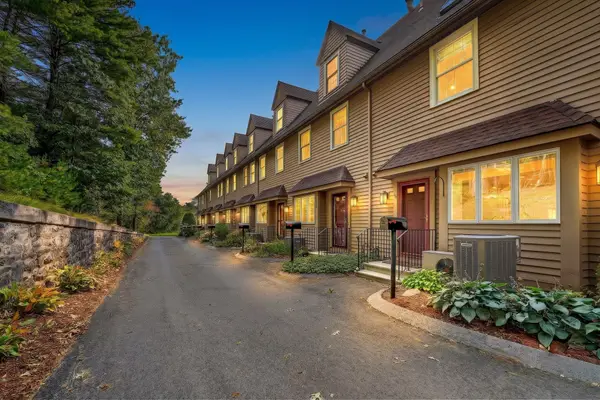 $798,000Active3 beds 3 baths1,700 sq. ft.
96 Sweetwater Ave #9, Bedford, MA 01730
MLS# 73587606Listed by: Compass - Open Sat, 12:30 to 2pmNew
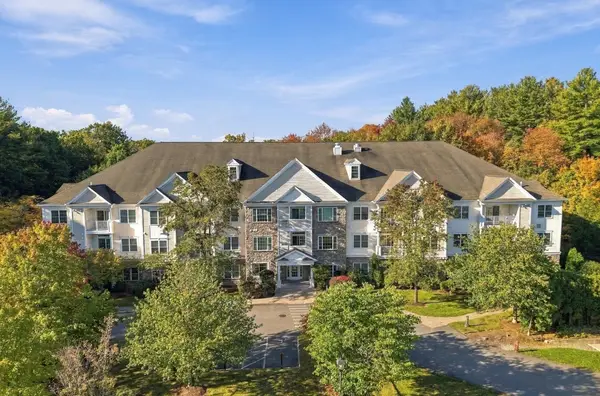 $649,000Active2 beds 3 baths1,706 sq. ft.
1206 Albion Rd #1206, Bedford, MA 01730
MLS# 73587468Listed by: Fairview Partners International LLC - New
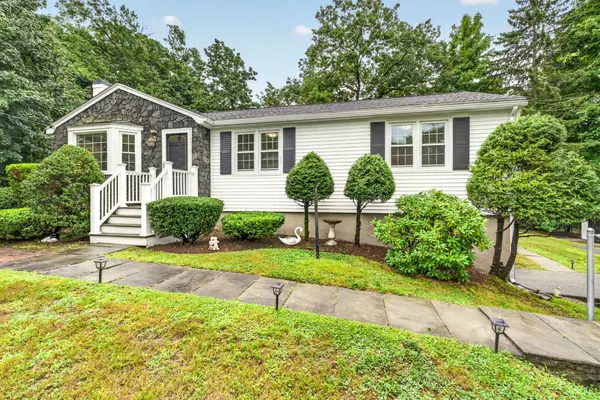 $839,900Active3 beds 2 baths1,291 sq. ft.
25 Gray Ter, Bedford, MA 01730
MLS# 73585996Listed by: LAER Realty Partners - Open Sat, 11am to 12pmNew
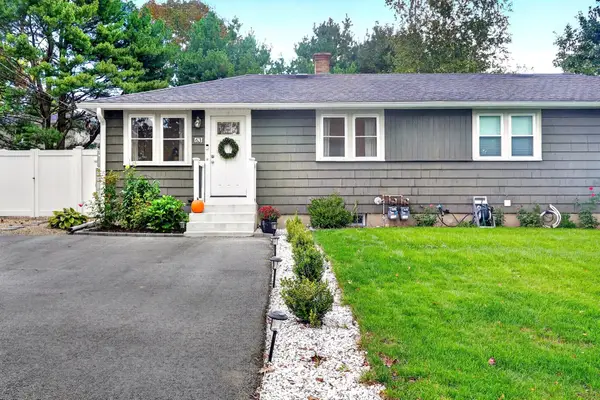 $509,000Active2 beds 1 baths1,007 sq. ft.
63 Neillian Way #63, Bedford, MA 01730
MLS# 73584406Listed by: Compass - Open Sun, 11am to 12pmNew
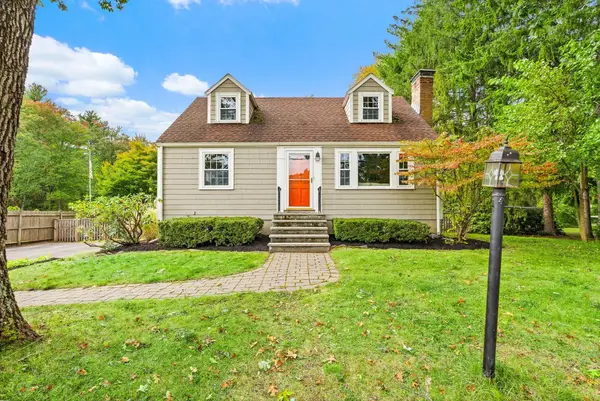 $849,000Active3 beds 2 baths1,787 sq. ft.
164 Springs Road, Bedford, MA 01730
MLS# 73584409Listed by: The Attias Group, LLC  $1,995,000Active4 beds 5 baths3,800 sq. ft.
15 Nickerson Rd, Bedford, MA 01730
MLS# 73582357Listed by: Coldwell Banker Realty - Concord


Protect your home and budget from life's surprises with an Assurant Home Warranty, backed by a partner that supports you through every step of homeownership. Explore Plans.
© 2026 Better Homes and Gardens Real Estate LLC. An Anywhere Real Estate company. All rights reserved. Better Homes and Gardens® Real Estate is a registered trademark owned by Meredith Operations Corporation, licensed to Better Homes and Gardens Real Estate LLC and used with permission. Better Homes and Gardens Real Estate LLC fully supports the principles of the Fair Housing Act and the Equal Opportunity Act. Listing information is deemed reliable but is not guaranteed accurate.
Each office is independently owned and operated.
Any services or products provided by third parties are not provided by, affiliated with or related to Better Homes and Gardens Real Estate LLC, or its affiliated companies.