
8 Dana Rd, Bedford, MA 01730
Local realty services provided by:Better Homes and Gardens Real Estate The Masiello Group
8 Dana Rd,Bedford, MA 01730
$879,000
- 4 Beds
- 3 Baths
- 2,093 sq. ft.
- Single family
- Active
Listed by: steve mckenna & the home advantage team, mark garbino
Office: gibson sotheby's international realty
MLS#:73566391
Source:MLSPIN
Price summary
- Price:$879,000
- Price per sq. ft.:$419.97
About this home
1% RATE BUYDOWN ON ACCEPTED OFFER IN OCTOBER - Welcome to 8 Dana Road, a charming home in a serene, tree-lined neighborhood that has been lovingly cared for by the original owners for 60 years. The main level greets you with a sprawling living room, featuring a gorgeous picture window and wood-burning fireplace, that creates a seamless flow to the rest of the floor. Gleaming hardwood floors await underneath all of the carpeting, making for a simple solution to those seeking a more modern look. The spacious, eat-in kitchen is highlighted by granite counters and an abundance of cabinet space, ready to be used as is or converted into your dream custom kitchen. Enjoy cooking family dinners or hosting gatherings in an idyllic setting, with direct access to the back deck, formal dining room and attached screened-in porch, creating an incredible balance of indoor and outdoor spaces. Down the hall, you will find a full bathroom and three large bedrooms with fantastic closet space, including the primary suite with its own full bathroom. On the lower level, there is a lovely family room with gas fireplace and built-in shelves, a fourth bedroom (or the perfect home office), laundry room, a half bathroom and access to the oversized two-car garage. Outside, revel in the tranquil backyard, or head to the neighborhood trailhead into Murray York Conservation Area to the Narrow Gauge Rail Trail, Fawn Lake and more. This location makes for a convenient lifestyle blend for those seeking outdoor activities and easy access to local stores, restaurants and schools. Updates include a new roof in approximately 2016, hot water tank in 2020, boiler in 2014 and upstairs windows in 2013....
Contact an agent
Home facts
- Year built:1966
- Listing ID #:73566391
- Updated:October 14, 2026 at 11:18 AM
Rooms and interior
- Bedrooms:4
- Total bathrooms:3
- Full bathrooms:2
- Half bathrooms:1
- Rooms Total:8
- Flooring:Carpet, Hardwood, Tile
- Dining Description:Balcony / Deck, Hardwood, Pendant
- Kitchen Description:Balcony / Deck, Countertops - Stone/Granite/Solid, Dining Area, Dishwasher, Lighting - Pendant, Microwave, Range, Refrigerator
- Living area:2,093 sq. ft.
Heating and cooling
- Heating:Baseboard, Natural Gas
Structure and exterior
- Roof:Shingle
- Year built:1966
- Building area:2,093 sq. ft.
- Lot area:0.92 Acres
- Lot Features:Level
- Architectural Style:Raised Ranch
- Construction Materials:Frame
- Exterior Features:Deck, Rain Gutters, Screened
- Foundation Description:Slab
Schools
- High school:Bedford High School
- Middle school:John Glenn
- Elementary school:Davis/Lane
Utilities
- Water:Public
- Sewer:Public Sewer
Finances and disclosures
- Price:$879,000
- Price per sq. ft.:$419.97
- Tax amount:$10,535 (2026)
Features and amenities
- Appliances:Dishwasher, Dryer, Microwave, Range, Refrigerator, Washer
- Laundry features:Dryer, Electric Dryer Hookup, Exterior Access, First Floor, Flooring - Stone/Ceramic Tile, Washer, Washer Hookup
- Amenities:Gas Water Heater
Parking
- Total parking spaces:6
- Parking description:Attached, Garage Door Opener, Off Street, Paved, Paved Drive
- Garage:Yes
- Garage spaces:2
New listings near 8 Dana Rd
- New
 $750,000Active3 beds 2 baths1,757 sq. ft.
390 North Rd, Bedford, MA 01730
MLS# 73588858Listed by: Keller Williams Realty Boston Northwest - New
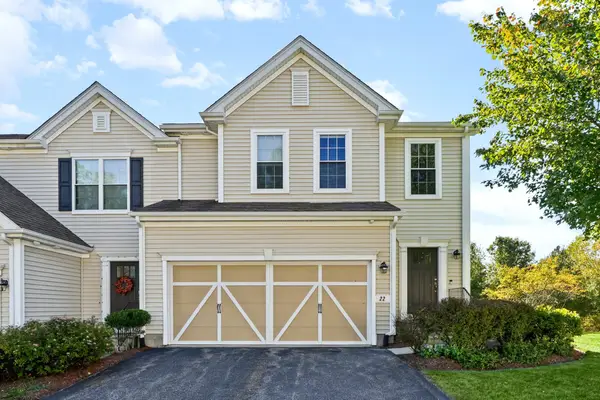 $898,000Active2 beds 3 baths2,664 sq. ft.
22 Kendall Ct #22, Bedford, MA 01730
MLS# 73588114Listed by: United Real Estate, LLC - New
 $1,250,000Active4 beds 4 baths2,171 sq. ft.
36 Loomis #202, Bedford, MA 01730
MLS# 73587940Listed by: Barrett Sotheby's International Realty - New
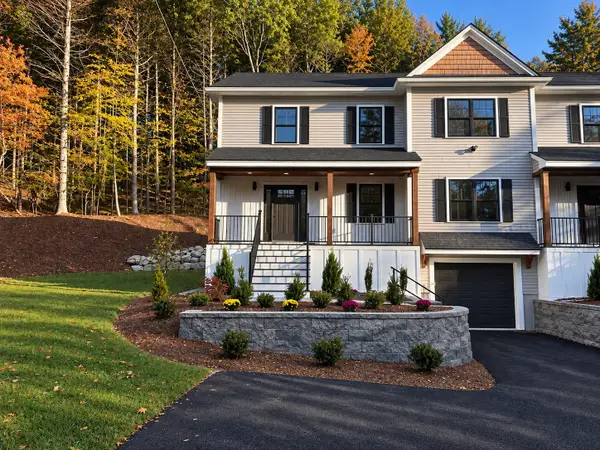 $1,489,000Active3 beds 3 baths3,100 sq. ft.
59 Burlington Road #59, Bedford, MA 01730
MLS# 73587728Listed by: Barrett Sotheby's International Realty - New
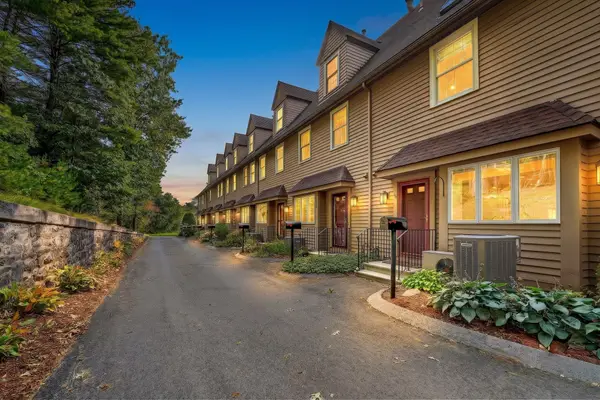 $798,000Active3 beds 3 baths1,700 sq. ft.
96 Sweetwater Ave #9, Bedford, MA 01730
MLS# 73587606Listed by: Compass - New
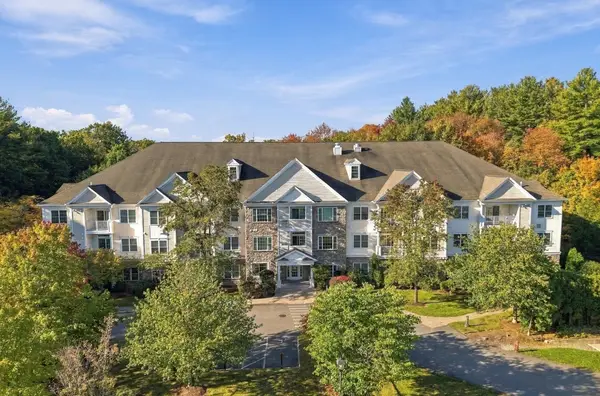 $649,000Active2 beds 3 baths1,706 sq. ft.
1206 Albion Rd #1206, Bedford, MA 01730
MLS# 73587468Listed by: Fairview Partners International LLC 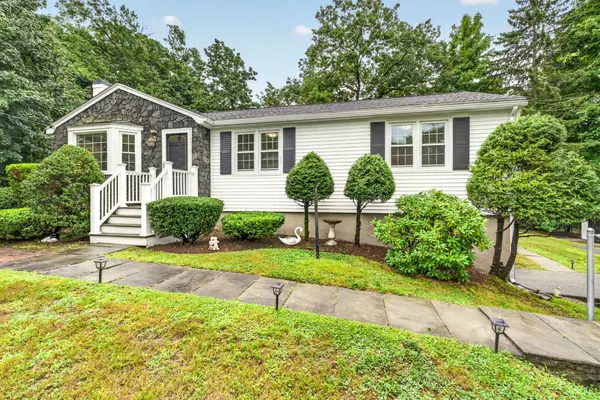 $839,900Active3 beds 2 baths1,291 sq. ft.
25 Gray Ter, Bedford, MA 01730
MLS# 73585996Listed by: LAER Realty Partners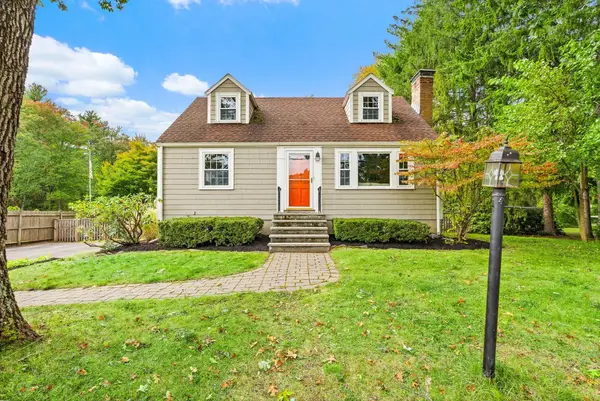 $849,000Active3 beds 2 baths1,787 sq. ft.
164 Springs Road, Bedford, MA 01730
MLS# 73584409Listed by: The Attias Group, LLC- New
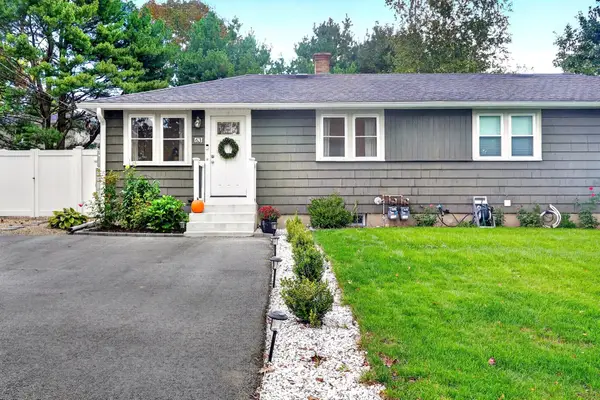 $509,000Active2 beds 1 baths1,007 sq. ft.
63 Neillian Way #63, Bedford, MA 01730
MLS# 73586990Listed by: Compass  $1,995,000Active4 beds 5 baths3,800 sq. ft.
15 Nickerson Rd, Bedford, MA 01730
MLS# 73582357Listed by: Coldwell Banker Realty - Concord


Protect your home and budget from life's surprises with an Assurant Home Warranty, backed by a partner that supports you through every step of homeownership. Explore Plans.
© 2026 Better Homes and Gardens Real Estate LLC. An Anywhere Real Estate company. All rights reserved. Better Homes and Gardens® Real Estate is a registered trademark owned by Meredith Operations Corporation, licensed to Better Homes and Gardens Real Estate LLC and used with permission. Better Homes and Gardens Real Estate LLC fully supports the principles of the Fair Housing Act and the Equal Opportunity Act. Listing information is deemed reliable but is not guaranteed accurate.
Each office is independently owned and operated.
Any services or products provided by third parties are not provided by, affiliated with or related to Better Homes and Gardens Real Estate LLC, or its affiliated companies.