
4 Crestview Rd, Bedford, MA 01730
Local realty services provided by:Better Homes and Gardens Real Estate The Masiello Group
4 Crestview Rd,Bedford, MA 01730
$1,495,000
- 4 Beds
- 3 Baths
- 3,322 sq. ft.
- Single family
- Active
Listed by: anita lin, cheng huang
Office: coldwell banker realty - lexington
MLS#:73567418
Source:MLSPIN
Price summary
- Price:$1,495,000
- Price per sq. ft.:$450.03
About this home
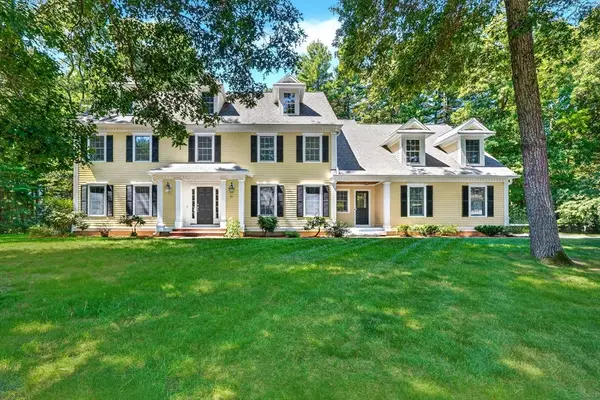
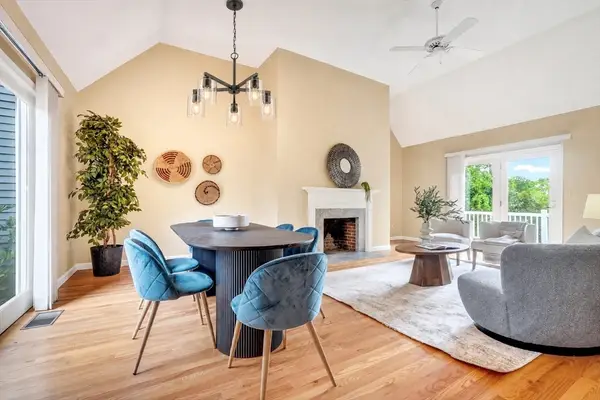
Welcome to Page Hill Estate, one of Bedford’s most prestigious neighborhoods. This majestic young colonial offers a rare opportunity to update, redesign, and reimagine a grand footprint into your absolute dream home! The two-story entry foyer greets you upon entering, with soaring sightlines leading to a grand yet intimate family room highlighted by dramatic cathedral ceilings anchored by a striking stone fireplace. Overlooking from the second-floor balcony, it creates an open, connected feel that is perfect for family life and entertaining. Front-to-back formal living room adjacent to a private office enclosed by French door. The kitchen has ample cabinetry and a peninsula island, flows to the breakfast area with abundant natural light with a vaulted ceiling/skylights, and a slider leading to the spacious wrap-around deck overlooking a quiet, tranquil backyard. The massive first-floor primary en-suite serves as a true sanctuary, featuring cathedral ceilings and a spa-style bathroom. Rare attached 4-car garage provides abundant storage! The lower level offers immense potential to finish into extra living space. Don’t miss this exceptional opportunity!...
Contact an agent
Home facts
- Year built:1994
- Subdivision & Development:Page Hill Estates
- Listing ID #:73567418
- Updated:August 28, 2026 at 02:39 PM
Rooms and interior
- Bedrooms:4
- Total bathrooms:3
- Full bathrooms:2
- Half bathrooms:1
- Rooms Total:9
- Flooring:Carpet, Flooring - Hardwood, Flooring - Stone/Ceramic Tile, Hardwood, Tile
- Dining Description:Hardwood, Overhead, Wainscoting
- Kitchen Description:Dishwasher, Disposal, Flooring - Stone/Ceramic Tile, Kitchen Island, Lighting - Overhead, Peninsula, Range, Refrigerator
- Basement Description:Concrete, Full, Interior Entry, Radon Remediation System, Unfinished
- Living area:3,322 sq. ft.
Heating and cooling
- Cooling:3 Cooling Zones, Central Air
- Heating:Baseboard, Oil
- Central air:Yes
Structure and exterior
- Roof:Shingle
- Year built:1994
- Building area:3,322 sq. ft.
- Lot area:0.92 Acres
- Architectural Style:Colonial
- Construction Materials:Frame
- Exterior Features:Deck - Wood, Professional Landscaping, Sprinkler System
- Foundation Description:Concrete Perimeter
Schools
- High school:Bedford High
- Middle school:John Glenn
- Elementary school:Davis/Lane
Utilities
- Water:Public
- Sewer:Public Sewer
Finances and disclosures
- Price:$1,495,000
- Price per sq. ft.:$450.03
- Tax amount:$14,682 (2025)
Features and amenities
- Appliances:Dishwasher, Disposal, Dryer, Range, Refrigerator, Washer
- Laundry features:Dryer, Electric Dryer Hookup, Laundry Closet, Second Floor, Washer
- Amenities:Central Vacuum, Entrance Foyer, Lighting - Overhead, Slider
Parking
- Total parking spaces:8
- Parking description:Attached, Off Street, Paved, Paved Drive
- Garage:Yes
- Garage spaces:4
New listings near 4 Crestview Rd
- Open Sat, 1:30 to 3pmNew
 $788,000Active2 beds 1 baths1,300 sq. ft.
26 Hartford St, Bedford, MA 01730
MLS# 73568346Listed by: Compass - New
 $799,900Active3 beds 3 baths1,530 sq. ft.
16 Neillian Way #16, Bedford, MA 01730
MLS# 73566737Listed by: RE/MAX Triumph Realty - Open Sat, 10:30am to 12pmNew
 $949,000Active4 beds 3 baths2,093 sq. ft.
8 Dana Rd, Bedford, MA 01730
MLS# 73566391Listed by: Gibson Sotheby's International Realty - New
 $1,848,000Active5 beds 5 baths4,345 sq. ft.
26 Sweeney Ridge Rd, Bedford, MA 01730
MLS# 73565723Listed by: Compass - Open Sat, 11am to 12:30pmNew
 $925,000Active4 beds 4 baths2,575 sq. ft.
35 Mitchell Grant Way #35, Bedford, MA 01730
MLS# 73565748Listed by: Compass - New
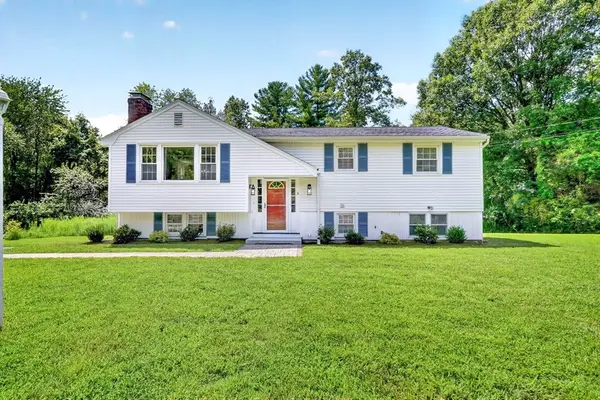 $788,000Active4 beds 2 baths1,959 sq. ft.
11 Appletree Lane, Bedford, MA 01730
MLS# 73565589Listed by: Compass  $1,368,000Active3 beds 3 baths2,772 sq. ft.
1 Ruben Duren Way, Bedford, MA 01730
MLS# 73562745Listed by: Compass- Open Sat, 12 to 1:30pm
 $969,900Active4 beds 2 baths2,754 sq. ft.
299 Concord Rd, Bedford, MA 01730
MLS# 73561890Listed by: Fiv Realty Co.  $2,250,000Active5 beds 5 baths5,492 sq. ft.
SIX Lane Avenue, Bedford, MA 01730
MLS# 73561226Listed by: Coldwell Banker Realty - Lexington


Protect your home and budget from life's surprises with an Assurant Home Warranty, backed by a partner that supports you through every step of homeownership. Explore Plans.
© 2026 Better Homes and Gardens Real Estate LLC. An Anywhere Real Estate company. All rights reserved. Better Homes and Gardens® Real Estate is a registered trademark owned by Meredith Operations Corporation, licensed to Better Homes and Gardens Real Estate LLC and used with permission. Better Homes and Gardens Real Estate LLC fully supports the principles of the Fair Housing Act and the Equal Opportunity Act. Listing information is deemed reliable but is not guaranteed accurate.
Each office is independently owned and operated.
Any services or products provided by third parties are not provided by, affiliated with or related to Better Homes and Gardens Real Estate LLC, or its affiliated companies.