
96 Sweetwater Ave #9, Bedford, MA 01730
Local realty services provided by:Better Homes and Gardens Real Estate The Masiello Group
96 Sweetwater Ave #9,Bedford, MA 01730
$798,000
- 3 Beds
- 3 Baths
- 1,700 sq. ft.
- Condominium
- Active
Upcoming open houses
- Fri, Oct 0910:30 am - 12:00 pm
- Sun, Oct 1111:30 am - 01:00 pm
Listed by: team suzanne and company, suzanne koller
Office: compass
MLS#:73587606
Source:MLSPIN
Price summary
- Price:$798,000
- Price per sq. ft.:$469.41
- Monthly HOA dues:$600
About this home
Experience the best of town living and natural beauty at Unit 9, 96 Sweetwater Ave. Tucked away at the end of a quiet dead-end street, this spacious end-unit townhouse offers a lifestyle centered around the outdoors. You’re just moments from nearby trails around Fawn Lake, local playgrounds, and schools, making it easy to stay active and connected to the community. The location is truly special, providing sweeping views of open land and a serene small pond. Whether you’re relaxing on your private deck or looking out from the oversized windows, you’ll have a front-row seat to local wildlife and changing seasons. Inside, the main level is bathed in natural light, highlighting beautiful hardwood floors that flow throughout the space. The floor plan is very open with a lovely, updated white kitchen. The second floor features two comfortable bedrooms, both with double closets, and a full bath. For those seeking a true retreat, the entire top floor is dedicated to a sprawling primary suite. This level features soaring ceilings, a custom mural, and en-suite bathroom and laundry set up. The lower level remains unfinished, offering a clean slate for all your storage needs or future projects. With central AC and gas heat, you can stay perfectly comfortable while watching nature around you, This home offers the perfect balance of a peaceful, tucked-away setting with quick access to major routes and town trail systems....
Contact an agent
Home facts
- Year built:1990
- Listing ID #:73587606
- Updated:October 08, 2026 at 04:56 AM
Rooms and interior
- Bedrooms:3
- Total bathrooms:3
- Full bathrooms:2
- Half bathrooms:1
- Rooms Total:6
- Flooring:Carpet, Hardwood, Tile
- Kitchen Description:Countertops - Stone/Granite/Solid, Dining Area, Dishwasher, Disposal, Exterior Access, Flooring - Hardwood, Microwave, Open Floorplan, Range, Refrigerator, Stainless Steel Appliances
- Living area:1,700 sq. ft.
Heating and cooling
- Cooling:2 Cooling Zones, Central Air, Ductless
- Heating:Forced Air, Natural Gas
- Central air:Yes
Structure and exterior
- Roof:Shingle
- Year built:1990
- Building area:1,700 sq. ft.
- Construction Materials:Frame
- Exterior Features:Balcony, Deck - Wood, Professional Landscaping
Schools
- High school:Bedford
- Middle school:John Glenn
- Elementary school:Davis/Lane
Utilities
- Water:Public
- Sewer:Public Sewer
Finances and disclosures
- Price:$798,000
- Price per sq. ft.:$469.41
- Tax amount:$8,637 (2025)
Features and amenities
- Appliances:Dishwasher, Disposal, Dryer, Microwave, Range, Refrigerator, Washer
- Laundry features:Dryer, Electric Dryer Hookup, In Basement, In Building, Washer
- Amenities:Garden Area
Parking
- Total parking spaces:2
- Parking description:Assigned, Attached, Garage Door Opener, Off Street, Under
- Garage:Yes
- Garage spaces:1
New listings near 96 Sweetwater Ave #9
- New
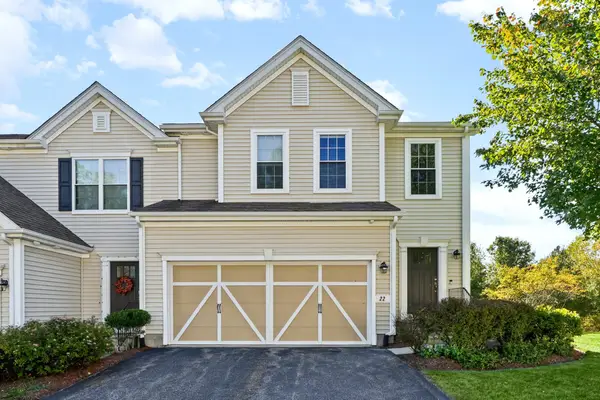 $898,000Active2 beds 3 baths2,664 sq. ft.
22 Kendall Ct #22, Bedford, MA 01730
MLS# 73588114Listed by: United Real Estate, LLC - New
 $1,250,000Active4 beds 4 baths2,171 sq. ft.
36 Loomis #202, Bedford, MA 01730
MLS# 73587940Listed by: Barrett Sotheby's International Realty - New
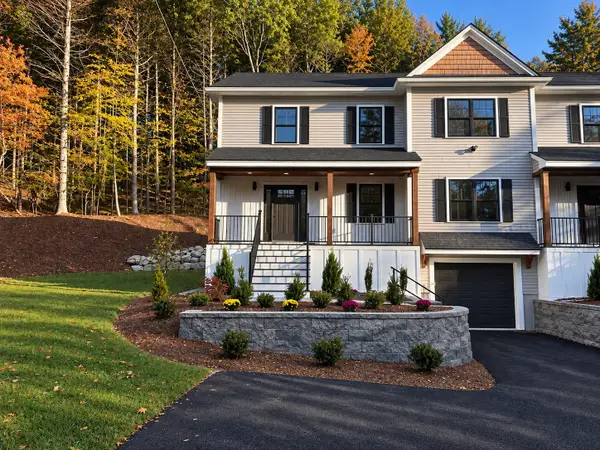 $1,489,000Active3 beds 3 baths3,100 sq. ft.
59 Burlington Road, Bedford, MA 01730
MLS# 73587725Listed by: Barrett Sotheby's International Realty - Open Sat, 12:30 to 2pmNew
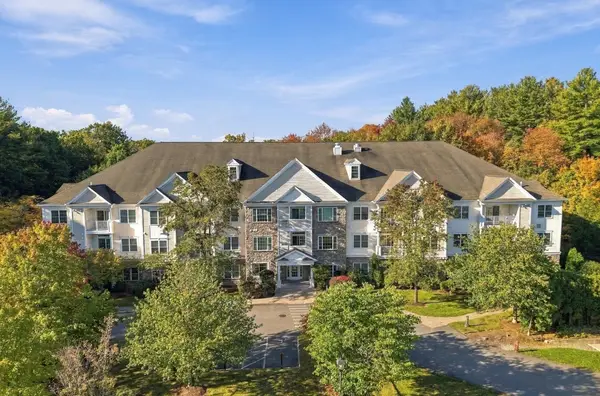 $649,000Active2 beds 3 baths1,706 sq. ft.
1206 Albion Rd #1206, Bedford, MA 01730
MLS# 73587468Listed by: Fairview Partners International LLC - New
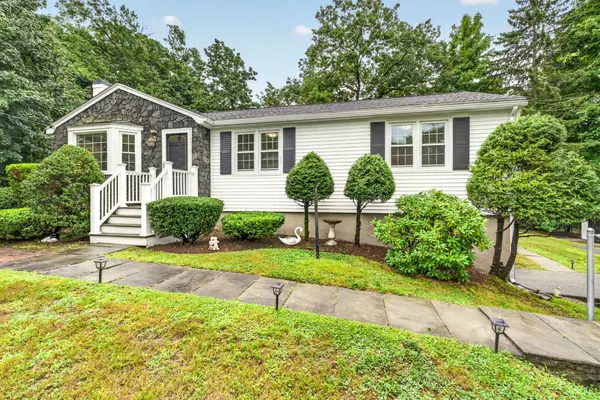 $839,900Active3 beds 2 baths1,291 sq. ft.
25 Gray Ter, Bedford, MA 01730
MLS# 73585996Listed by: LAER Realty Partners - New
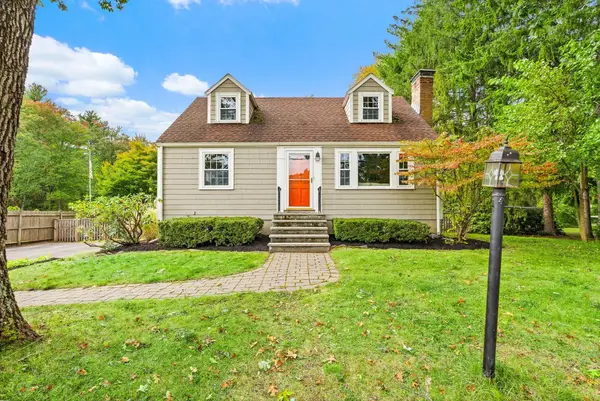 $849,000Active3 beds 2 baths1,787 sq. ft.
164 Springs Road, Bedford, MA 01730
MLS# 73584409Listed by: The Attias Group, LLC - New
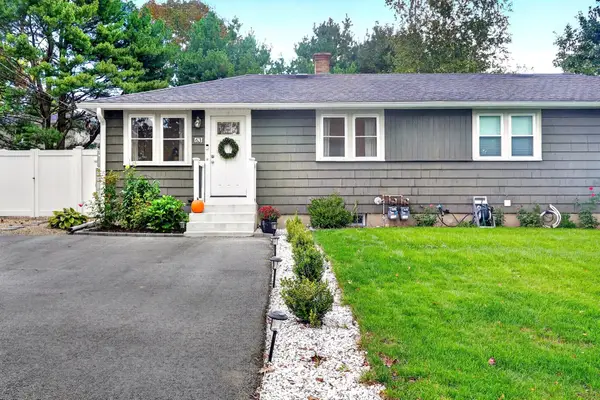 $509,000Active2 beds 1 baths1,007 sq. ft.
63 Neillian Way #63, Bedford, MA 01730
MLS# 73586990Listed by: Compass  $1,995,000Active4 beds 5 baths3,800 sq. ft.
15 Nickerson Rd, Bedford, MA 01730
MLS# 73582357Listed by: Coldwell Banker Realty - Concord- Open Sat, 12 to 1:30pm
 $889,000Active3 beds 4 baths2,642 sq. ft.
41 Mitchell Grant Way #41, Bedford, MA 01730
MLS# 73582355Listed by: Barrett Sotheby's International Realty


Protect your home and budget from life's surprises with an Assurant Home Warranty, backed by a partner that supports you through every step of homeownership. Explore Plans.
© 2026 Better Homes and Gardens Real Estate LLC. An Anywhere Real Estate company. All rights reserved. Better Homes and Gardens® Real Estate is a registered trademark owned by Meredith Operations Corporation, licensed to Better Homes and Gardens Real Estate LLC and used with permission. Better Homes and Gardens Real Estate LLC fully supports the principles of the Fair Housing Act and the Equal Opportunity Act. Listing information is deemed reliable but is not guaranteed accurate.
Each office is independently owned and operated.
Any services or products provided by third parties are not provided by, affiliated with or related to Better Homes and Gardens Real Estate LLC, or its affiliated companies.