
11 Scott Street, Bellingham, MA 02019
Local realty services provided by:Better Homes and Gardens Real Estate The Masiello Group
11 Scott Street,Bellingham, MA 02019
$849,000
- 4 Beds
- 3 Baths
- 3,540 sq. ft.
- Single family
- Active
Upcoming open houses
- Sat, Jul 1802:00 pm - 04:00 pm
- Sun, Jul 1912:00 pm - 02:00 pm
Listed by: adams & co. team
Office: real broker ma, llc
MLS#:73549197
Source:MLSPIN
Price summary
- Price:$849,000
- Price per sq. ft.:$239.83
About this home
Set on two private acres, this beautifully renovated 1820s Tudor blends historic character with modern comfort. The expansive kitchen features soapstone countertops, stainless steel appliances, a large pantry, and an open layout to the dining room—perfect for entertaining. An oversized living room, sun-filled four-season sunroom, and finished walkout lower level provide exceptional space for gathering, relaxing, or working from home. The primary suite includes an oversized walk-in closet and an expanded bath with a soaking tub and tiled shower. Nearly every major system has been updated, including the roof, HVAC with central A/C, electrical, PEX plumbing, water heater, water main, insulation, solar panels, and interior and exterior French drains. Outside, enjoy a vast fenced yard with a fire pit, renovated garage, and ample parking. Located on a quiet, walkable street near the Southern New England Trunkline Trail and within a short drive to commuter rail, 495, shopping and restaurants.
Contact an agent
Home facts
- Year built:1820
- Listing ID #:73549197
- Updated:July 16, 2026 at 11:11 AM
Rooms and interior
- Bedrooms:4
- Total bathrooms:3
- Full bathrooms:2
- Half bathrooms:1
- Rooms Total:9
- Flooring:Carpet, Flooring - Hardwood, Flooring - Wood, Hardwood, Tile, Wood
- Dining Description:Closet/Cabinets - Custom Built, Hardwood, Open Floorplan, Overhead
- Kitchen Description:Breakfast Bar / Nook, Cabinets - Upgraded, Countertops - Stone/Granite/Solid, Dining Area, Dishwasher, Freezer, Kitchen Island, Lighting - Overhead, Lighting - Pendant, Microwave, Open Floorplan, Pantry, Peninsula, Range, Range Hood, Refrigerator
- Basement Description:Full, Partially Finished, Sump Pump, Walk-Out Access
- Living area:3,540 sq. ft.
Heating and cooling
- Cooling:4 Cooling Zones, Heat Pump
- Heating:Active Solar, Fireplace(s), Heat Pump
Structure and exterior
- Roof:Rubber, Shingle
- Year built:1820
- Building area:3,540 sq. ft.
- Lot area:2 Acres
- Lot Features:Gentle Sloping, Level, Wooded
- Architectural Style:Tudor
- Construction Materials:Brick, Frame, Stone
- Exterior Features:Garden, Patio
- Foundation Description:Concrete Perimeter, Stone
Utilities
- Water:Public
- Sewer:Private Sewer
Finances and disclosures
- Price:$849,000
- Price per sq. ft.:$239.83
- Tax amount:$7,855 (2026)
Features and amenities
- Appliances:Dishwasher, Dryer, Freezer, Microwave, Range, Range Hood, Refrigerator, Washer
- Laundry features:Dryer, Electric Dryer Hookup, Second Floor, Washer, Washer Hookup
- Amenities:Internet Available - Broadband, Lighting - Overhead
Parking
- Total parking spaces:10
- Parking description:Detached, Garage Door Opener, Off Street, Paved
- Garage:Yes
- Garage spaces:2
New listings near 11 Scott Street
- Open Sat, 11:30am to 1pmNew
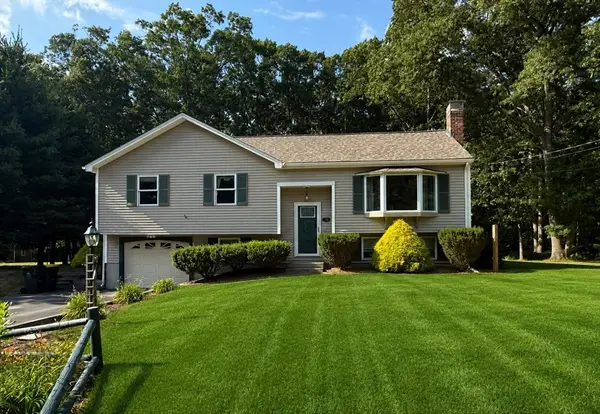 $550,000Active3 beds 2 baths2,222 sq. ft.
29 Overlook Dr, Bellingham, MA 02019
MLS# 73550616Listed by: Coldwell Banker Realty - Franklin - Open Sat, 12 to 2pmNew
 $499,900Active2 beds 3 baths2,050 sq. ft.
703 Old Bridge Ln #703, Bellingham, MA 02019
MLS# 73550437Listed by: Berkshire Hathaway Home Services Commonwealth Real Estate - Open Sat, 11am to 1pmNew
 $449,900Active3 beds 2 baths1,352 sq. ft.
4 Tropeano Court #4, Bellingham, MA 02019
MLS# 73550393Listed by: Lamacchia Realty, Inc. - Open Sat, 10:30am to 12pmNew
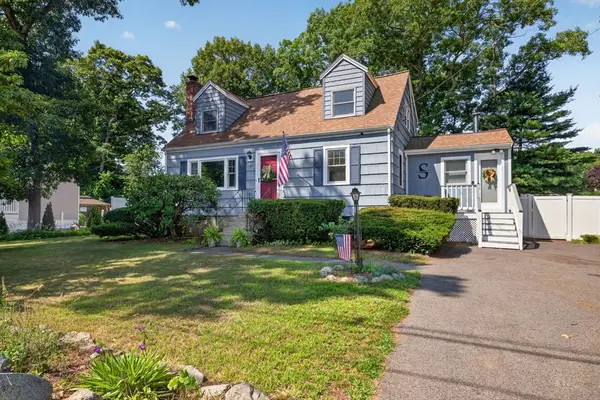 $525,000Active3 beds 2 baths1,344 sq. ft.
120 Farm St, Bellingham, MA 02019
MLS# 73549349Listed by: Simplify Home Realty, LLC - Open Sun, 12:30 to 3pmNew
 $769,900Active4 beds 3 baths3,484 sq. ft.
23 Taunton Street, Bellingham, MA 02019
MLS# 73547252Listed by: Afonso Real Estate - Open Thu, 4:30 to 6pmNew
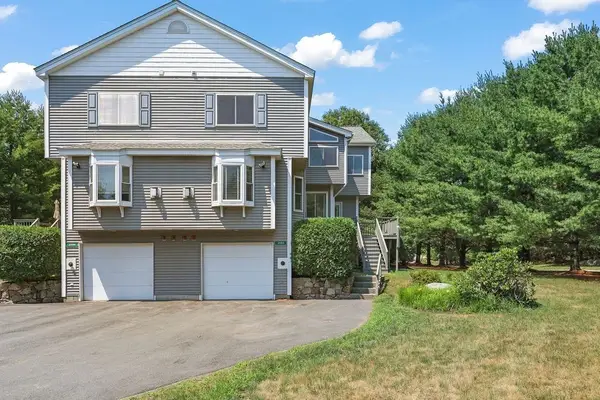 $545,000Active2 beds 3 baths2,461 sq. ft.
2503 Old Bridge Ln #2503, Bellingham, MA 02019
MLS# 73547569Listed by: Realty ONE Group Suburban Lifestyle - Open Thu, 5 to 6pmNew
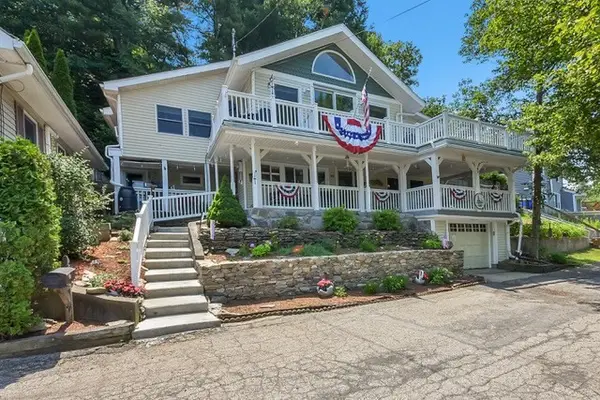 $619,000Active3 beds 1 baths2,224 sq. ft.
49 Lakeview Ave, Bellingham, MA 02019
MLS# 73546973Listed by: Coldwell Banker Realty - Franklin - New
 $650,000Active3 beds 3 baths1,700 sq. ft.
14 Cliff Road, Bellingham, MA 02019
MLS# 73546311Listed by: Keller Williams Elite - New
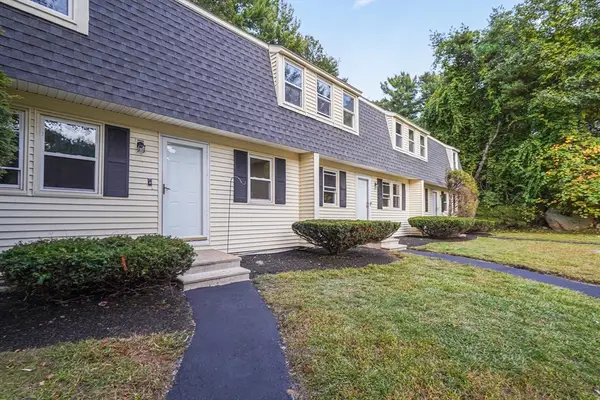 $399,995Active2 beds 2 baths1,200 sq. ft.
9 Debra Ln #1, Bellingham, MA 02019
MLS# 73545949Listed by: eXp Realty LLC


Protect your home and budget from life's surprises with an Assurant Home Warranty, backed by a partner that supports you through every step of homeownership. Explore Plans.
© 2026 Better Homes and Gardens Real Estate LLC. An Anywhere Real Estate company. All rights reserved. Better Homes and Gardens® Real Estate is a registered trademark owned by Meredith Operations Corporation, licensed to Better Homes and Gardens Real Estate LLC and used with permission. Better Homes and Gardens Real Estate LLC fully supports the principles of the Fair Housing Act and the Equal Opportunity Act. Listing information is deemed reliable but is not guaranteed accurate.
Each office is independently owned and operated.
Any services or products provided by third parties are not provided by, affiliated with or related to Better Homes and Gardens Real Estate LLC, or its affiliated companies.