
23 Taunton St, Bellingham, MA 02019
Local realty services provided by:Better Homes and Gardens Real Estate The Masiello Group
23 Taunton St,Bellingham, MA 02019
$699,990
- 4 Beds
- 3 Baths
- 3,220 sq. ft.
- Single family
- Active
Listed by: ana loja
Office: afonso real estate
MLS#:73547252
Source:MLSPIN
Price summary
- Price:$699,990
- Price per sq. ft.:$217.39
About this home
The Perfect Ranch-Style Home! Beautifully renovated and truly move-in ready, this stylish home offers a brand-new roof, fresh neutral tones, abundant natural light, and an airy open-concept floor plan designed for comfortable everyday living and entertaining. At the heart of the home is a stunning chef’s kitchen featuring a massive center island, new cabinetry, stainless steel appliances, and generous gathering space. The main level provides the convenience of single-level living, while the finished lower level offers 1,460+ sq. ft. of additional flexible space, ideal for extended living, a home gym, media room, office, recreation area, or guest space. Step outside to your own private backyard oasis featuring a resort-style in-ground pool, fully fenced dog-friendly yard, and plenty of room for entertaining, relaxing, and enjoying the outdoors. Oversized parking provides ample space for multiple vehicles and larger trucks. Ideally situated between Franklin and Milford, this home offers convenient access to schools, hospitals, shopping, dining, and major commuter routes, including I-495, I-95, Route 24, and Route 1, with convenient access to Boston, Providence, and T.F. Green International Airport. Modern, spacious, versatile, and beautifully updated—nothing to do but move in and enjoy! NOTE: Public Record does not reflect the current assessed value. See attached Filed Card for the updated property value....
Contact an agent
Home facts
- Year built:1963
- Listing ID #:73547252
- Updated:October 17, 2026 at 11:19 AM
Rooms and interior
- Bedrooms:4
- Total bathrooms:3
- Full bathrooms:2
- Half bathrooms:1
- Rooms Total:6
- Flooring:Laminate, Marble, Tile, Wood Laminate
- Dining Description:Breakfast Bar / Nook, Cable Hookup, Deck - Exterior, Exterior Access, Laminate, Open Floorplan, Overhead, Pendant, Recessed Lighting, Remodeled
- Bathrooms Description:Bathroom - Full
- Kitchen Description:Cabinets - Upgraded, Closet/Cabinets - Custom Built, Countertops - Stone/Granite/Solid, Countertops - Upgraded, Deck - Exterior, Dishwasher, Disposal, ENERGY STAR Qualified Dishwasher, ENERGY STAR Qualified Refrigerator, Exterior Access, Flooring - Laminate, Kitchen Island, Lighting - Overhead, Lighting - Pendant, Microwave, Open Floorplan, Range, Recessed Lighting, Refrigerator, Remodeled
- Basement Description:Bulkhead, Concrete, Finished, Full, Interior Entry
- Living area:3,220 sq. ft.
Heating and cooling
- Cooling:Central Air
- Heating:Central, Natural Gas
- Central air:Yes
Structure and exterior
- Roof:Shingle
- Year built:1963
- Building area:3,220 sq. ft.
- Lot area:0.34 Acres
- Architectural Style:Ranch
- Construction Materials:Frame
- Exterior Features:Deck, Deck - Vinyl, Patio, Porch, Professional Landscaping, Rain Gutters, Storage
- Foundation Description:Concrete Perimeter
Schools
- High school:Bellingham High School
- Middle school:Bellingham Memorial
- Elementary school:Stall Brook
Utilities
- Water:Public
- Sewer:Private Sewer
Finances and disclosures
- Price:$699,990
- Price per sq. ft.:$217.39
- Tax amount:$7,877 (2026)
Features and amenities
- Appliances:Dishwasher, Disposal, Dryer, ENERGY STAR Qualified Dishwasher, ENERGY STAR Qualified Refrigerator, ENERGY STAR Qualified Washer, Microwave, Range, Refrigerator, Washer
- Laundry features:Dryer, Dryer Hookup - Dual, Dryer Hookup - Electric, Dryer Hookup - Gas, ENERGY STAR Qualified Dryer, ENERGY STAR Qualified Washer, In Basement, Washer, Washer Hookup
- Amenities:Gas Water Heater, Open Floorplan, Recessed Lighting
- Pool features:Pool - Inground Heated, Private Pool
Parking
- Total parking spaces:6
- Parking description:Paved, Paved Drive
New listings near 23 Taunton St
- Open Sun, 10:30am to 12pmNew
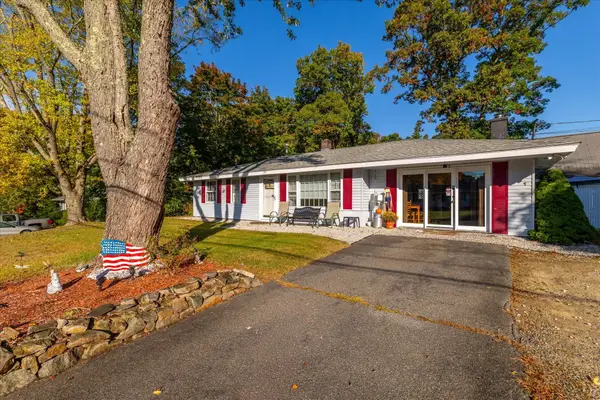 $499,900Active3 beds 1 baths1,216 sq. ft.
5 Caroline Drive, Bellingham, MA 02019
MLS# 73591374Listed by: Castinetti Realty Group - New
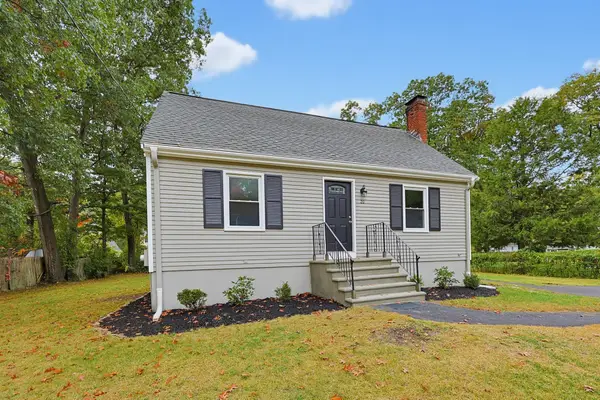 $499,000Active4 beds 2 baths1,355 sq. ft.
20 Overlook Dr, Bellingham, MA 02019
MLS# 73590978Listed by: Moor Realty Group - New
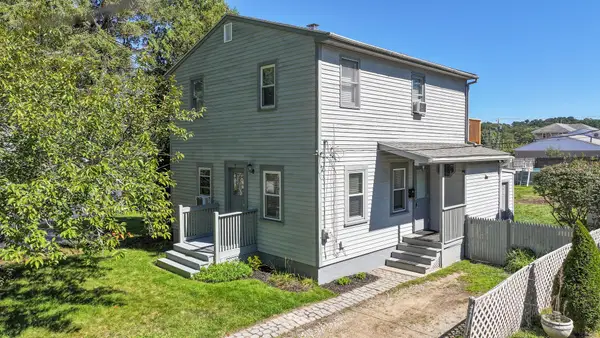 $429,900Active3 beds 2 baths1,293 sq. ft.
31 Stockholm St, Bellingham, MA 02019
MLS# 73590534Listed by: RE/MAX Preferred - Open Sun, 1 to 3pmNew
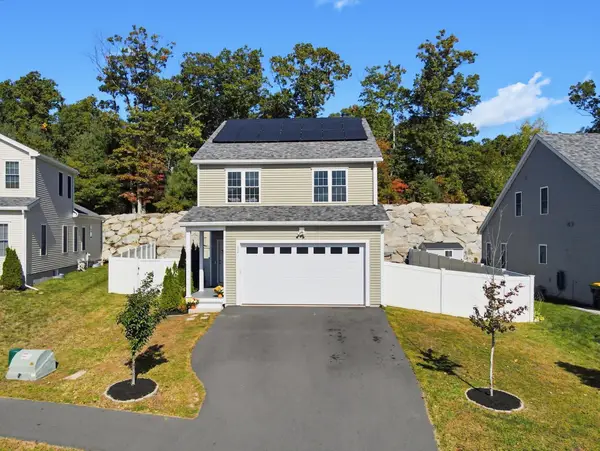 $629,999Active3 beds 3 baths1,885 sq. ft.
12 Celestial Circle, Bellingham, MA 02019
MLS# 73589664Listed by: Coldwell Banker Realty - Franklin - Open Sun, 11am to 1pmNew
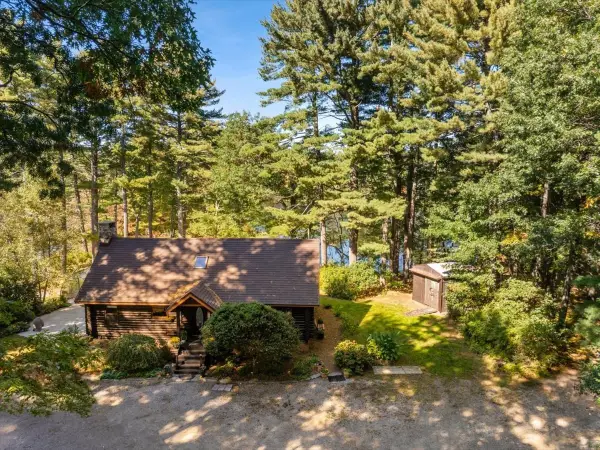 $629,900Active4 beds 2 baths1,373 sq. ft.
127 Mendon St, Bellingham, MA 02019
MLS# 73588854Listed by: Keller Williams Realty - Open Sun, 12 to 1:30pmNew
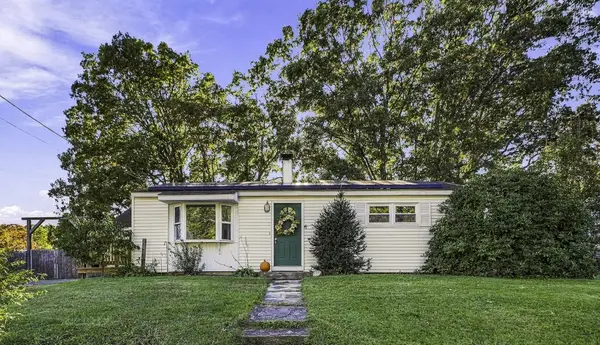 $375,000Active2 beds 1 baths720 sq. ft.
33 Rondeau Rd, Bellingham, MA 02019
MLS# 73587384Listed by: Property Services Network - New
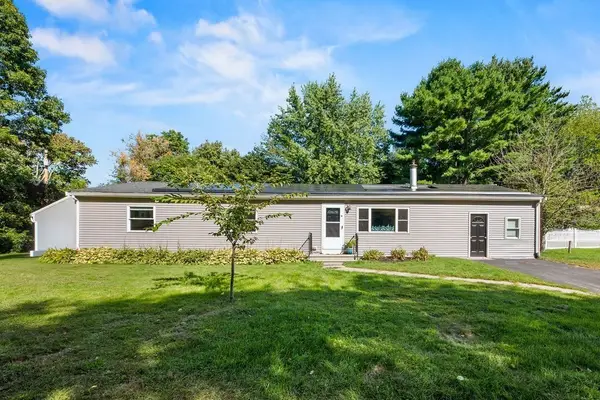 $525,000Active3 beds 2 baths1,958 sq. ft.
8 Bliss Rd, Bellingham, MA 02019
MLS# 73587211Listed by: eXp Realty LLC - New
 $739,999Active4 beds 3 baths2,684 sq. ft.
88 N Main St, Bellingham, MA 02019
MLS# 73587098Listed by: Property Investors & Advisors, LLC  $650,000Active5 beds 3 baths2,730 sq. ft.
113 Lake St, Bellingham, MA 02019
MLS# 73586400Listed by: Pinto Real Estate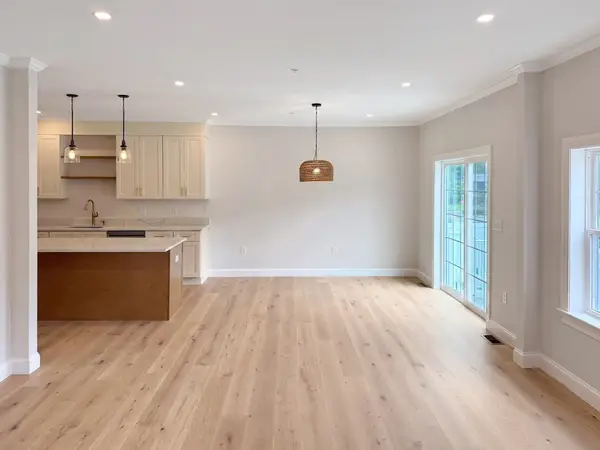 $699,900Active2 beds 3 baths1,855 sq. ft.
9 Whitman Circle #9, Bellingham, MA 02019
MLS# 73585899Listed by: The Aland Realty Group LLC


Protect your home and budget from life's surprises with an Assurant Home Warranty, backed by a partner that supports you through every step of homeownership. Explore Plans.
© 2026 Better Homes and Gardens Real Estate LLC. An Anywhere Real Estate company. All rights reserved. Better Homes and Gardens® Real Estate is a registered trademark owned by Meredith Operations Corporation, licensed to Better Homes and Gardens Real Estate LLC and used with permission. Better Homes and Gardens Real Estate LLC fully supports the principles of the Fair Housing Act and the Equal Opportunity Act. Listing information is deemed reliable but is not guaranteed accurate.
Each office is independently owned and operated.
Any services or products provided by third parties are not provided by, affiliated with or related to Better Homes and Gardens Real Estate LLC, or its affiliated companies.