
120 Farm St, Bellingham, MA 02019
Local realty services provided by:Better Homes and Gardens Real Estate The Masiello Group
120 Farm St,Bellingham, MA 02019
$525,000
- 3 Beds
- 2 Baths
- 1,344 sq. ft.
- Single family
- Active
Upcoming open houses
- Sat, Jul 1810:30 am - 12:00 pm
Listed by: tina haynes
Office: simplify home realty, llc
MLS#:73549349
Source:MLSPIN
Price summary
- Price:$525,000
- Price per sq. ft.:$390.63
About this home
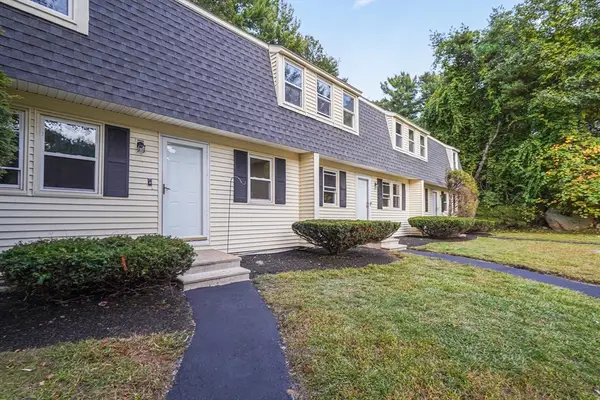
Classic Cape Charm in a Prime Bellingham Location! This well-maintained 3-bed, 1.5-bath Cape blends timeless New England character with the space and functionality buyers are looking for. A welcoming mudroom with a cozy wood stove leads to the spacious kitchen with updated stainless steel appliances and a slider to the back deck and fenced yard -ideal for indoor-outdoor living. The traditional floor plan offers comfortable everyday living, while the partially finished lower level adds additional sq ft for a family room, home office, gym, or playroom, plus abundant storage. The sun-filled living room features hardwood floors and a modern white brick fireplace, creating an inviting gathering space. Central Air, Gas Heat. Enjoy outdoor entertaining or simply relaxing in the spacious backyard. Ideally located minutes from schools, library, parks, walking trails, shopping, restaurants, and major commuter routes including Routes 126, 109, 495, 95, the Mass Pike, & Franklin MBTA Commuter Rail
Contact an agent
Home facts
- Year built:1961
- Listing ID #:73549349
- Updated:July 16, 2026 at 11:11 AM
Rooms and interior
- Bedrooms:3
- Total bathrooms:2
- Full bathrooms:1
- Half bathrooms:1
- Rooms Total:6
- Dining Description:Beadboard, Closet/Cabinets - Custom Built, Decorative Molding, Overhead, Wood
- Kitchen Description:Dishwasher, Flooring - Vinyl, Lighting - Overhead, Range, Refrigerator, Stainless Steel Appliances
- Basement Description:Bulkhead, Full, Interior Entry, Partially Finished
- Living area:1,344 sq. ft.
Heating and cooling
- Cooling:1 Cooling Zone, Central Air
- Heating:Forced Air, Natural Gas
- Central air:Yes
Structure and exterior
- Roof:Shingle
- Year built:1961
- Building area:1,344 sq. ft.
- Lot area:0.31 Acres
- Lot Features:Level
- Architectural Style:Cape
- Exterior Features:Deck, Storage
- Foundation Description:Concrete Perimeter
Schools
- High school:Bellingham High School
- Middle school:Bellingham Memorial School
- Elementary school:Stallbrook
Utilities
- Water:Public
- Sewer:Private Sewer
Finances and disclosures
- Price:$525,000
- Price per sq. ft.:$390.63
- Tax amount:$5,284 (2026)
Features and amenities
- Appliances:Dishwasher, Dryer, Range, Refrigerator, Washer
- Laundry features:Dryer, Electric Dryer Hookup, In Basement, Washer, Washer Hookup
- Amenities:Ceiling Fan(s), Gas Water Heater, Slider
Parking
- Total parking spaces:5
- Parking description:Off Street, Paved
New listings near 120 Farm St
- Open Sat, 11:30am to 1pmNew
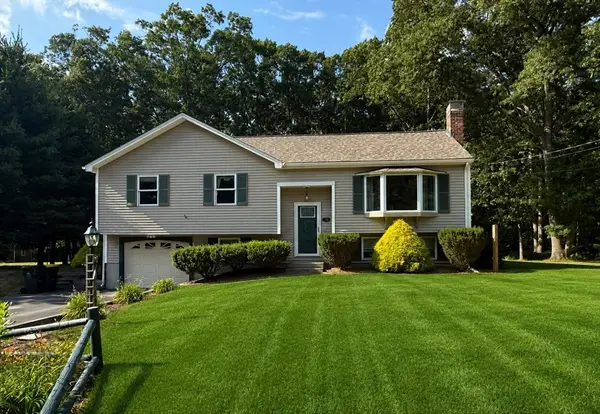 $550,000Active3 beds 2 baths2,222 sq. ft.
29 Overlook Dr, Bellingham, MA 02019
MLS# 73550616Listed by: Coldwell Banker Realty - Franklin - Open Sat, 12 to 2pmNew
 $499,900Active2 beds 3 baths2,050 sq. ft.
703 Old Bridge Ln #703, Bellingham, MA 02019
MLS# 73550437Listed by: Berkshire Hathaway Home Services Commonwealth Real Estate - Open Sat, 11am to 1pmNew
 $449,900Active3 beds 2 baths1,352 sq. ft.
4 Tropeano Court #4, Bellingham, MA 02019
MLS# 73550393Listed by: Lamacchia Realty, Inc. - Open Sat, 2 to 4pmNew
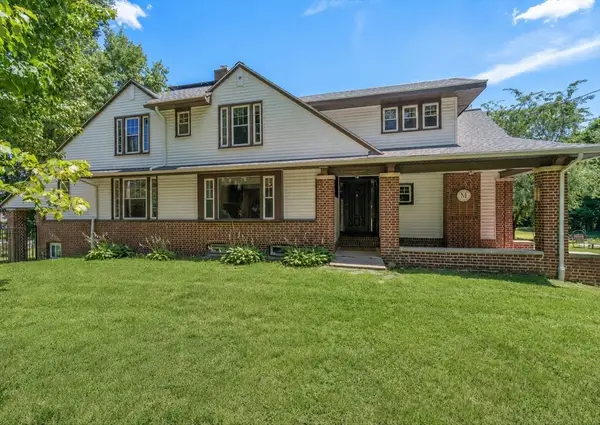 $849,000Active4 beds 3 baths3,540 sq. ft.
11 Scott Street, Bellingham, MA 02019
MLS# 73549197Listed by: Real Broker MA, LLC - Open Sun, 12:30 to 3pmNew
 $769,900Active4 beds 3 baths3,484 sq. ft.
23 Taunton Street, Bellingham, MA 02019
MLS# 73547252Listed by: Afonso Real Estate - Open Thu, 4:30 to 6pmNew
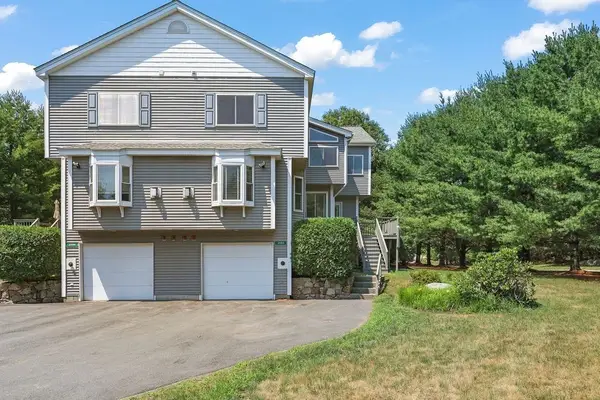 $545,000Active2 beds 3 baths2,461 sq. ft.
2503 Old Bridge Ln #2503, Bellingham, MA 02019
MLS# 73547569Listed by: Realty ONE Group Suburban Lifestyle - Open Thu, 5 to 6pmNew
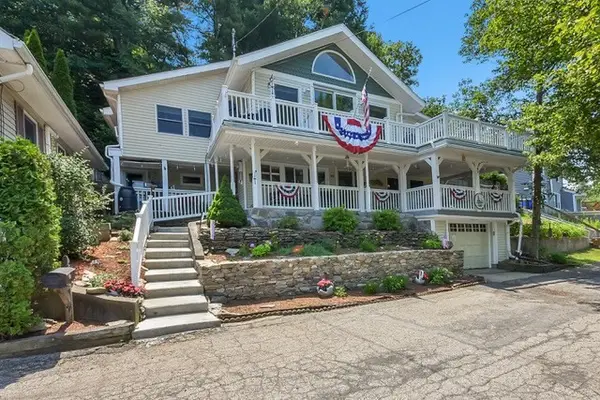 $619,000Active3 beds 1 baths2,224 sq. ft.
49 Lakeview Ave, Bellingham, MA 02019
MLS# 73546973Listed by: Coldwell Banker Realty - Franklin - New
 $650,000Active3 beds 3 baths1,700 sq. ft.
14 Cliff Road, Bellingham, MA 02019
MLS# 73546311Listed by: Keller Williams Elite - New
 $399,995Active2 beds 2 baths1,200 sq. ft.
9 Debra Ln #1, Bellingham, MA 02019
MLS# 73545949Listed by: eXp Realty LLC


Protect your home and budget from life's surprises with an Assurant Home Warranty, backed by a partner that supports you through every step of homeownership. Explore Plans.
© 2026 Better Homes and Gardens Real Estate LLC. An Anywhere Real Estate company. All rights reserved. Better Homes and Gardens® Real Estate is a registered trademark owned by Meredith Operations Corporation, licensed to Better Homes and Gardens Real Estate LLC and used with permission. Better Homes and Gardens Real Estate LLC fully supports the principles of the Fair Housing Act and the Equal Opportunity Act. Listing information is deemed reliable but is not guaranteed accurate.
Each office is independently owned and operated.
Any services or products provided by third parties are not provided by, affiliated with or related to Better Homes and Gardens Real Estate LLC, or its affiliated companies.