
30 California Ave, Bellingham, MA 02019
Local realty services provided by:Better Homes and Gardens Real Estate The Masiello Group
30 California Ave,Bellingham, MA 02019
$630,000
- 7 Beds
- 3 Baths
- 2,408 sq. ft.
- Multi-family
- Active
Listed by: folake oluwatosin
Office: startpoint realty
MLS#:73553035
Source:MLSPIN
Price summary
- Price:$630,000
- Price per sq. ft.:$261.63
About this home
Rare chance to own a spacious, income-ready multi-family home in a sought-after Bellingham location. With 2,408 sq ft of living space, this well-maintained two-story property delivers exceptional value for investors and multi-generational families alike. The property is 7 beds, with an outstanding rental income potential or space for extended family. It offer 2-car garage, finished basement with family room, wet bar, and full bath – ideal as a separate rental unit or in-law suite. The 2-story layout offers natural privacy between units/. Whether you’re an investor looking to expand your rental portfolio or a buyer wanting built-in income to offset your mortgage, this property offers flexibility that’s hard to find. Strong bones, established character, and room to add your own updates.
Contact an agent
Home facts
- Year built:1922
- Listing ID #:73553035
- Updated:July 25, 2026 at 11:56 AM
Rooms and interior
- Bedrooms:7
- Total bathrooms:3
- Full bathrooms:3
- Rooms Total:12
- Flooring:Tile, Vinyl
- Dining Description:Dining Room
- Kitchen Description:ENERGY STAR Qualified Refrigerator, Kitchen, Microwave, Range, Refrigerator
- Basement Description:Full
- Living area:2,408 sq. ft.
Heating and cooling
- Heating:Oil
Structure and exterior
- Roof:Rubber
- Year built:1922
- Building area:2,408 sq. ft.
- Lot area:0.12 Acres
- Construction Materials:Block, Frame
- Exterior Features:Enclosed, Patio - Enclosed
- Foundation Description:Concrete Perimeter
Utilities
- Water:Individual Meter, Public
- Sewer:Private Sewer
Finances and disclosures
- Price:$630,000
- Price per sq. ft.:$261.63
- Tax amount:$4,905 (2026)
Features and amenities
- Appliances:ENERGY STAR Qualified Refrigerator, Microwave, Range, Refrigerator
- Laundry features:Electric Dryer Hookup, Washer Hookup
Parking
- Total parking spaces:8
- Parking description:Off Street, Paved Drive
- Garage:Yes
- Garage spaces:2
New listings near 30 California Ave
- Open Sun, 11am to 12:30pmNew
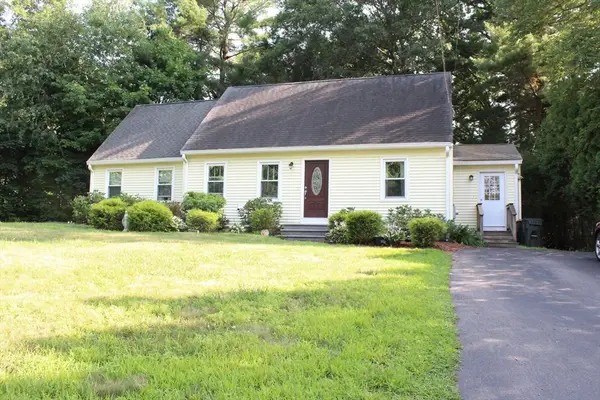 $540,000Active3 beds 2 baths1,779 sq. ft.
3 Roger St, Bellingham, MA 02019
MLS# 73554493Listed by: Coldwell Banker Realty - Franklin - Open Sun, 11am to 12:30pmNew
 $525,000Active3 beds 2 baths1,410 sq. ft.
640 Pulaski Blvd, Bellingham, MA 02019
MLS# 73553903Listed by: Realty ONE Group Suburban Lifestyle - Open Sat, 9:30 to 11amNew
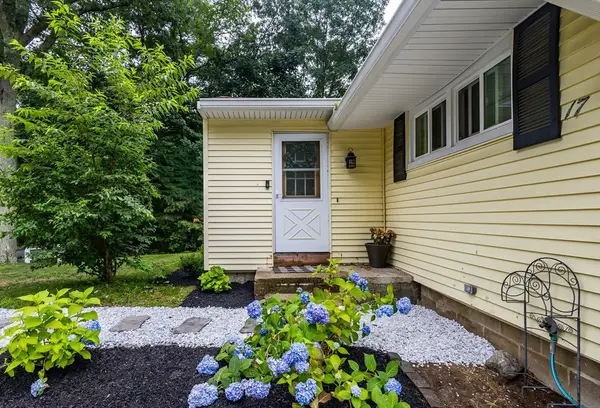 $387,000Active2 beds 1 baths984 sq. ft.
17 Pine St, Bellingham, MA 02019
MLS# 73552652Listed by: Keller Williams Elite - Open Sat, 11:30am to 1pmNew
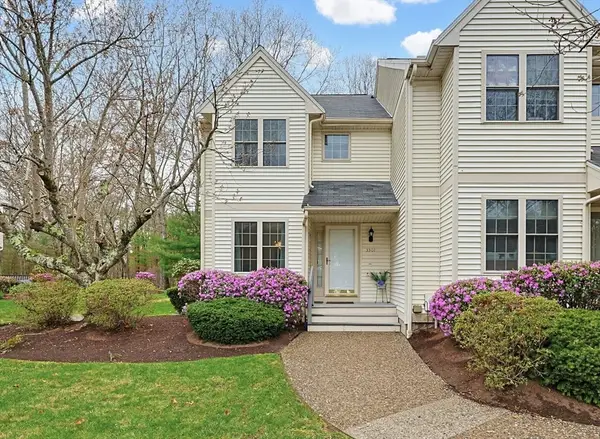 $389,900Active2 beds 3 baths1,436 sq. ft.
3301 Maple Brook Road #301, Bellingham, MA 02019
MLS# 73552554Listed by: Century 21 Custom Home Realty - New
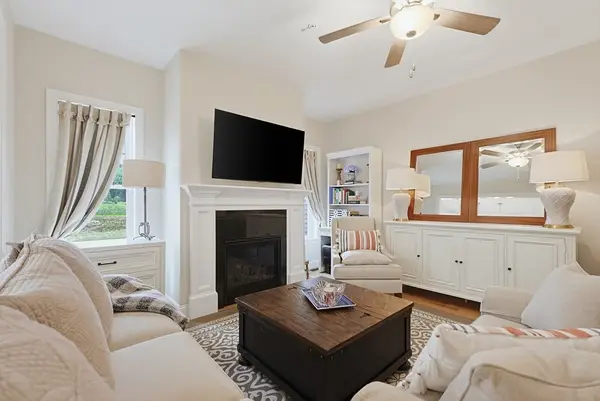 $689,900Active2 beds 3 baths1,860 sq. ft.
64 Palmetto Dr #64, Bellingham, MA 02019
MLS# 73546055Listed by: Costello Realty - Open Sun, 11am to 1pmNew
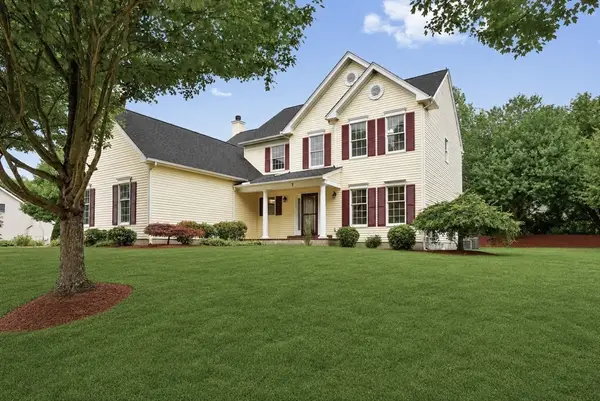 $899,900Active5 beds 3 baths3,171 sq. ft.
7 Whitehall Way, Bellingham, MA 02019
MLS# 73551300Listed by: Coldwell Banker Realty - Franklin - New
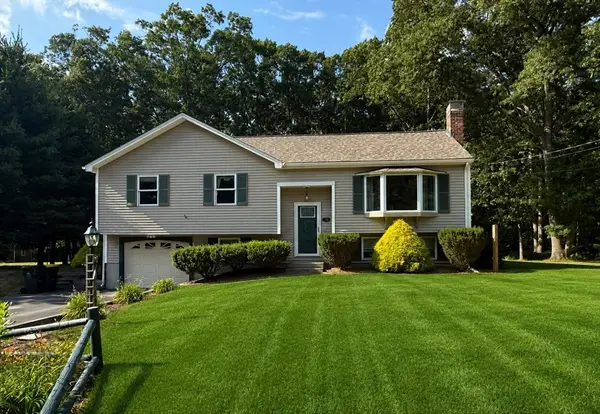 $550,000Active3 beds 2 baths2,222 sq. ft.
29 Overlook Dr, Bellingham, MA 02019
MLS# 73550616Listed by: Coldwell Banker Realty - Franklin - Open Sat, 12:30 to 2pmNew
 $499,900Active2 beds 3 baths2,050 sq. ft.
703 Old Bridge Ln #703, Bellingham, MA 02019
MLS# 73550437Listed by: Berkshire Hathaway Home Services Commonwealth Real Estate - Open Sat, 1 to 3pmNew
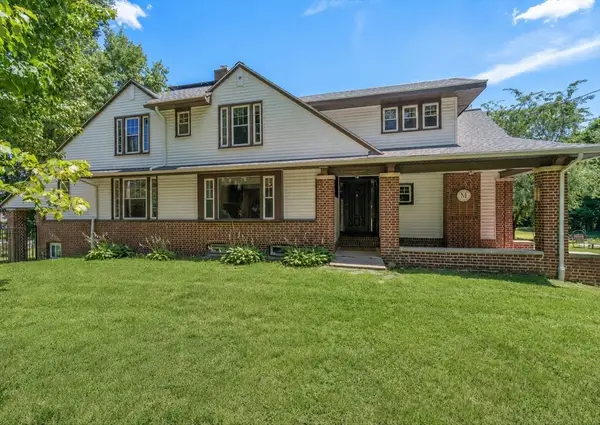 $849,000Active4 beds 3 baths3,540 sq. ft.
11 Scott Street, Bellingham, MA 02019
MLS# 73549197Listed by: Real Broker MA, LLC


Protect your home and budget from life's surprises with an Assurant Home Warranty, backed by a partner that supports you through every step of homeownership. Explore Plans.
© 2026 Better Homes and Gardens Real Estate LLC. An Anywhere Real Estate company. All rights reserved. Better Homes and Gardens® Real Estate is a registered trademark owned by Meredith Operations Corporation, licensed to Better Homes and Gardens Real Estate LLC and used with permission. Better Homes and Gardens Real Estate LLC fully supports the principles of the Fair Housing Act and the Equal Opportunity Act. Listing information is deemed reliable but is not guaranteed accurate.
Each office is independently owned and operated.
Any services or products provided by third parties are not provided by, affiliated with or related to Better Homes and Gardens Real Estate LLC, or its affiliated companies.