
7 Whitehall Way, Bellingham, MA 02019
Local realty services provided by:Better Homes and Gardens Real Estate The Shanahan Group
7 Whitehall Way,Bellingham, MA 02019
$849,900
- 5 Beds
- 3 Baths
- 3,171 sq. ft.
- Single family
- Active
Listed by: suzanne ranieri
Office: coldwell banker realty - franklin
MLS#:73551300
Source:MLSPIN
Price summary
- Price:$849,900
- Price per sq. ft.:$268.02
- Monthly HOA dues:$50
About this home
Welcome to this move in ready stunning home!! Brand new, gleaming hdwd floors, fresh designer paint colors, new carpeting, hardware, stove, dishwasher, microware & young refrigerator. The chef in the home will love the kitchen which boasts a plethora of cabinets, a spacious center island for meal prep, a breakfast nook and is perfect for family dinners. Relax by the wood burning fireplace in the family room enjoying a movie or good book. The living and dining rooms are highlighted with gorgeous moldings & trim & are ready for Holiday gatherings. The first floor is complete w/ a private office, large laundry room w/ LVT flooring and a 1/2 bath. Head on up to the 2nd floor via the grand 2 story foyer accented w/ gorgeous woodwork & you will find 5 bedrooms. The main bedroom has plenty of room for large furniture, 2 walk in closets, and a hotel style, full bath w/ whirlpool tub, tiled shower & 2 new vanities.
Contact an agent
Home facts
- Year built:2005
- Listing ID #:73551300
- Updated:August 13, 2026 at 11:09 AM
Rooms and interior
- Bedrooms:5
- Total bathrooms:3
- Full bathrooms:2
- Half bathrooms:1
- Rooms Total:10
- Flooring:Flooring - Hardwood, Hardwood, Tile
- Dining Description:Chair Rail, Crown Molding, Decorative Molding, Hardwood, Wainscoting
- Kitchen Description:Breakfast Bar / Nook, Cabinets - Upgraded, Countertops - Stone/Granite/Solid, Dining Area, Dishwasher, Flooring - Hardwood, Gas Stove, Kitchen Island, Microwave, Open Floorplan, Pantry, Plumbed For Ice Maker, Range, Recessed Lighting, Refrigerator, Stainless Steel Appliances, Window(s) - Bay/Bow/Box
- Basement Description:Bulkhead, Concrete, Full
- Living area:3,171 sq. ft.
Heating and cooling
- Cooling:2 Cooling Zones, Central Air
- Heating:Forced Air, Natural Gas
- Central air:Yes
Structure and exterior
- Roof:Shingle
- Year built:2005
- Building area:3,171 sq. ft.
- Lot area:0.62 Acres
- Lot Features:Cleared, Level
- Architectural Style:Colonial
- Construction Materials:Frame
- Exterior Features:Covered, Patio, Porch, Rain Gutters, Storage
- Foundation Description:Concrete Perimeter
Schools
- Elementary school:Dipietro Elementary
Utilities
- Water:Public
- Sewer:Public Sewer
Finances and disclosures
- Price:$849,900
- Price per sq. ft.:$268.02
- Tax amount:$9,506 (2026)
Features and amenities
- Appliances:Dishwasher, Dryer, Microwave, Range, Refrigerator, Washer
- Laundry features:Dryer, Electric Dryer Hookup, First Floor, Washer, Washer Hookup
- Amenities:Gas Water Heater, Recessed Lighting
Parking
- Total parking spaces:6
- Parking description:Attached, Garage Door Opener, Off Street, Paved Drive
- Garage:Yes
- Garage spaces:2
New listings near 7 Whitehall Way
- Open Sat, 12 to 2pmNew
 $540,000Active2 beds 2 baths1,624 sq. ft.
701 Crystal Way #701, Bellingham, MA 02019
MLS# 73560069Listed by: Coldwell Banker Realty - Franklin - Open Sat, 11am to 12:30pmNew
 $425,000Active3 beds 2 baths1,876 sq. ft.
70 Central Blvd, Bellingham, MA 02019
MLS# 73559915Listed by: Compass - Open Sun, 1 to 2:30pmNew
 $499,000Active2 beds 2 baths1,344 sq. ft.
304 Village Ln #304, Bellingham, MA 02019
MLS# 73559263Listed by: Conway - Mansfield - Open Thu, 5 to 7:30pmNew
 $700,000Active3 beds 3 baths2,294 sq. ft.
6 Fleuette Drive, Bellingham, MA 02019
MLS# 73558900Listed by: Keller Williams Realty Leading Edge - New
 $439,900Active3 beds 1 baths960 sq. ft.
47 S. Center Street, Bellingham, MA 02019
MLS# 73559071Listed by: Realty ONE Group Suburban Lifestyle - New
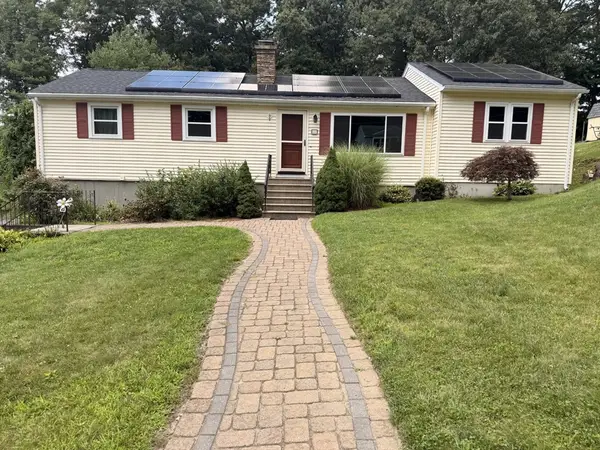 $549,900Active3 beds 2 baths1,848 sq. ft.
57 Laurel Ln, Bellingham, MA 02019
MLS# 73558473Listed by: Coldwell Banker Realty - Franklin - Open Sat, 11am to 12:30pm
 $770,000Active2 beds 3 baths2,160 sq. ft.
13 Whitman Circle #13, Bellingham, MA 02019
MLS# 73556973Listed by: The Aland Realty Group LLC  $479,900Active2 beds 3 baths1,838 sq. ft.
626 Maple Brook Rd #626, Bellingham, MA 02019
MLS# 73556301Listed by: Boston Connect Real Estate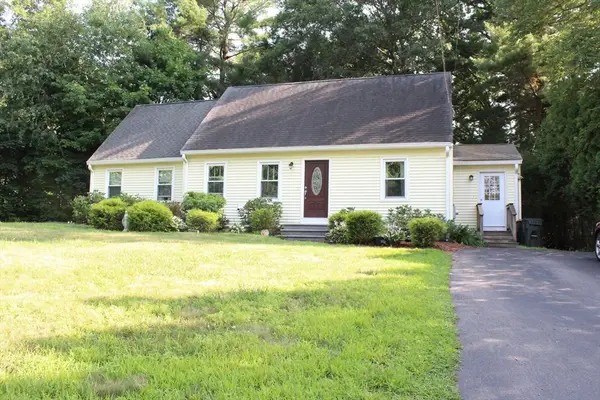 $525,000Active3 beds 2 baths1,779 sq. ft.
3 Roger St, Bellingham, MA 02019
MLS# 73554493Listed by: Coldwell Banker Realty - Franklin $525,000Active3 beds 2 baths1,410 sq. ft.
640 Pulaski Blvd, Bellingham, MA 02019
MLS# 73553903Listed by: Realty ONE Group Suburban Lifestyle


Protect your home and budget from life's surprises with an Assurant Home Warranty, backed by a partner that supports you through every step of homeownership. Explore Plans.
© 2026 Better Homes and Gardens Real Estate LLC. An Anywhere Real Estate company. All rights reserved. Better Homes and Gardens® Real Estate is a registered trademark owned by Meredith Operations Corporation, licensed to Better Homes and Gardens Real Estate LLC and used with permission. Better Homes and Gardens Real Estate LLC fully supports the principles of the Fair Housing Act and the Equal Opportunity Act. Listing information is deemed reliable but is not guaranteed accurate.
Each office is independently owned and operated.
Any services or products provided by third parties are not provided by, affiliated with or related to Better Homes and Gardens Real Estate LLC, or its affiliated companies.