
89 S Main St, Berkley, MA 02779
Local realty services provided by:Better Homes and Gardens Real Estate The Shanahan Group
89 S Main St,Berkley, MA 02779
$625,000
- 3 Beds
- 3 Baths
- 2,024 sq. ft.
- Single family
- Active
Upcoming open houses
- Sat, Nov 0712:00 pm - 02:00 pm
Listed by: scanlon sells team, scanlon sells team
Office: exp realty llc - corporate office
MLS#:73598269
Source:MLSPIN
Price summary
- Price:$625,000
- Price per sq. ft.:$308.79
About this home
Set back from the road on a level acre, this oversized Cape has room to spread out, inside and out. The long driveway brings you to the side entrance, opening between the kitchen and dining room. High ceilings give this connected gathering space an airy feel, with room for everyday meals or company around the table. The first floor includes a comfortable family room and a sunny bonus room that could work as an office, playroom or craft room. Sliders open to a huge wood deck with a hot tub overlooking the backyard, with space for grilling, dining and kicking back. A full bathroom with a separate shower and tub also houses the laundry. Upstairs are three bedrooms, including a primary bedroom with a walk-in closet and private half bath, plus a full hallway bathroom. Downstairs, a large wood bar is already set up, and some basement finishing has been started. Generous headroom and ample space offer room to finish a gathering area while keeping separate storage and utility areas. Bring your ideas and finishing touches to make the space your own. The oversized garage sits in the rear corner of the lot, with space for a car, tools, toys and yard equipment. The level yard offers room to garden, play or take on outdoor projects, while a small fenced area in front provides a convenient spot for your dog. The driveway provides ample parking, and the home features newer vinyl siding. Convenient access to Route 24 and the new Freetown commuter rail station gives you options for the daily commute. A comfortable home with flexible space and room to make it your own. Open house Saturday Nov 7th, 12-2!...
Contact an agent
Home facts
- Year built:1990
- Listing ID #:73598269
- Updated:November 04, 2026 at 03:49 PM
Rooms and interior
- Bedrooms:3
- Total bathrooms:3
- Full bathrooms:2
- Half bathrooms:1
- Rooms Total:7
- Flooring:Carpet, Flooring - Stone/Ceramic Tile, Tile
- Dining Description:Exterior Access, Open Floorplan, Pendant, Stone/Ceramic Tile
- Kitchen Description:Ceiling Fan(s), Dishwasher, Flooring - Stone/Ceramic Tile, Microwave, Open Floorplan, Peninsula, Range, Recessed Lighting, Refrigerator
- Basement Description:Concrete, Full
- Living area:2,024 sq. ft.
Heating and cooling
- Heating:Baseboard, Oil
Structure and exterior
- Roof:Shingle
- Year built:1990
- Building area:2,024 sq. ft.
- Lot area:1 Acres
- Architectural Style:Cape
- Exterior Features:Deck - Exterior, Deck - Wood
- Foundation Description:Concrete Perimeter
Utilities
- Water:Private
- Sewer:Private Sewer
Finances and disclosures
- Price:$625,000
- Price per sq. ft.:$308.79
- Tax amount:$6,417 (2026)
Features and amenities
- Appliances:Dishwasher, Microwave, Range, Refrigerator
- Laundry features:Electric Dryer Hookup, First Floor, Washer Hookup
- Amenities:Ceiling Fan(s)
Parking
- Total parking spaces:13
- Parking description:Detached, Garage Door Opener, Off Street, Paved, Paved Drive, Storage, Tandem
- Garage:Yes
- Garage spaces:1
New listings near 89 S Main St
- Open Sun, 11:30am to 12:30pmNew
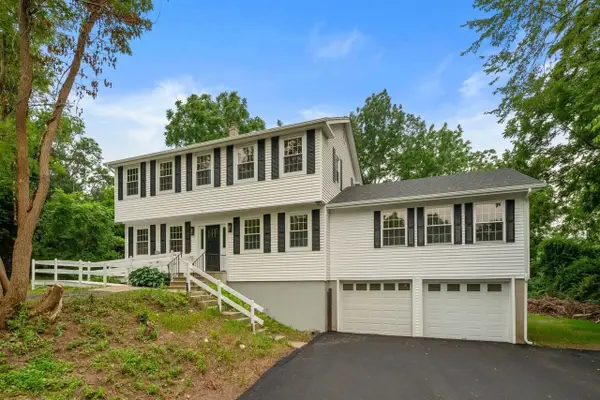 $699,900Active3 beds 3 baths2,628 sq. ft.
125 Bayview Ave, Berkley, MA 02779
MLS# 73597385Listed by: Coldwell Banker Realty - Franklin - New
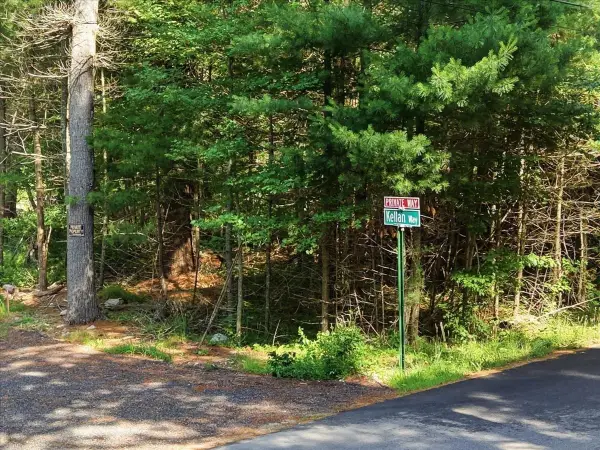 $325,000Active3 beds 2 baths1,647 sq. ft.
1 and 3 Kellan Way, Berkley, MA 02779
MLS# 73597296Listed by: Cindy Brouwer Real Estate - New
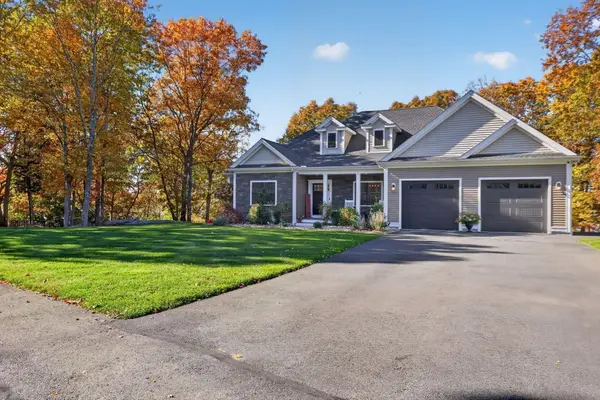 $1,199,000Active3 beds 3 baths2,340 sq. ft.
39 Ridge St, Berkley, MA 02779
MLS# 73596078Listed by: Keller Williams South Watuppa - New
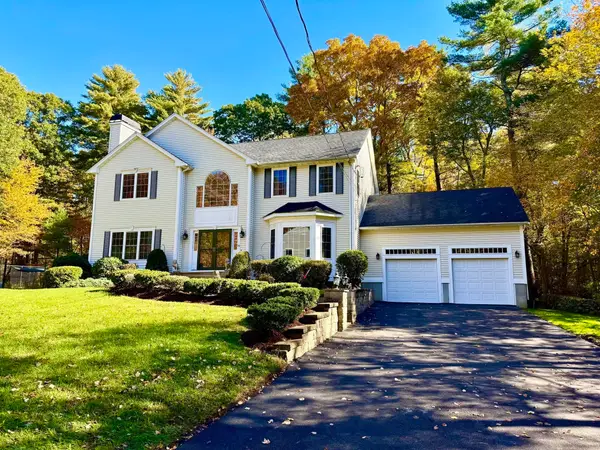 $979,900Active4 beds 4 baths3,700 sq. ft.
16 Parsons Walk, Berkley, MA 02779
MLS# 73595211Listed by: Yes We Can Realty, Inc. 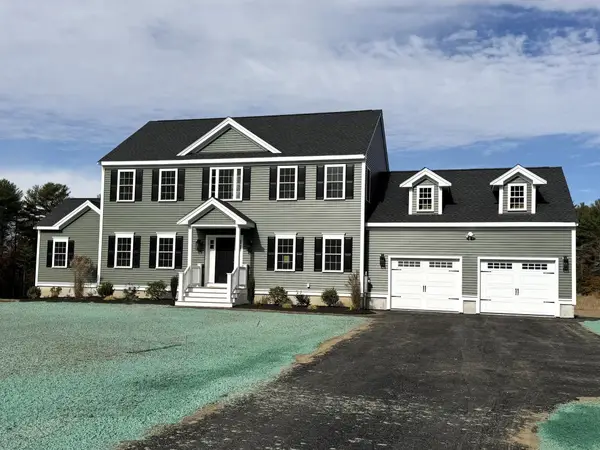 $919,900Active4 beds 3 baths2,560 sq. ft.
45 Elm St, Berkley, MA 02779
MLS# 73592731Listed by: Proline Realty, Inc.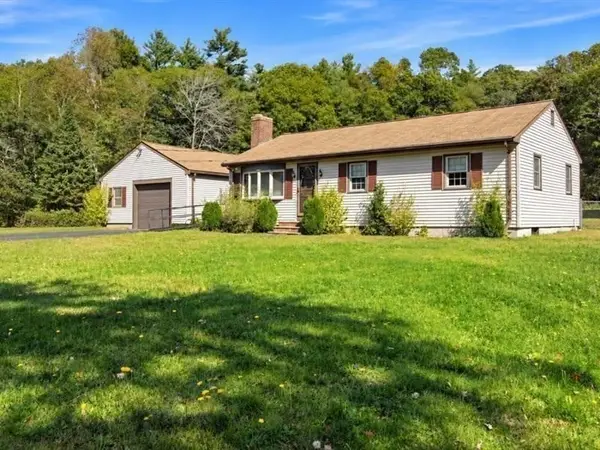 $529,900Active3 beds 1 baths960 sq. ft.
20 Anthony Street, Berkley, MA 02779
MLS# 73590407Listed by: Realty One Group, LLC $494,500Active3 beds 2 baths1,500 sq. ft.
11A Hudson Drive #A, Berkley, MA 02779
MLS# 73583235Listed by: Proline Realty, Inc.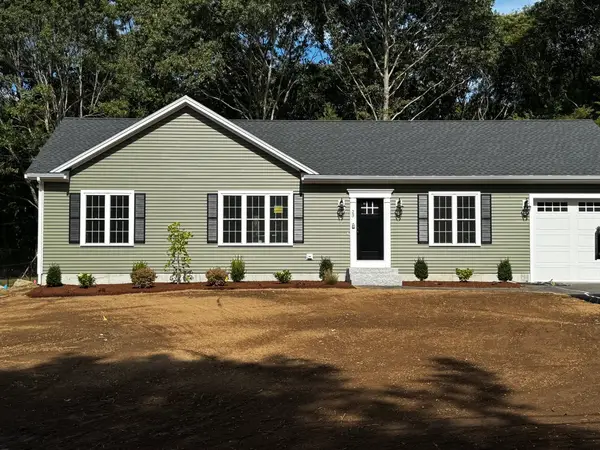 $629,000Active2 beds 2 baths1,300 sq. ft.
23 Water St, Berkley, MA 02779
MLS# 73582618Listed by: JLK Realty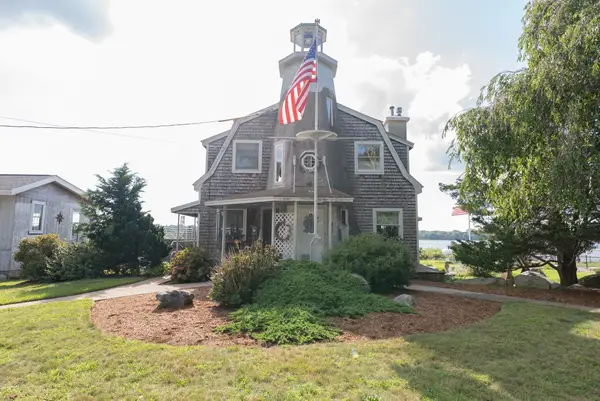 $999,000Active3 beds 2 baths1,670 sq. ft.
12 Riverside Dr, Berkley, MA 02779
MLS# 73574435Listed by: Equity Management Realty, LLC


Protect your home and budget from life's surprises with an Assurant Home Warranty, backed by a partner that supports you through every step of homeownership. Explore Plans.
© 2026 Better Homes and Gardens Real Estate LLC. An Anywhere Real Estate company. All rights reserved. Better Homes and Gardens® Real Estate is a registered trademark owned by Meredith Operations Corporation, licensed to Better Homes and Gardens Real Estate LLC and used with permission. Better Homes and Gardens Real Estate LLC fully supports the principles of the Fair Housing Act and the Equal Opportunity Act. Listing information is deemed reliable but is not guaranteed accurate.
Each office is independently owned and operated.
Any services or products provided by third parties are not provided by, affiliated with or related to Better Homes and Gardens Real Estate LLC, or its affiliated companies.