
11 Marsh Ave, Beverly, MA 01915
Local realty services provided by:Better Homes and Gardens Real Estate The Masiello Group
11 Marsh Ave,Beverly, MA 01915
$749,000
- 3 Beds
- 1 Baths
- 1,248 sq. ft.
- Single family
- Active
Upcoming open houses
- Fri, Oct 0904:30 pm - 06:00 pm
- Sun, Oct 1112:00 pm - 02:00 pm
- Sun, Oct 1101:00 pm - 03:00 pm
Listed by: shannon barror
Office: keller williams realty evolution
MLS#:73587294
Source:MLSPIN
Price summary
- Price:$749,000
- Price per sq. ft.:$600.16
About this home
11 Marsh Ave. invites you to embrace multiple stunning river views from two decks, fully fenced yard and many windows throughout the open concept interior of this attractively designed home. Relax while watching boats meandering up and down the Danvers River either on the way out through Beverly harbor to the open ocean, or on the way back home to Danvers Port. An abundance of natural light spills throughout and shines beautifully over warm hardwood flooring, beamed ceilings, charming built-ins and quartz/stainless generous kitchen. Upgraded bathroom hosts new washer and dryer (2025). This special location can be appreciated from multiple outdoor respites, including front patio, fenced yard, large deck accessed from LR though newer (2023) French doors and deck off of primary as a private retreat. Maintenance free exterior with new siding, trim and gutters all replaced in 2022. Delightful modern decor touches are present at every turn including all 3 bedrooms. Central FHA and AC systems. The living is easy and spectacular in this very special home, and hosting is easy with 4 car off street parking in addition to 2 car garage. Ober Park is across the way and spectacular views of Kernwood CC across the sparking water. Location cannot be beat and must be seen....
Contact an agent
Home facts
- Year built:1900
- Listing ID #:73587294
- Updated:October 07, 2026 at 05:59 PM
Rooms and interior
- Bedrooms:3
- Total bathrooms:1
- Full bathrooms:1
- Rooms Total:6
- Flooring:Tile, Wood
- Dining Description:Beamed Ceilings, Hardwood, High Speed Internet Hookup, Open Floorplan, Overhead, Pendant, Recessed Lighting, Remodeled
- Kitchen Description:Ceiling Fan(s), Countertops - Stone/Granite/Solid, Countertops - Upgraded, Dishwasher, Disposal, Exterior Access, Flooring - Hardwood, Microwave, Open Floorplan, Pantry, Range, Recessed Lighting, Skylight, Stainless Steel Appliances, Vaulted Ceiling(s), Wine Chiller
- Basement Description:Bulkhead, Concrete, Crawl Space, Interior Entry, Sump Pump, Unfinished
- Living area:1,248 sq. ft.
Heating and cooling
- Cooling:1 Cooling Zone, Central Air
- Heating:Central, Forced Air, Natural Gas
- Central air:Yes
Structure and exterior
- Roof:Rubber, Shingle
- Year built:1900
- Building area:1,248 sq. ft.
- Lot area:0.08 Acres
- Architectural Style:Colonial, Cottage
- Construction Materials:Frame
- Exterior Features:Balcony, Deck, Deck - Wood, Patio, Rain Gutters
- Foundation Description:Brick/Mortar, Concrete Perimeter, Irregular, Stone
Schools
- High school:Bhs
- Middle school:Bms
- Elementary school:Ayers
Utilities
- Water:Public
- Sewer:Public Sewer
Finances and disclosures
- Price:$749,000
- Price per sq. ft.:$600.16
- Tax amount:$7,004 (2026)
Features and amenities
- Appliances:Dishwasher, Disposal, Dryer, Microwave, Range, Washer
- Laundry features:Dryer, Electric Dryer Hookup, First Floor, Washer, Washer Hookup
- Amenities:Central Vacuum, Internet Available - Broadband
Parking
- Total parking spaces:6
- Parking description:Detached, Off Street, Paved, Paved Drive, Workshop in Garage
- Garage:Yes
- Garage spaces:2
New listings near 11 Marsh Ave
- New
 $319,000Active1 beds 1 baths612 sq. ft.
75 Cabot St #8, Beverly, MA 01915
MLS# 73587739Listed by: Aluxety - Open Thu, 12 to 2pmNew
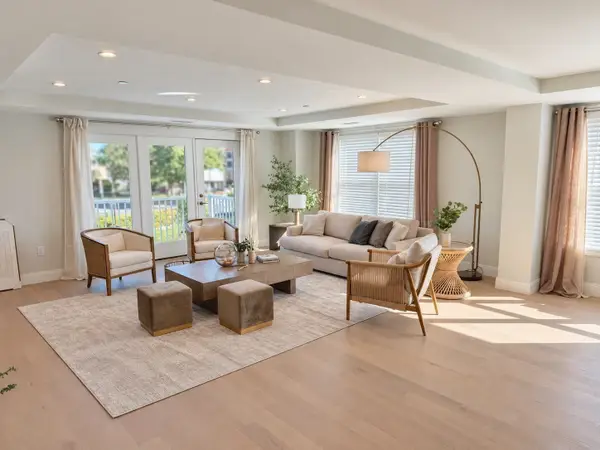 $1,459,000Active2 beds 3 baths2,615 sq. ft.
50 Balch St #212, Beverly, MA 01915
MLS# 73587500Listed by: Streamline Communities - Beverly - Open Fri, 4:30 to 6:30pmNew
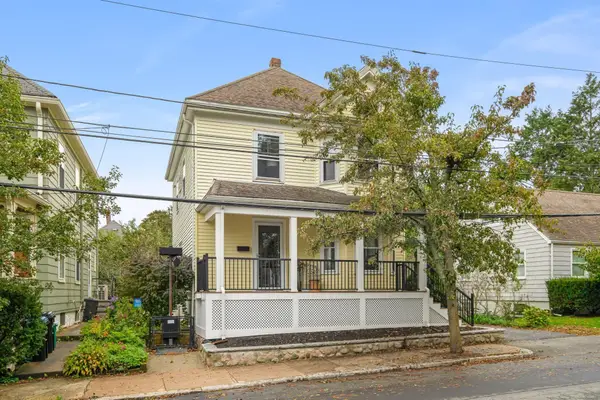 $755,000Active3 beds 2 baths1,486 sq. ft.
7 Bisson St, Beverly, MA 01915
MLS# 73587131Listed by: Keller Williams Realty Evolution - New
 $749,900Active4 beds 2 baths1,848 sq. ft.
25 Home St, Beverly, MA 01915
MLS# 73586581Listed by: North Shore Realty Advisors - New
 $5,300,000Active5 beds 8 baths6,732 sq. ft.
23 Paine Avenue, Beverly, MA 01965
MLS# 73586522Listed by: J. Barrett & Company - New
 $1,700,000Active6 beds 9 baths8,818 sq. ft.
43 Whitehall Cir, Beverly, MA 01915
MLS# 73585368Listed by: Engel & Volkers By the Sea - New
 $997,000Active4 beds 3 baths2,760 sq. ft.
15 Millbrook Rd, Beverly, MA 01915
MLS# 73585181Listed by: BA Property & Lifestyle Advisors - New
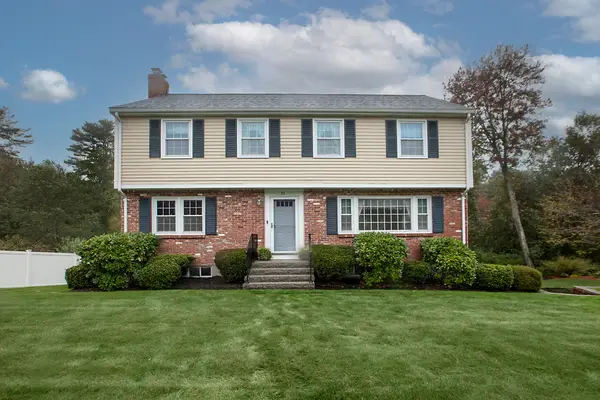 $899,900Active4 beds 3 baths2,014 sq. ft.
35 Kennel Hill Dr, Beverly, MA 01915
MLS# 73584962Listed by: Keller Williams Realty Evolution - New
 $549,000Active3 beds 2 baths1,408 sq. ft.
15 Myrtle St, Beverly, MA 01915
MLS# 73584862Listed by: Keller Williams Realty Evolution


Protect your home and budget from life's surprises with an Assurant Home Warranty, backed by a partner that supports you through every step of homeownership. Explore Plans.
© 2026 Better Homes and Gardens Real Estate LLC. An Anywhere Real Estate company. All rights reserved. Better Homes and Gardens® Real Estate is a registered trademark owned by Meredith Operations Corporation, licensed to Better Homes and Gardens Real Estate LLC and used with permission. Better Homes and Gardens Real Estate LLC fully supports the principles of the Fair Housing Act and the Equal Opportunity Act. Listing information is deemed reliable but is not guaranteed accurate.
Each office is independently owned and operated.
Any services or products provided by third parties are not provided by, affiliated with or related to Better Homes and Gardens Real Estate LLC, or its affiliated companies.