
75 Cabot St #8, Beverly, MA 01915
Local realty services provided by:Better Homes and Gardens Real Estate The Masiello Group
75 Cabot St #8,Beverly, MA 01915
$319,000
- 1 Beds
- 1 Baths
- 612 sq. ft.
- Condominium
- Active
Listed by: pizzo johanson team
Office: aluxety
MLS#:73587739
Source:MLSPIN
Price summary
- Price:$319,000
- Price per sq. ft.:$521.24
- Monthly HOA dues:$324
About this home
Enjoy a convenient Beverly lifestyle from this bright and inviting one-bedroom condo at Yates House Condominium. Set on the first floor as an end unit, this well-maintained home offers a comfortable layout filled with natural light and hardwood flooring throughout the main living spaces. A spacious living room is highlighted by an oversized picture window, while the recently updated kitchen features white cabinetry, stone countertops, stainless steel appliances, tile backsplash, and plenty of workspace. The generously sized bedroom offers hardwood flooring and ample closet space, complemented by a full tiled bath with tub and shower. Common laundry is located within the building, and the unit includes one assigned off-street parking space plus guest parking. Ideally situated along Cabot Street, the location puts Downtown Beverly, dining shopping and the waterfront close to home. Just 0.3 miles to Beverly Depot, half a mile to Pleasant View Beach, 0.8 miles to Dane Street Beach and Downtown Salem is less than two miles from your door. Whether commuting into Boston, heading into Salem, enjoying dinner downtown Beverly or spending time by the water, this location offers convenient access to some of the North Shore's best amenities. An excellent opportunity for those seeking an updated, low maintenance home in a well-connected Beverly location....
Contact an agent
Home facts
- Year built:1988
- Listing ID #:73587739
- Updated:October 08, 2026 at 01:02 AM
Rooms and interior
- Bedrooms:1
- Total bathrooms:1
- Full bathrooms:1
- Rooms Total:4
- Flooring:Hardwood, Tile
- Kitchen Description:Countertops - Stone/Granite/Solid, Flooring - Hardwood, Range, Range Hood, Refrigerator, Stainless Steel Appliances
- Living area:612 sq. ft.
Heating and cooling
- Heating:Electric
Structure and exterior
- Roof:Shingle
- Year built:1988
- Building area:612 sq. ft.
- Construction Materials:Frame
- Exterior Features:Rain Gutters
Schools
- High school:Bhs
Utilities
- Water:Public
- Sewer:Public Sewer
Finances and disclosures
- Price:$319,000
- Price per sq. ft.:$521.24
- Tax amount:$3,020 (2026)
Features and amenities
- Appliances:Range, Range Hood, Refrigerator
- Laundry features:Common Area, In Building
Parking
- Total parking spaces:1
- Parking description:Assigned, Guest, Off Street, Paved
New listings near 75 Cabot St #8
- Open Sat, 11am to 12:30pmNew
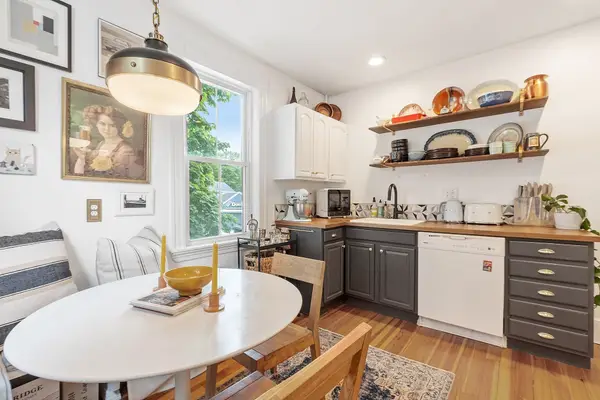 $329,000Active1 beds 1 baths644 sq. ft.
401 Cabot St #4, Beverly, MA 01915
MLS# 73587833Listed by: Gibson Sotheby's International Realty - Open Fri, 10am to 4pmNew
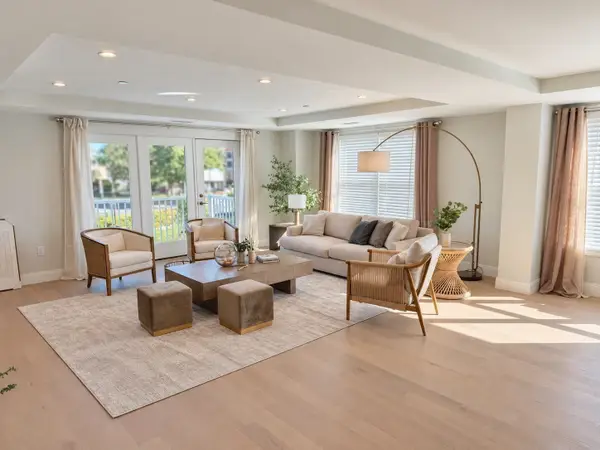 $1,459,000Active2 beds 3 baths2,615 sq. ft.
50 Balch St #212, Beverly, MA 01915
MLS# 73587500Listed by: Streamline Communities - Beverly - Open Fri, 4:30 to 6pmNew
 $749,000Active3 beds 1 baths1,248 sq. ft.
11 Marsh Ave, Beverly, MA 01915
MLS# 73587294Listed by: Keller Williams Realty Evolution - Open Fri, 4:30 to 6:30pmNew
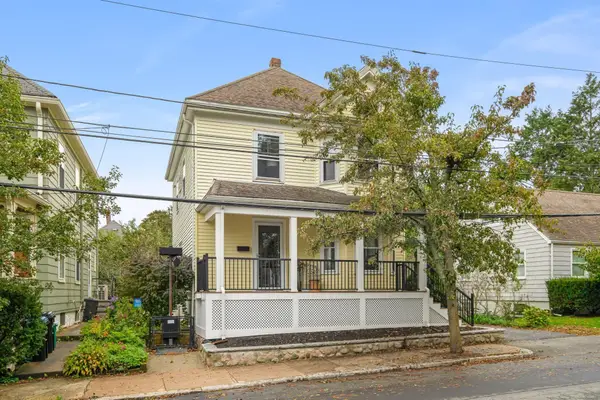 $755,000Active3 beds 2 baths1,486 sq. ft.
7 Bisson St, Beverly, MA 01915
MLS# 73587131Listed by: Keller Williams Realty Evolution - New
 $749,900Active4 beds 2 baths1,848 sq. ft.
25 Home St, Beverly, MA 01915
MLS# 73586581Listed by: North Shore Realty Advisors - New
 $5,300,000Active5 beds 8 baths6,732 sq. ft.
23 Paine Avenue, Beverly, MA 01965
MLS# 73586522Listed by: J. Barrett & Company - New
 $1,700,000Active6 beds 9 baths8,818 sq. ft.
43 Whitehall Cir, Beverly, MA 01915
MLS# 73585368Listed by: Engel & Volkers By the Sea - New
 $997,000Active4 beds 3 baths2,760 sq. ft.
15 Millbrook Rd, Beverly, MA 01915
MLS# 73585181Listed by: BA Property & Lifestyle Advisors - New
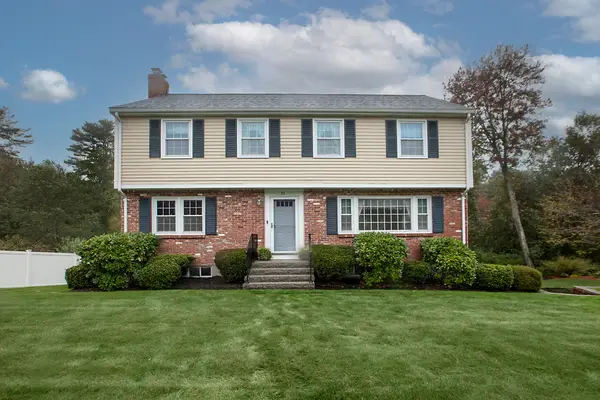 $899,900Active4 beds 3 baths2,014 sq. ft.
35 Kennel Hill Dr, Beverly, MA 01915
MLS# 73584962Listed by: Keller Williams Realty Evolution


Protect your home and budget from life's surprises with an Assurant Home Warranty, backed by a partner that supports you through every step of homeownership. Explore Plans.
© 2026 Better Homes and Gardens Real Estate LLC. An Anywhere Real Estate company. All rights reserved. Better Homes and Gardens® Real Estate is a registered trademark owned by Meredith Operations Corporation, licensed to Better Homes and Gardens Real Estate LLC and used with permission. Better Homes and Gardens Real Estate LLC fully supports the principles of the Fair Housing Act and the Equal Opportunity Act. Listing information is deemed reliable but is not guaranteed accurate.
Each office is independently owned and operated.
Any services or products provided by third parties are not provided by, affiliated with or related to Better Homes and Gardens Real Estate LLC, or its affiliated companies.