
4 Oakhurst Rd, Beverly, MA 01915
Local realty services provided by:Better Homes and Gardens Real Estate The Shanahan Group
4 Oakhurst Rd,Beverly, MA 01915
$649,000
- 3 Beds
- 2 Baths
- 1,247 sq. ft.
- Single family
- Active
Listed by: henry pizzo, pizzo johanson team
Office: aluxety
MLS#:73580763
Source:MLSPIN
Price summary
- Price:$649,000
- Price per sq. ft.:$520.45
About this home
Discover the potential of this classic ranch, offering convenient single-level living, generous outdoor space, and plenty of opportunity to make it your own. With over 1,200 square feet of living space, this three-bedroom, one-bath home features hardwood floors, a spacious living and dining area, and a brick fireplace complemented by custom built-in cabinetry. The eat-in kitchen offers ample cabinet space and a functional layout, ready for your personal touch. Two screened-in porches provide additional spaces to relax and enjoy the outdoors, while the unfinished basement offers substantial storage, workshop space, a half bath, and possibilities for future improvements, and additional storage in the pull down attic. Outside, the lot features a fenced backyard with mature trees, a spacious patio, and a detached one-car drive-through style garage with space for boat or other storage on the yard side. While the home has seen updates over the years, it presents an exciting opportunity for its next owner to bring fresh ideas and modern finishes to a well-established property. Whether you're looking to personalize your next home or take on a renovation project, 4 Oakhurst Rd offers a solid starting point with room to make it your own....
Contact an agent
Home facts
- Year built:1948
- Listing ID #:73580763
- Updated:September 23, 2026 at 12:35 PM
Rooms and interior
- Bedrooms:3
- Total bathrooms:2
- Full bathrooms:1
- Half bathrooms:1
- Rooms Total:6
- Flooring:Hardwood
- Dining Description:Ceiling Fan(s), Closet, Hardwood, Overhead
- Kitchen Description:Ceiling Fan(s), Dishwasher, Exterior Access, Flooring - Hardwood, Lighting - Overhead, Peninsula, Range
- Basement Description:Concrete, Interior Entry, Unfinished
- Living area:1,247 sq. ft.
Heating and cooling
- Cooling:Central Air
- Heating:Forced Air, Oil
- Central air:Yes
Structure and exterior
- Roof:Shingle
- Year built:1948
- Building area:1,247 sq. ft.
- Lot area:0.19 Acres
- Lot Features:Level
- Architectural Style:Ranch
- Construction Materials:Frame
- Exterior Features:Patio, Porch, Porch - Enclosed, Rain Gutters, Screened, Storage
- Foundation Description:Concrete Perimeter
Schools
- High school:Bhs
Utilities
- Water:Public
- Sewer:Public Sewer
Finances and disclosures
- Price:$649,000
- Price per sq. ft.:$520.45
- Tax amount:$7,025 (2026)
Features and amenities
- Appliances:Dishwasher, Range
- Laundry features:Electric Dryer Hookup, In Basement, Washer Hookup
Parking
- Total parking spaces:4
- Parking description:Detached, Off Street, Paved, Paved Drive, Tandem
- Garage:Yes
- Garage spaces:1
New listings near 4 Oakhurst Rd
- Open Sat, 12 to 2pmNew
 $739,900Active3 beds 1 baths1,134 sq. ft.
17 Cogswell Ave, Beverly, MA 01915
MLS# 73581139Listed by: The Thomson Companies - New
 $369,000Active2 beds 1 baths1,014 sq. ft.
38 Dunham Rd #204, Beverly, MA 01915
MLS# 73580987Listed by: Realty One Group Nest - Open Sat, 11am to 12:30pmNew
 $649,000Active3 beds 2 baths1,699 sq. ft.
21 Goldsmith Ave, Beverly, MA 01915
MLS# 73580765Listed by: Coldwell Banker Realty - Lexington - New
 $699,000Active3 beds 2 baths1,289 sq. ft.
19 Amherst Road, Beverly, MA 01915
MLS# 73580785Listed by: Leading Edge Real Estate - Open Fri, 4 to 6pmNew
 $650,000Active2 beds 1 baths1,344 sq. ft.
250 E. Lothrop Street, Beverly, MA 01915
MLS# 73580105Listed by: Keller Williams Realty Evolution - New
 $340,000Active1 beds 1 baths616 sq. ft.
60 Rantoul St. #503N, Beverly, MA 01915
MLS# 73578762Listed by: J. Barrett & Company - New
 $675,000Active4 beds 2 baths1,585 sq. ft.
4 Longfellow St, Beverly, MA 01915
MLS# 73578575Listed by: At Home With Diantha - Open Sat, 12 to 1:30pmNew
 $850,000Active3 beds 1 baths1,104 sq. ft.
20 Tyler Rd, Beverly, MA 01915
MLS# 73578525Listed by: Barrett Sotheby's International Realty - New
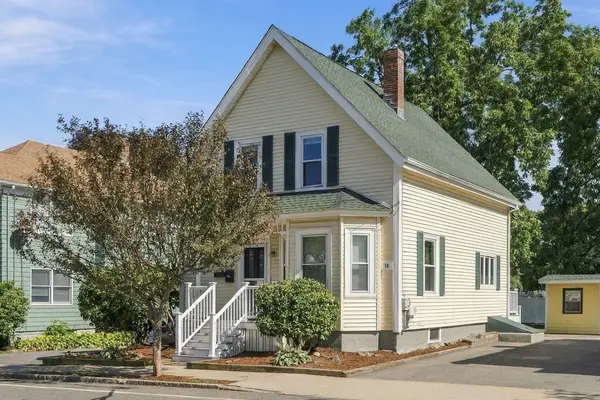 $675,000Active3 beds 2 baths1,229 sq. ft.
18 Kernwood Ave, Beverly, MA 01915
MLS# 73577589Listed by: Real Estate 109


Protect your home and budget from life's surprises with an Assurant Home Warranty, backed by a partner that supports you through every step of homeownership. Explore Plans.
© 2026 Better Homes and Gardens Real Estate LLC. An Anywhere Real Estate company. All rights reserved. Better Homes and Gardens® Real Estate is a registered trademark owned by Meredith Operations Corporation, licensed to Better Homes and Gardens Real Estate LLC and used with permission. Better Homes and Gardens Real Estate LLC fully supports the principles of the Fair Housing Act and the Equal Opportunity Act. Listing information is deemed reliable but is not guaranteed accurate.
Each office is independently owned and operated.
Any services or products provided by third parties are not provided by, affiliated with or related to Better Homes and Gardens Real Estate LLC, or its affiliated companies.