
1 Springwell Road, Billerica, MA 01821
Local realty services provided by:Better Homes and Gardens Real Estate The Shanahan Group
1 Springwell Road,Billerica, MA 01821
$629,999
- 3 Beds
- 1 Baths
- 2,006 sq. ft.
- Single family
- Active
Upcoming open houses
- Sun, Aug 2311:00 am - 01:00 pm
Listed by: marjorie mccue
Office: lamacchia realty, inc.
MLS#:73566692
Source:MLSPIN
Price summary
- Price:$629,999
- Price per sq. ft.:$314.06
About this home
Nestled on an expansive corner lot in Billerica, close to the Wilmington line, this picture-perfect 3-bedroom Cape immediately captivates with its classic picket fence, lush garden beds, and timeless curb appeal. Beautiful hardwood floors and natural wood trim extend throughout the main living areas, starting in the light-filled living room featuring a cozy brick fireplace and a broad bay window. The kitchen boasts rich cabinetry, granite countertops, a tiled backsplash, stainless steel appliances with gas cooking, and a wide breakfast bar that opens into the formal dining room. Sliding glass doors lead out to a three-season sunroom with vaulted wood-paneled ceilings. The main level also offers room for a study, den, or main-floor bedroom option with ample storage. A full bath featuring beautiful tile work and a tub and shower combo completes the first level. Upstairs you'll find two comfortable bedrooms both with hardwood floors. The finished lower level expands your entertaining space with a recreation room, bar, recessed lighting, and built-in shelving, alongside a dedicated laundry room and an unfinished workshop/storage area. Outdoors, enjoy the fully fenced yard complete with a patio area, wood deck, and two utility storage sheds. Conveniently located near local Billerica schools, shopping, and major commuter routes.*By entering the property you are giving consent to being recorded at an open house or any showings.*...
Contact an agent
Home facts
- Year built:1955
- Listing ID #:73566692
- Updated:August 23, 2026 at 10:58 AM
Rooms and interior
- Bedrooms:3
- Total bathrooms:1
- Full bathrooms:1
- Rooms Total:7
- Flooring:Concrete, Hardwood, Laminate, Tile, Vinyl
- Dining Description:Hardwood
- Kitchen Description:Breakfast Bar / Nook, Countertops - Stone/Granite/Solid, Dishwasher, Disposal, Exterior Access, Flooring - Hardwood, Gas Stove, Microwave, Range, Recessed Lighting, Refrigerator, Slider, Stainless Steel Appliances
- Basement Description:Bulkhead, Concrete, Finished, Interior Entry, Unfinished
- Living area:2,006 sq. ft.
Heating and cooling
- Cooling:Ductless
- Heating:Baseboard, Electric, Natural Gas
Structure and exterior
- Roof:Shingle
- Year built:1955
- Building area:2,006 sq. ft.
- Lot area:0.21 Acres
- Architectural Style:Cape
- Construction Materials:Conventional (2x4-2x6)
- Exterior Features:Balcony/Deck, Deck, Deck - Exterior, Deck - Wood, Garden, Rain Gutters, Stone Wall, Storage
- Foundation Description:Concrete Perimeter
Utilities
- Water:Public
- Sewer:Public Sewer
Finances and disclosures
- Price:$629,999
- Price per sq. ft.:$314.06
- Tax amount:$6,239 (2026)
Features and amenities
- Appliances:Dishwasher, Disposal, Dryer, Microwave, Range, Refrigerator, Washer
- Laundry features:Dryer, Flooring - Vinyl, Gas Dryer Hookup, In Basement, Washer, Washer Hookup
- Amenities:Cable Hookup, Ceiling Fan(s), Gas Water Heater, Slider
Parking
- Total parking spaces:5
- Parking description:Paved, Paved Drive, Stone/Gravel
New listings near 1 Springwell Road
- New
 $780,000Active3 beds 2 baths1,741 sq. ft.
9 Westgate Rd, Billerica, MA 01862
MLS# 73567012Listed by: OwnerEntry.com - Open Thu, 4 to 5:30pmNew
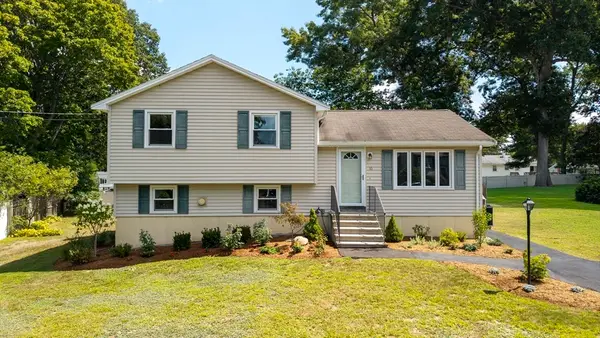 $599,999Active3 beds 1 baths1,632 sq. ft.
10 Chester Rd, Billerica, MA 01821
MLS# 73566976Listed by: Churchill Properties - New
 $614,900Active3 beds 1 baths1,372 sq. ft.
97 Allen Rd, Billerica, MA 01821
MLS# 73566622Listed by: eXp Realty LLC - New
 $1,169,000Active4 beds 4 baths3,162 sq. ft.
12 Gove Rd, Billerica, MA 01821
MLS# 73565859Listed by: Leading Edge Real Estate - Open Sun, 11:30am to 1pmNew
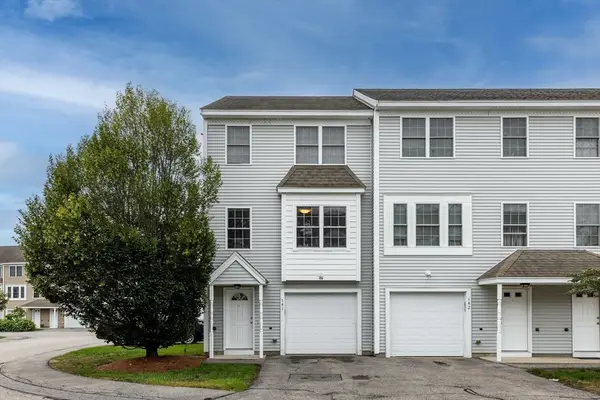 $489,000Active2 beds 2 baths1,146 sq. ft.
41 Boston Rd #141, Billerica, MA 01821
MLS# 73565579Listed by: Compass - Open Sun, 11am to 1pmNew
 $849,900Active4 beds 2 baths2,231 sq. ft.
19 Bellflower Rd, Billerica, MA 01821
MLS# 73565479Listed by: REMAX Andrew Realty Services - New
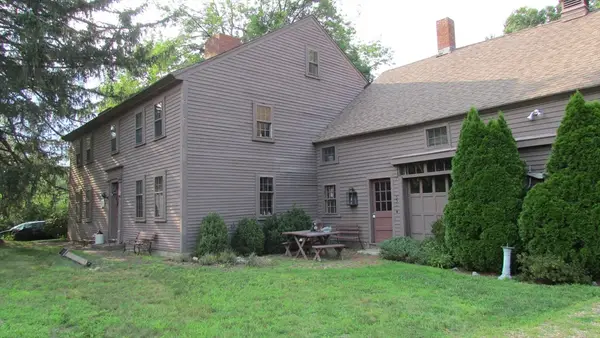 $850,000Active3 beds 2 baths3,620 sq. ft.
308 Salem Road, Billerica, MA 01821
MLS# 73565279Listed by: Conway - Hanover - New
 $1,100,000Active3 beds 2 baths1,401 sq. ft.
6 Glade St, Billerica, MA 01821
MLS# 73564719Listed by: Austin Realty Group - Open Sun, 11am to 2pmNew
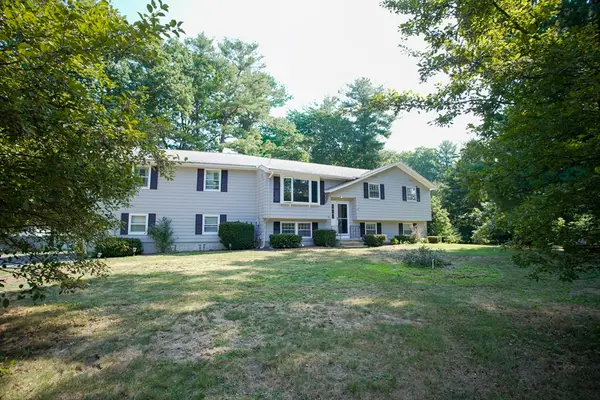 $839,900Active4 beds 3 baths2,647 sq. ft.
30 Porter St, Billerica, MA 01821
MLS# 73564501Listed by: Dell Realty Inc.


Protect your home and budget from life's surprises with an Assurant Home Warranty, backed by a partner that supports you through every step of homeownership. Explore Plans.
© 2026 Better Homes and Gardens Real Estate LLC. An Anywhere Real Estate company. All rights reserved. Better Homes and Gardens® Real Estate is a registered trademark owned by Meredith Operations Corporation, licensed to Better Homes and Gardens Real Estate LLC and used with permission. Better Homes and Gardens Real Estate LLC fully supports the principles of the Fair Housing Act and the Equal Opportunity Act. Listing information is deemed reliable but is not guaranteed accurate.
Each office is independently owned and operated.
Any services or products provided by third parties are not provided by, affiliated with or related to Better Homes and Gardens Real Estate LLC, or its affiliated companies.