
10 Chester Rd, Billerica, MA 01821
Local realty services provided by:Better Homes and Gardens Real Estate The Shanahan Group
10 Chester Rd,Billerica, MA 01821
$599,999
- 3 Beds
- 1 Baths
- 1,632 sq. ft.
- Single family
- Active
Upcoming open houses
- Thu, Aug 2704:00 pm - 05:30 pm
- Sat, Aug 2910:00 am - 12:00 pm
- Sun, Aug 3010:00 am - 12:00 pm
Listed by: heidi roy, heidi roy
Office: churchill properties
MLS#:73566976
Source:MLSPIN
Price summary
- Price:$599,999
- Price per sq. ft.:$367.65
About this home
Tucked into an established residential neighborhood, this Billerica home offers a peaceful setting away from the traffic and activity of a main road. The property sits on a generous, level lot with a large fenced yard, offering plenty of space for gardening, recreation, entertaining, or simply enjoying the outdoors. Located in a welcoming neighborhood with highly regarded schools, this home offers a desirable setting and an excellent opportunity to bring fresh ideas to an established property. The main level features a welcoming living room through the front door, while a side deck provides direct access to the kitchen and an easy transition to the outside. Three bedrooms and a full bath are located just six steps above the main living area. Hardwood flooring is featured in all three bedrooms, with additional hardwood beneath the carpet in the living room and on the stairs leading to the bedroom hallway. The finished lower level offers additional living area, a convenient laundry room, and a full walkout directly to the backyard. A classic brick fireplace adds character and provides an appealing focal point, while the walkout offers direct access to the yard. Recent improvements include replacement windows, a slider to the backyard, and a roof. Vinyl siding provides easy-care exterior appeal, and town water and sewer add to the convenience. Offered as-is, with no repairs or improvements to be made by the seller. An excellent opportunity to enjoy a quiet residential Billerica setting, generous lot, large fenced yard, highly regarded schools, and the chance to update the home according to your own style. DELAYED SHOWINGS: No showings prior to the first Open House, beginning Thursday, August 27, with additional Open House opportunities throughout NEXT weekend....
Contact an agent
Home facts
- Year built:1971
- Listing ID #:73566976
- Updated:August 23, 2026 at 12:31 PM
Rooms and interior
- Bedrooms:3
- Total bathrooms:1
- Full bathrooms:1
- Rooms Total:6
- Flooring:Carpet, Concrete, Hardwood, Vinyl
- Dining Description:Laminate
- Kitchen Description:Ceiling Fan(s), Dishwasher, Disposal, Flooring - Laminate, Gas Stove, Range, Stainless Steel Appliances
- Basement Description:Concrete, Crawl Space, Full, Interior Entry, Partially Finished, Walk-Out Access
- Living area:1,632 sq. ft.
Heating and cooling
- Cooling:Window Unit(s)
- Heating:Fireplace(s), Forced Air, Natural Gas
Structure and exterior
- Roof:Shingle
- Year built:1971
- Building area:1,632 sq. ft.
- Lot area:0.34 Acres
- Lot Features:Level
- Construction Materials:Frame
- Exterior Features:Deck - Wood, Garden, Patio, Porch, Professional Landscaping
- Foundation Description:Concrete Perimeter
Schools
- High school:Billerica Memorial High School
- Middle school:Cyril D. Locke Middle School
- Elementary school:Thomas Ditson Elementary
Utilities
- Water:Public
- Sewer:Public Sewer
Finances and disclosures
- Price:$599,999
- Price per sq. ft.:$367.65
- Tax amount:$5,833 (2026)
Features and amenities
- Appliances:Dishwasher, Disposal, Dryer, Range, Washer
- Laundry features:Dryer, Flooring - Laminate, Gas Dryer Hookup, In Basement, Washer, Washer Hookup
- Amenities:Center Hall, Closet, Gas Water Heater, Lighting - Overhead, Open Floorplan, Slider
Parking
- Total parking spaces:3
- Parking description:Off Street, Paved, Paved Drive
New listings near 10 Chester Rd
- New
 $780,000Active3 beds 2 baths1,741 sq. ft.
9 Westgate Rd, Billerica, MA 01862
MLS# 73567012Listed by: OwnerEntry.com - Open Sun, 11am to 1pmNew
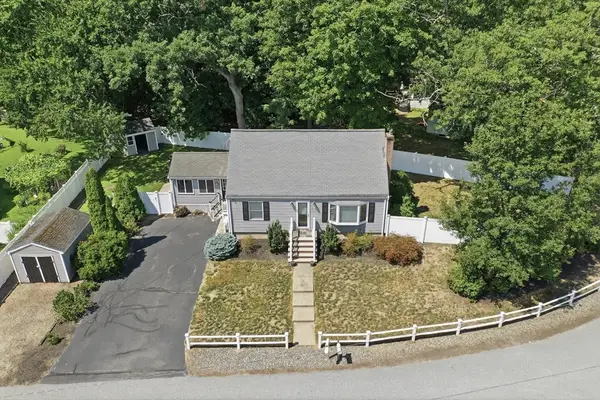 $629,999Active3 beds 1 baths2,006 sq. ft.
1 Springwell Road, Billerica, MA 01821
MLS# 73566692Listed by: Lamacchia Realty, Inc. - New
 $614,900Active3 beds 1 baths1,372 sq. ft.
97 Allen Rd, Billerica, MA 01821
MLS# 73566622Listed by: eXp Realty LLC - New
 $1,169,000Active4 beds 4 baths3,162 sq. ft.
12 Gove Rd, Billerica, MA 01821
MLS# 73565859Listed by: Leading Edge Real Estate - Open Sun, 11:30am to 1pmNew
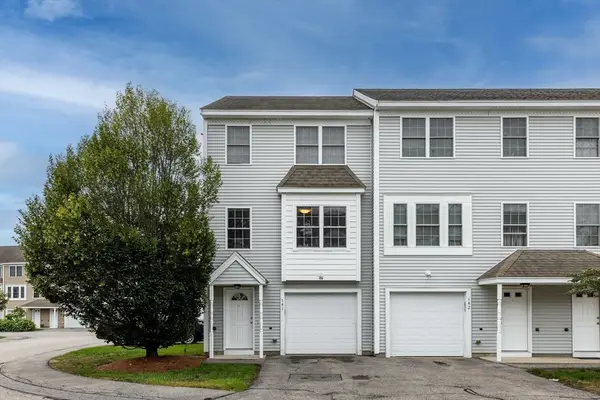 $489,000Active2 beds 2 baths1,146 sq. ft.
41 Boston Rd #141, Billerica, MA 01821
MLS# 73565579Listed by: Compass - Open Sun, 11am to 1pmNew
 $849,900Active4 beds 2 baths2,231 sq. ft.
19 Bellflower Rd, Billerica, MA 01821
MLS# 73565479Listed by: REMAX Andrew Realty Services - New
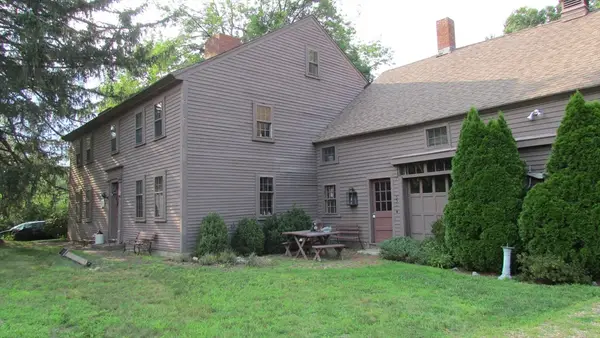 $850,000Active3 beds 2 baths3,620 sq. ft.
308 Salem Road, Billerica, MA 01821
MLS# 73565279Listed by: Conway - Hanover - New
 $1,100,000Active3 beds 2 baths1,401 sq. ft.
6 Glade St, Billerica, MA 01821
MLS# 73564719Listed by: Austin Realty Group - Open Sun, 11am to 2pmNew
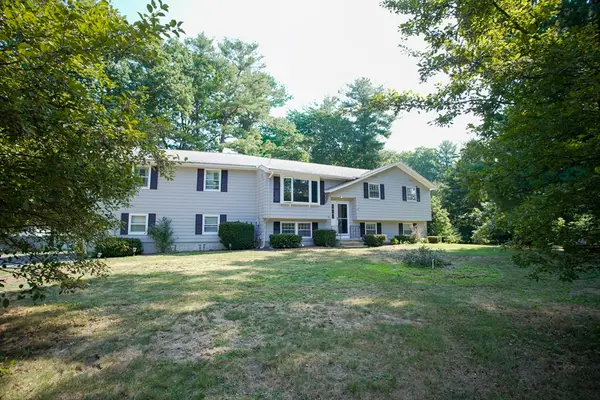 $839,900Active4 beds 3 baths2,647 sq. ft.
30 Porter St, Billerica, MA 01821
MLS# 73564501Listed by: Dell Realty Inc.


Protect your home and budget from life's surprises with an Assurant Home Warranty, backed by a partner that supports you through every step of homeownership. Explore Plans.
© 2026 Better Homes and Gardens Real Estate LLC. An Anywhere Real Estate company. All rights reserved. Better Homes and Gardens® Real Estate is a registered trademark owned by Meredith Operations Corporation, licensed to Better Homes and Gardens Real Estate LLC and used with permission. Better Homes and Gardens Real Estate LLC fully supports the principles of the Fair Housing Act and the Equal Opportunity Act. Listing information is deemed reliable but is not guaranteed accurate.
Each office is independently owned and operated.
Any services or products provided by third parties are not provided by, affiliated with or related to Better Homes and Gardens Real Estate LLC, or its affiliated companies.