
51 Broad Street, Billerica, MA 01821
Local realty services provided by:Better Homes and Gardens Real Estate The Shanahan Group
51 Broad Street,Billerica, MA 01821
$689,900
- 4 Beds
- 2 Baths
- 1,812 sq. ft.
- Single family
- Active
Upcoming open houses
- Sun, Oct 1811:00 am - 01:00 pm
Listed by: stacie logan
Office: lamacchia realty, inc.
MLS#:73568998
Source:MLSPIN
Price summary
- Price:$689,900
- Price per sq. ft.:$380.74
About this home
Welcome home! Tucked away on a quiet dead-end street in Billerica, right on the Burlington line, this 4-bedroom, 2-bath home offers plenty of space, flexibility and an incredibly convenient location just minutes from shopping, restaurants, entertainment and everyday amenities. The main level features three bedrooms, a full bathroom and the convenience of main-floor laundry. The bright and inviting living room is filled with natural light from a large picture window and features a cozy pellet stove. The updated eat-in kitchen offers beautiful dark cabinetry, stainless steel appliances and direct access to the back deck—perfect for enjoying your morning coffee, grilling or entertaining. The fully finished lower level adds an entirely new dimension to the home, offering valuable additional living space and flexibility. Complete with a fourth bedroom, bathroom, spacious family room, bonus area with wet bar, refrigerator, a second laundry area, pellet stove and walk-out exterior access, this level is ideal for older children looking for a space of their own, extended family coming to stay, guests, a home office, or simply additional room to spread out and entertain. Major exterior updates include vinyl siding and a new roof in 2022. With a versatile layout, convenient location and plenty of opportunity to add your own finishing touches, this home is ready for its next chapter!...
Contact an agent
Home facts
- Year built:1985
- Listing ID #:73568998
- Updated:October 14, 2026 at 12:16 PM
Rooms and interior
- Bedrooms:4
- Total bathrooms:2
- Full bathrooms:2
- Rooms Total:8
- Flooring:Laminate, Parquet, Tile
- Kitchen Description:Ceiling Fan(s), Countertops - Stone/Granite/Solid, Deck - Exterior, Dishwasher, Flooring - Stone/Ceramic Tile, Kitchen Island, Lighting - Overhead, Microwave, Range, Refrigerator, Stainless Steel Appliances
- Basement Description:Finished, Walk-Out Access
- Living area:1,812 sq. ft.
Heating and cooling
- Cooling:Central Air
- Heating:Forced Air, Oil
- Central air:Yes
Structure and exterior
- Roof:Shingle
- Year built:1985
- Building area:1,812 sq. ft.
- Lot area:0.17 Acres
- Architectural Style:Split Entry
- Construction Materials:Frame
- Exterior Features:Deck - Wood, Storage
- Foundation Description:Concrete Perimeter
Schools
- High school:Bmhs/Shawsheen Tech
- Middle school:Locke Middle School
- Elementary school:Ditson Elementary School
Utilities
- Water:Public
- Sewer:Private Sewer
Finances and disclosures
- Price:$689,900
- Price per sq. ft.:$380.74
- Tax amount:$6,661 (2026)
Features and amenities
- Appliances:Dishwasher, Microwave, Range, Refrigerator, Washer/Dryer
- Laundry features:Washer/Dryer
- Amenities:Recessed Lighting
Parking
- Total parking spaces:5
- Parking description:Off Street, Paved, Paved Drive
New listings near 51 Broad Street
- Open Thu, 4:30 to 6pmNew
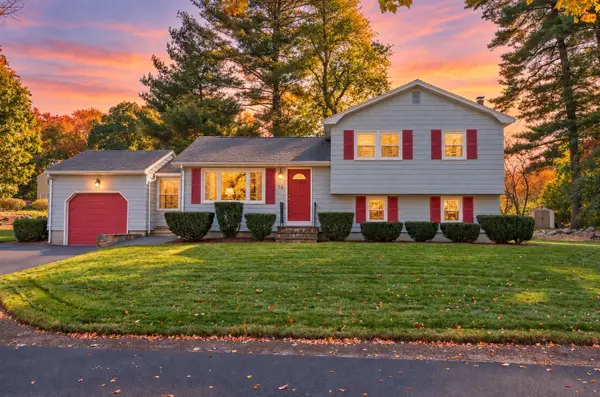 $575,000Active3 beds 2 baths1,485 sq. ft.
18 Harnden Road, Billerica, MA 01821
MLS# 73590133Listed by: Citylight Realty - New
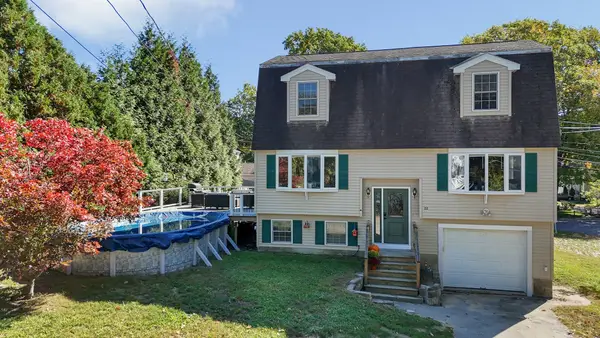 $629,900Active3 beds 2 baths1,781 sq. ft.
22-B Massachusetts Ave, Billerica, MA 01821
MLS# 73588646Listed by: Century 21 North East - New
 $830,000Active5 beds 3 baths2,059 sq. ft.
3 Etta Rd, Billerica, MA 01821
MLS# 73588088Listed by: ERA Key Realty Services - New
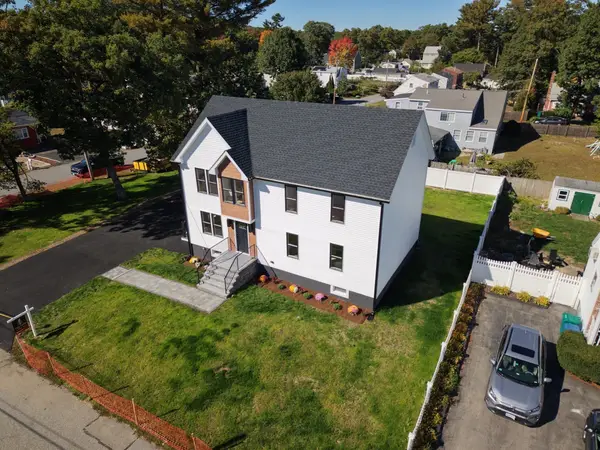 $1,149,000Active4 beds 3 baths2,800 sq. ft.
45 Pinewood Ave, Billerica, MA 01821
MLS# 73587733Listed by: Keller Williams Realty Evolution - New
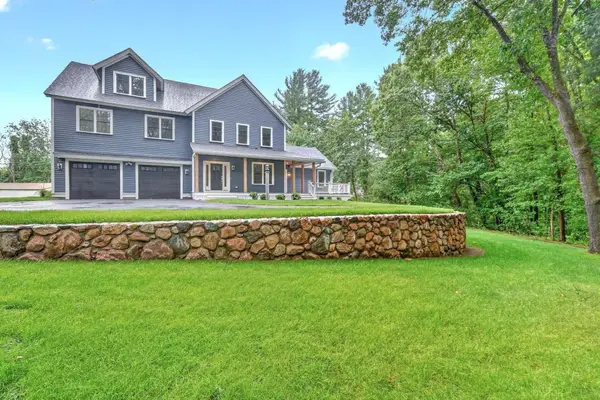 $1,298,000Active4 beds 4 baths3,722 sq. ft.
305 Concord Rd #1, Billerica, MA 01821
MLS# 73586963Listed by: Compass - Open Sat, 12:30 to 2pmNew
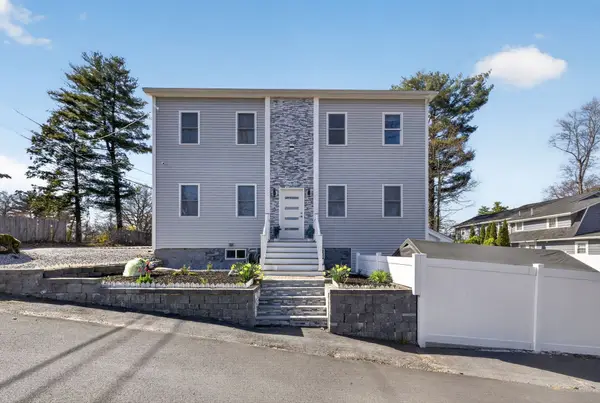 $769,900Active3 beds 3 baths1,778 sq. ft.
50 Great Elm Road, Billerica, MA 01821
MLS# 73586918Listed by: Keller Williams Pinnacle Central 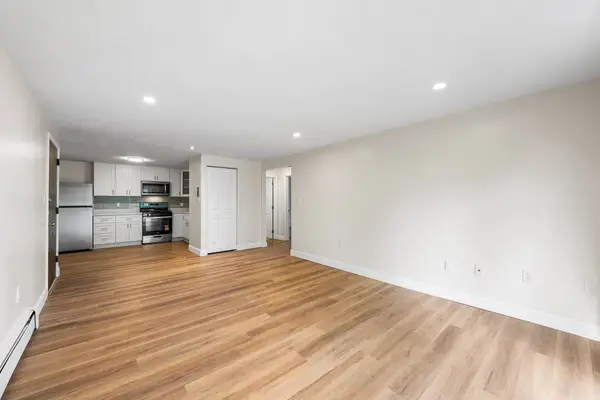 $349,500Active2 beds 1 baths800 sq. ft.
16 Kenmar Dr #138, Billerica, MA 01821
MLS# 73586104Listed by: Redfin Corp.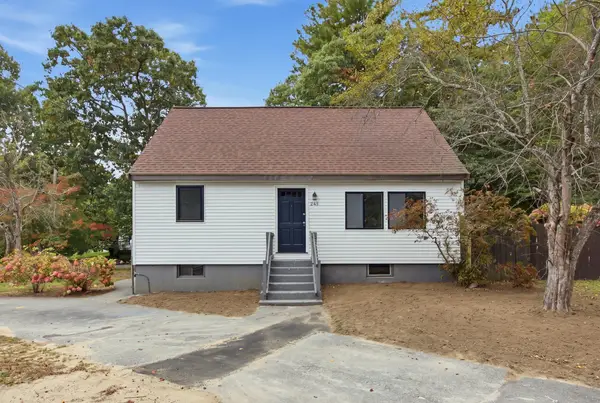 $589,900Active4 beds 2 baths1,512 sq. ft.
245 Nashua Rd, Billerica, MA 01821
MLS# 73585954Listed by: Cameron Real Estate Group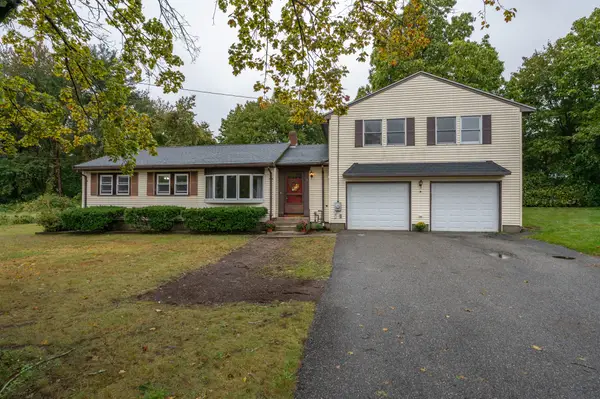 $629,900Active3 beds 2 baths1,837 sq. ft.
5 Martin Dr, Billerica, MA 01821
MLS# 73585676Listed by: Keller Williams Gateway Realty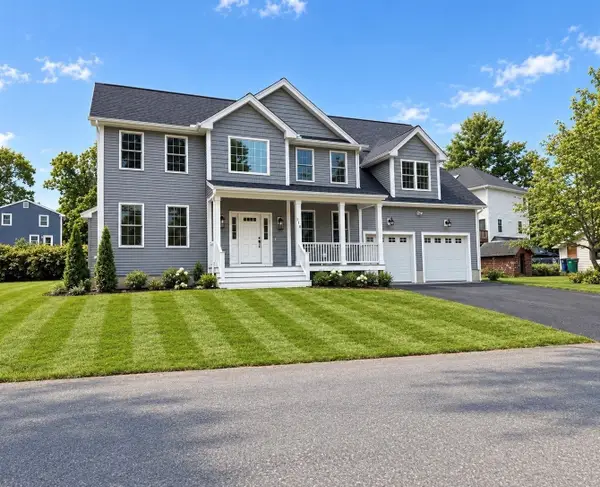 $1,250,000Active4 beds 3 baths2,600 sq. ft.
110 Friendship St, Billerica, MA 01821
MLS# 73584664Listed by: Burns & Egan Realty Group, LLC


Protect your home and budget from life's surprises with an Assurant Home Warranty, backed by a partner that supports you through every step of homeownership. Explore Plans.
© 2026 Better Homes and Gardens Real Estate LLC. An Anywhere Real Estate company. All rights reserved. Better Homes and Gardens® Real Estate is a registered trademark owned by Meredith Operations Corporation, licensed to Better Homes and Gardens Real Estate LLC and used with permission. Better Homes and Gardens Real Estate LLC fully supports the principles of the Fair Housing Act and the Equal Opportunity Act. Listing information is deemed reliable but is not guaranteed accurate.
Each office is independently owned and operated.
Any services or products provided by third parties are not provided by, affiliated with or related to Better Homes and Gardens Real Estate LLC, or its affiliated companies.