
53 River #505, Billerica, MA 01821
Local realty services provided by:Better Homes and Gardens Real Estate The Masiello Group
53 River #505,Billerica, MA 01821
$599,900
- 3 Beds
- 2 Baths
- 1,840 sq. ft.
- Condominium
- Active
Listed by: elizabeth keating
Office: chinatti realty group, inc.
MLS#:73526672
Source:MLSPIN
Price summary
- Price:$599,900
- Price per sq. ft.:$326.03
- Monthly HOA dues:$625
About this home
Be home for the holidays! Discover easy-condo-living in this END UNIT two-level townhouse in a peaceful, well-maintained Concord Crossing Billerica. Enjoy the convenience of no outdoor maintenance while relaxing on your charming farmer’s porch or backyard patio. The main level welcomes you with hardwood floors, an expansive kitchen, abundant cabinetry, and dining area, flowing into a large living room and additional family room, Farmers porch, Laundry and Garage. Private patio allows quiet relaxation and a place for your grill and for entertaining. This 2 bedroom townhouse condo is used as a 3 bedroom due to the large windowed extra or bonus room on both levels. Easy living, and convenient access to shops, restaurants, Memorial High School, conservation areas including Nutting Lake, Billerica Town Forest, Middlesex Turnpike, and Route 3. The Central Air unit and heating system are less than 2 years old, with gas heat, generous storage and an attached garage make this a truly enjoyable property. This unit has the potential to have single floor living due family room/second living room on ground floor and existing bathroom. The bonus room on the second floor is currently a used as a third bedroom with windows, closets and so on and makes a very versatile office/third bedroom or additional living area. Great flexibility, functionality location and storage....
Contact an agent
Home facts
- Year built:2002
- Listing ID #:73526672
- Updated:October 14, 2026 at 11:18 AM
Rooms and interior
- Bedrooms:3
- Total bathrooms:2
- Full bathrooms:1
- Half bathrooms:1
- Rooms Total:7
- Flooring:Carpet, Engineered Hardwood, Flooring - Wall to Wall Carpet, Vinyl, Wood
- Dining Description:Balcony / Deck, Closet, Open Floorplan
- Kitchen Description:Cabinets - Upgraded, Dishwasher, Exterior Access, Gas Stove, Microwave, Pantry, Range, Recessed Lighting, Refrigerator
- Living area:1,840 sq. ft.
Heating and cooling
- Cooling:1 Cooling Zone, Central Air
- Heating:Forced Air, Natural Gas
- Central air:Yes
Structure and exterior
- Roof:Shingle
- Year built:2002
- Building area:1,840 sq. ft.
- Construction Materials:Frame
- Exterior Features:Patio, Porch, Rain Gutters
Schools
- High school:Billerica Memorial High School
- Middle school:Marshall Middle School
- Elementary school:Parker Elementary School
Utilities
- Water:Public
- Sewer:Public Sewer
Finances and disclosures
- Price:$599,900
- Price per sq. ft.:$326.03
- Tax amount:$6,408 (2026)
Features and amenities
- Appliances:Dishwasher, Dryer, Microwave, Range, Refrigerator, Washer
- Laundry features:Dryer, First Floor, Gas Dryer Hookup, In Unit, Lighting - Overhead, Main Level, Washer, Washer Hookup
- Amenities:Ceiling Fan(s), Closet, High Speed Internet, Internet Available - Broadband, Internet Available - DSL, Loft, Storage
Parking
- Total parking spaces:2
- Parking description:Attached, Garage Door Opener, Guest, Paved, Storage
- Garage:Yes
- Garage spaces:1
New listings near 53 River #505
- Open Thu, 4:30 to 6pmNew
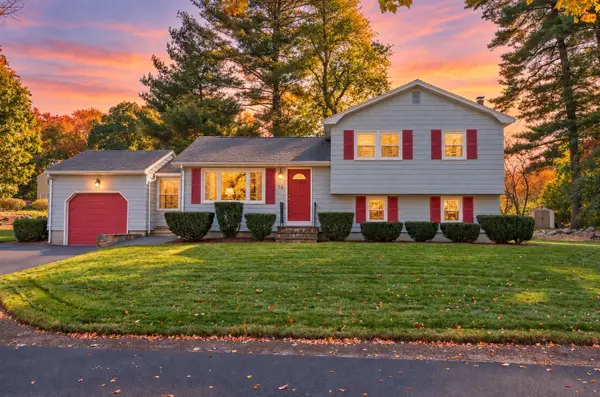 $575,000Active3 beds 2 baths1,485 sq. ft.
18 Harnden Road, Billerica, MA 01821
MLS# 73590133Listed by: Citylight Realty - New
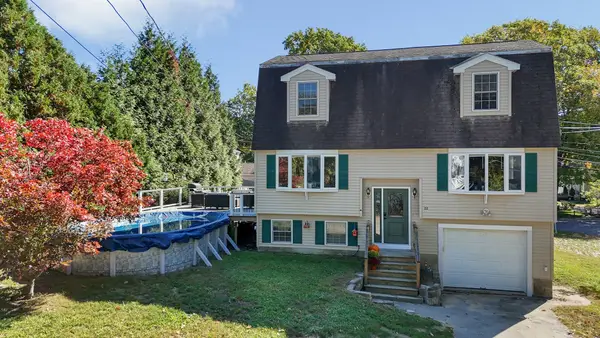 $629,900Active3 beds 2 baths1,781 sq. ft.
22-B Massachusetts Ave, Billerica, MA 01821
MLS# 73588646Listed by: Century 21 North East - New
 $830,000Active5 beds 3 baths2,059 sq. ft.
3 Etta Rd, Billerica, MA 01821
MLS# 73588088Listed by: ERA Key Realty Services - New
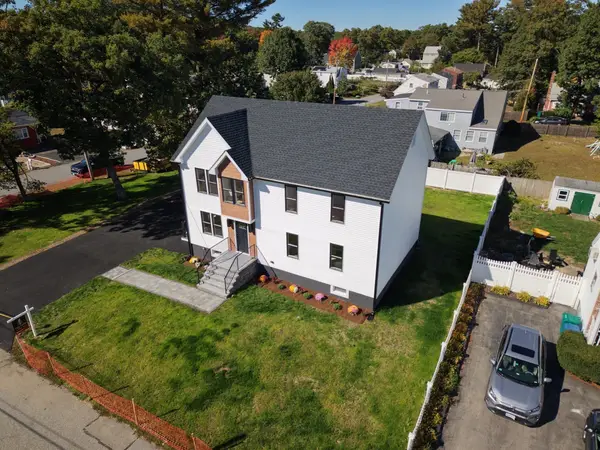 $1,149,000Active4 beds 3 baths2,800 sq. ft.
45 Pinewood Ave, Billerica, MA 01821
MLS# 73587733Listed by: Keller Williams Realty Evolution - New
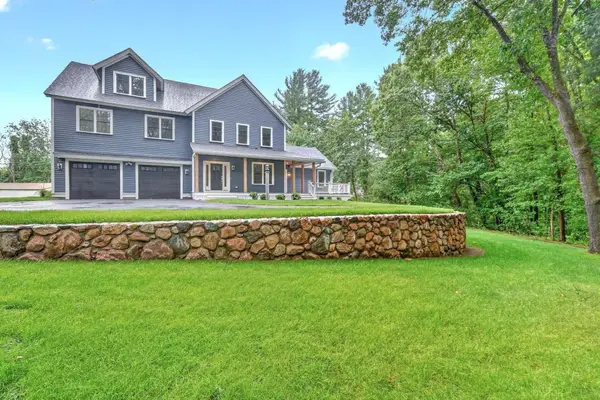 $1,298,000Active4 beds 4 baths3,722 sq. ft.
305 Concord Rd #1, Billerica, MA 01821
MLS# 73586963Listed by: Compass - Open Sat, 12:30 to 2pmNew
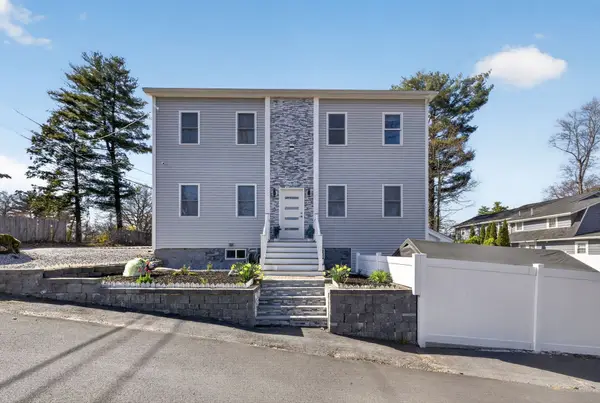 $769,900Active3 beds 3 baths1,778 sq. ft.
50 Great Elm Road, Billerica, MA 01821
MLS# 73586918Listed by: Keller Williams Pinnacle Central 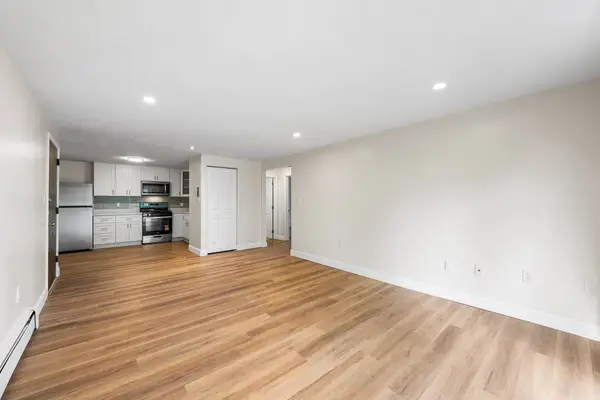 $349,500Active2 beds 1 baths800 sq. ft.
16 Kenmar Dr #138, Billerica, MA 01821
MLS# 73586104Listed by: Redfin Corp.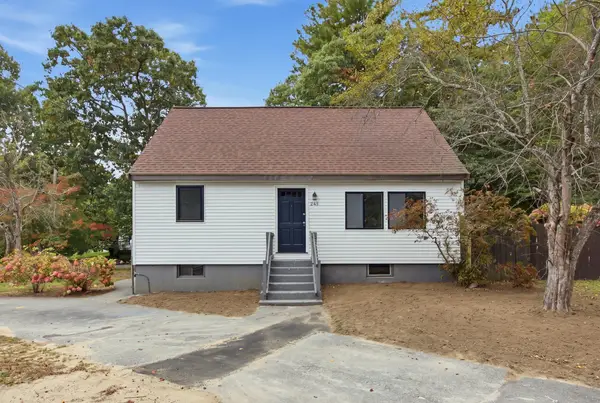 $589,900Active4 beds 2 baths1,512 sq. ft.
245 Nashua Rd, Billerica, MA 01821
MLS# 73585954Listed by: Cameron Real Estate Group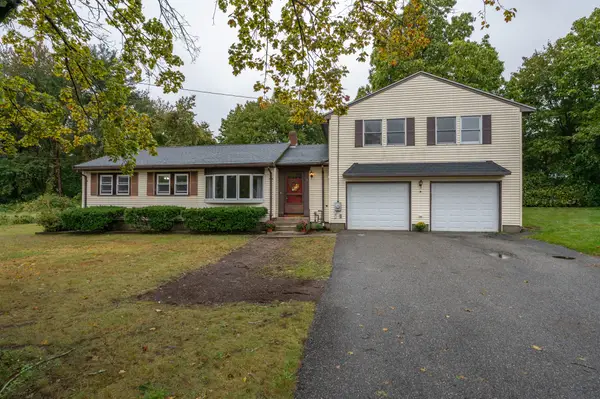 $629,900Active3 beds 2 baths1,837 sq. ft.
5 Martin Dr, Billerica, MA 01821
MLS# 73585676Listed by: Keller Williams Gateway Realty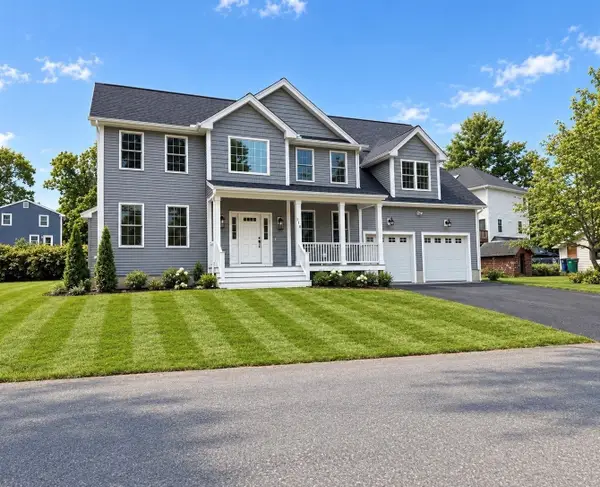 $1,250,000Active4 beds 3 baths2,600 sq. ft.
110 Friendship St, Billerica, MA 01821
MLS# 73584664Listed by: Burns & Egan Realty Group, LLC


Protect your home and budget from life's surprises with an Assurant Home Warranty, backed by a partner that supports you through every step of homeownership. Explore Plans.
© 2026 Better Homes and Gardens Real Estate LLC. An Anywhere Real Estate company. All rights reserved. Better Homes and Gardens® Real Estate is a registered trademark owned by Meredith Operations Corporation, licensed to Better Homes and Gardens Real Estate LLC and used with permission. Better Homes and Gardens Real Estate LLC fully supports the principles of the Fair Housing Act and the Equal Opportunity Act. Listing information is deemed reliable but is not guaranteed accurate.
Each office is independently owned and operated.
Any services or products provided by third parties are not provided by, affiliated with or related to Better Homes and Gardens Real Estate LLC, or its affiliated companies.