
57 Bellflower Road #57, Billerica, MA 01821
Local realty services provided by:Better Homes and Gardens Real Estate The Shanahan Group
57 Bellflower Road #57,Billerica, MA 01821
$819,900
- 4 Beds
- 3 Baths
- 2,639 sq. ft.
- Condominium
- Active
Listed by: bryan duby, mark morreale
Office: re/max triumph realty
MLS#:73568377
Source:MLSPIN
Price summary
- Price:$819,900
- Price per sq. ft.:$310.69
About this home
See What Has Bloomed on Bellflower! Welcome to 57 Bellflower Road in Billerica. This immaculate new construction condominium offers 4 spacious bedrooms, 2.5 baths & over 2600 SF of finished living space. Gleaming hardwood flooring flows throughout the home. The open-concept kitchen features quartz countertops, island, stainless steel appliances & an eat-in area with natural light from the rear slider. Second level living boasts 3 bedrooms including a primary suite with walk-in closet and stunning full bathroom. The top level hosts a bonus entertainment room and additional bedroom which provides a flexible space for an office, guests or whatever fits your lifestyle. Abundance of space in the unfinished basement for much needed storage or future expansion. Enjoy a fenced-in, level common area with irrigation. Tucked away in a desirable East Billerica neighborhood and close to bordering towns and local amenities. This rare opportunity won't last. Book your private showing today!
Contact an agent
Home facts
- Year built:2026
- Listing ID #:73568377
- Updated:October 14, 2026 at 11:18 AM
Rooms and interior
- Bedrooms:4
- Total bathrooms:3
- Full bathrooms:2
- Half bathrooms:1
- Rooms Total:8
- Flooring:Hardwood, Tile, Vinyl
- Kitchen Description:Countertops - Stone/Granite/Solid, Deck - Exterior, Dining Area, Dishwasher, Exterior Access, Flooring - Hardwood, Gas Stove, Kitchen Island, Lighting - Pendant, Microwave, Open Floorplan, Range, Recessed Lighting, Refrigerator, Slider, Stainless Steel Appliances
- Living area:2,639 sq. ft.
Heating and cooling
- Cooling:2 Cooling Zones, Central Air
- Heating:Forced Air, Natural Gas
- Central air:Yes
Structure and exterior
- Roof:Shingle
- Year built:2026
- Building area:2,639 sq. ft.
- Lot area:0.23 Acres
- Construction Materials:Frame
- Exterior Features:Deck - Composite, Patio, Porch, Professional Landscaping, Rain Gutters, Sprinkler System
Schools
- High school:Bmhs/Shaw Tech
- Middle school:Locke
- Elementary school:Kennedy
Utilities
- Water:Public
- Sewer:Public Sewer
Finances and disclosures
- Price:$819,900
- Price per sq. ft.:$310.69
Features and amenities
- Appliances:Dishwasher, Microwave, Range, Refrigerator
- Laundry features:Electric Dryer Hookup, Flooring - Stone/Ceramic Tile, In Unit, Lighting - Overhead, Second Floor, Washer Hookup
- Amenities:Cable Hookup, Ceiling Fan(s), Lighting - Overhead, Open Floorplan
Parking
- Total parking spaces:3
- Parking description:Attached, Garage Door Opener, Garage Faces Side, Off Street, Paved, Storage
- Garage:Yes
- Garage spaces:1
New listings near 57 Bellflower Road #57
- Open Thu, 4:30 to 6pmNew
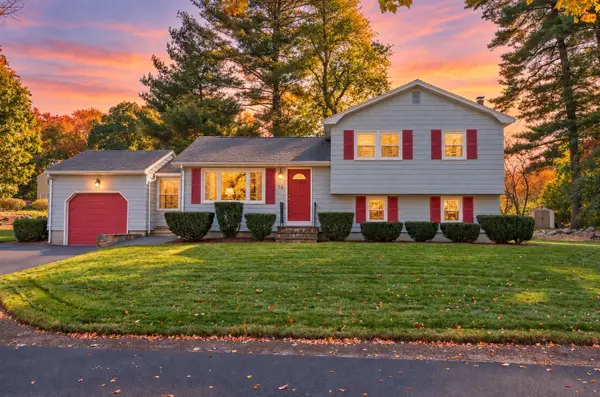 $575,000Active3 beds 2 baths1,485 sq. ft.
18 Harnden Road, Billerica, MA 01821
MLS# 73590133Listed by: Citylight Realty - New
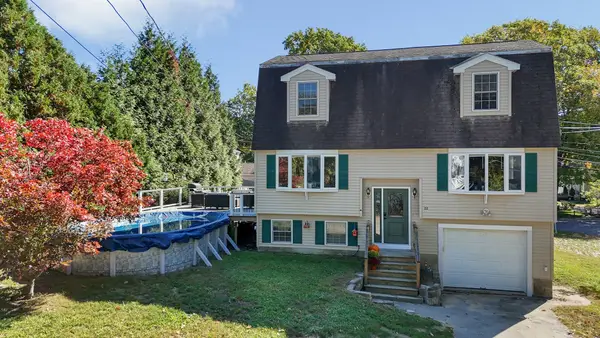 $629,900Active3 beds 2 baths1,781 sq. ft.
22-B Massachusetts Ave, Billerica, MA 01821
MLS# 73588646Listed by: Century 21 North East - New
 $830,000Active5 beds 3 baths2,059 sq. ft.
3 Etta Rd, Billerica, MA 01821
MLS# 73588088Listed by: ERA Key Realty Services - New
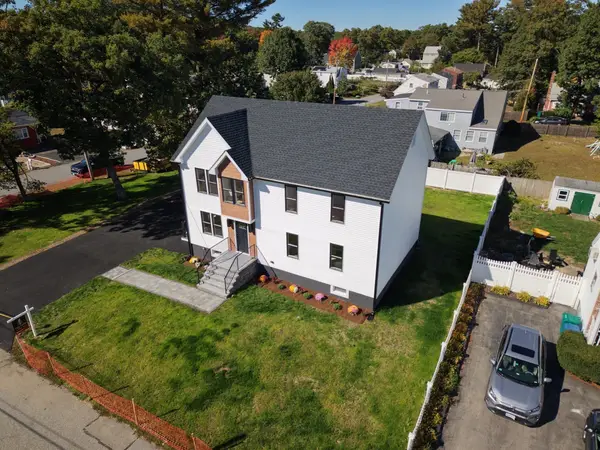 $1,149,000Active4 beds 3 baths2,800 sq. ft.
45 Pinewood Ave, Billerica, MA 01821
MLS# 73587733Listed by: Keller Williams Realty Evolution - New
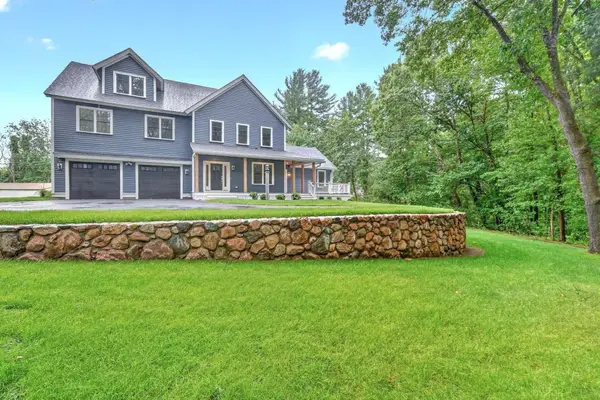 $1,298,000Active4 beds 4 baths3,722 sq. ft.
305 Concord Rd #1, Billerica, MA 01821
MLS# 73586963Listed by: Compass - Open Sat, 12:30 to 2pmNew
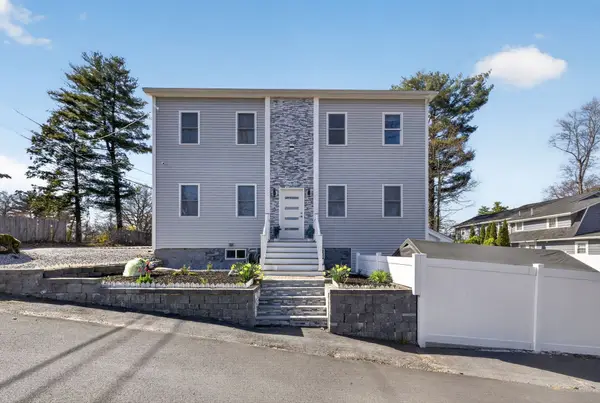 $769,900Active3 beds 3 baths1,778 sq. ft.
50 Great Elm Road, Billerica, MA 01821
MLS# 73586918Listed by: Keller Williams Pinnacle Central 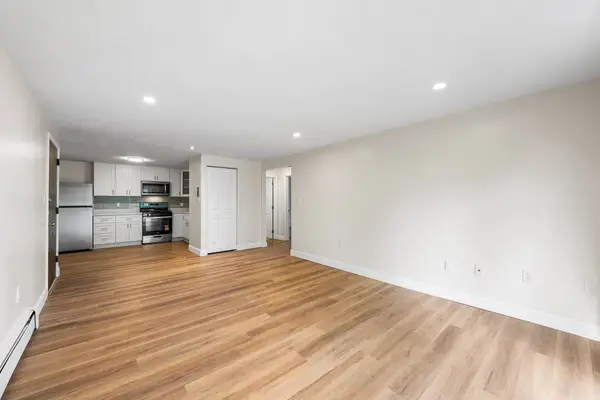 $349,500Active2 beds 1 baths800 sq. ft.
16 Kenmar Dr #138, Billerica, MA 01821
MLS# 73586104Listed by: Redfin Corp.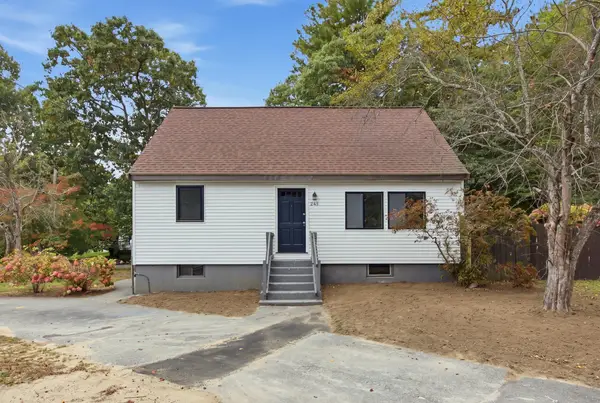 $589,900Active4 beds 2 baths1,512 sq. ft.
245 Nashua Rd, Billerica, MA 01821
MLS# 73585954Listed by: Cameron Real Estate Group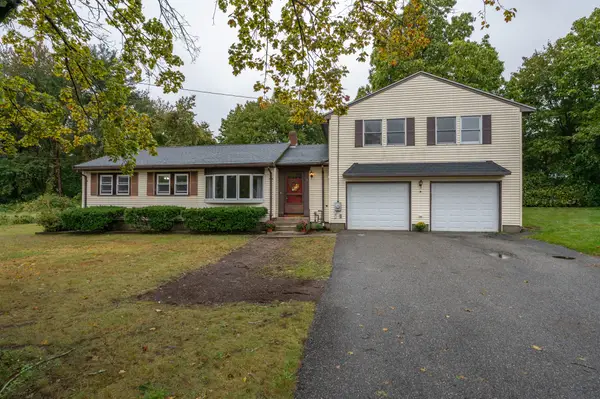 $629,900Active3 beds 2 baths1,837 sq. ft.
5 Martin Dr, Billerica, MA 01821
MLS# 73585676Listed by: Keller Williams Gateway Realty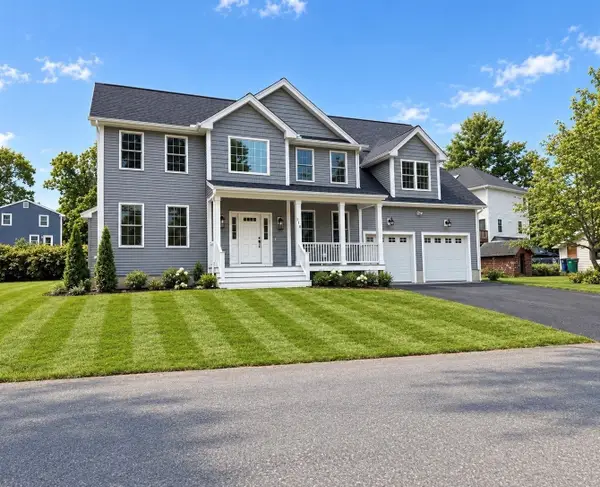 $1,250,000Active4 beds 3 baths2,600 sq. ft.
110 Friendship St, Billerica, MA 01821
MLS# 73584664Listed by: Burns & Egan Realty Group, LLC


Protect your home and budget from life's surprises with an Assurant Home Warranty, backed by a partner that supports you through every step of homeownership. Explore Plans.
© 2026 Better Homes and Gardens Real Estate LLC. An Anywhere Real Estate company. All rights reserved. Better Homes and Gardens® Real Estate is a registered trademark owned by Meredith Operations Corporation, licensed to Better Homes and Gardens Real Estate LLC and used with permission. Better Homes and Gardens Real Estate LLC fully supports the principles of the Fair Housing Act and the Equal Opportunity Act. Listing information is deemed reliable but is not guaranteed accurate.
Each office is independently owned and operated.
Any services or products provided by third parties are not provided by, affiliated with or related to Better Homes and Gardens Real Estate LLC, or its affiliated companies.