
7 Edgeworth St, Billerica, MA 01821
Local realty services provided by:Better Homes and Gardens Real Estate The Masiello Group
Upcoming open houses
- Sat, Jul 1111:00 am - 01:00 pm
Listed by: kenneth j. leva, dennis gianino
Office: gibson sotheby's international realty
MLS#:73547018
Source:MLSPIN
Price summary
- Price:$899,900
- Price per sq. ft.:$285.23
About this home
Ideally situated on the Wilmington line, this beautifully updated four bed, two bath Gambrel Cape offers an exceptional blend of charm and modern comfort. The heart of the home is a stunning updated chef's kitchen featuring quartz countertops, premium stainless steel appliances, abundant cabinetry, and a spacious center island perfect for gathering. Designed for both entertaining and everyday living, the main level also features a vaulted great room with exposed beams, optional living/dining room, private office or bedroom, and a spectacular four-season sunroom with a fireplace overlooking the expansive backyard. Upstairs you'll find three generous bedrooms and a full bath, while the partially finished lower level provides flexible space for a media room, fitness area, or playroom. Set on a beautifully landscaped lot with a spacious, level backyard, multiple outdoor entertaining areas, and a two-car garage, this exceptional home delivers space, style, and an outstanding commuter location....
Contact an agent
Home facts
- Year built:1981
- Listing ID #:73547018
- Updated:July 11, 2026 at 03:28 PM
Rooms and interior
- Bedrooms:4
- Total bathrooms:2
- Full bathrooms:2
- Rooms Total:8
- Flooring:Flooring - Stone/Ceramic Tile, Hardwood, Tile
- Dining Description:Hardwood
- Kitchen Description:Cabinets - Upgraded, Countertops - Stone/Granite/Solid, Countertops - Upgraded, Dishwasher, Flooring - Stone/Ceramic Tile, Gas Stove, Kitchen Island, Microwave, Range, Recessed Lighting, Refrigerator, Wine Chiller
- Basement Description:Full, Unfinished, Walk-Out Access
- Living area:3,155 sq. ft.
Heating and cooling
- Cooling:Central Air
- Heating:Fireplace(s), Forced Air, Oil
- Central air:Yes
Structure and exterior
- Roof:Shingle
- Year built:1981
- Building area:3,155 sq. ft.
- Lot area:0.66 Acres
- Architectural Style:Cape
- Construction Materials:Frame
- Exterior Features:Balcony - Exterior, Balcony/Deck, Deck - Exterior, Deck - Wood, Storage
- Foundation Description:Concrete Perimeter
Schools
- High school:Bmhs
Utilities
- Water:Public
- Sewer:Private Sewer
Finances and disclosures
- Price:$899,900
- Price per sq. ft.:$285.23
- Tax amount:$8,543 (2026)
Features and amenities
- Appliances:Dishwasher, Dryer, Microwave, Range, Refrigerator, Washer
- Laundry features:Dryer, In Basement, Washer
- Amenities:Ceiling Fan(s), Open Floorplan
Parking
- Total parking spaces:10
- Parking description:Attached, Garage Door Opener, Off Street, Paved Drive, Under
- Garage:Yes
- Garage spaces:2
New listings near 7 Edgeworth St
- Open Sat, 1 to 3pmNew
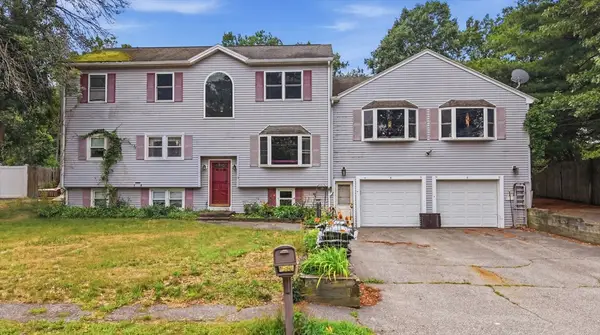 $849,000Active5 beds 3 baths4,638 sq. ft.
12 Harjean Rd, Billerica, MA 01821
MLS# 73548221Listed by: Jason Mitchell Group - Open Sat, 3 to 5pmNew
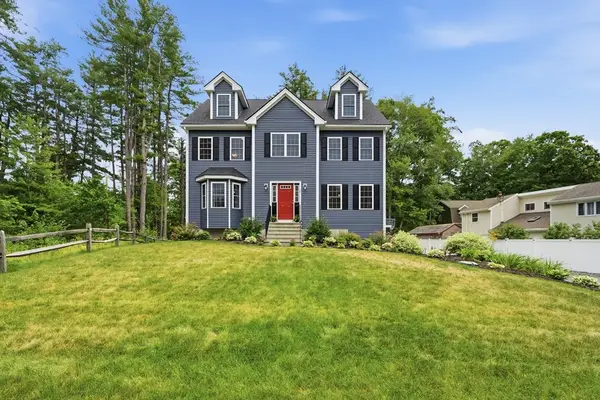 $1,250,000Active4 beds 3 baths2,722 sq. ft.
25 Fourth Ave, Billerica, MA 01821
MLS# 73547332Listed by: Lamacchia Realty, Inc. - Open Sun, 11am to 1pmNew
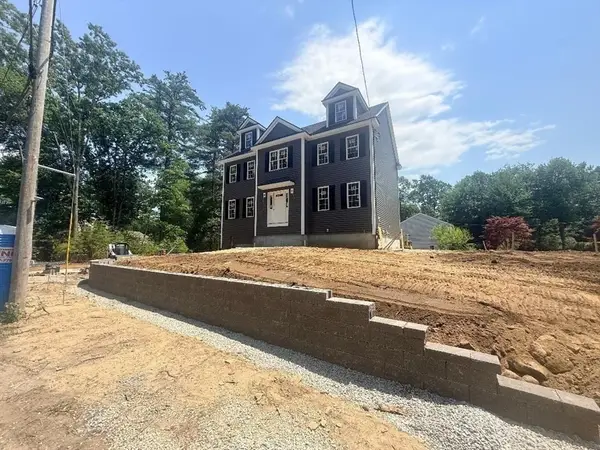 $999,900Active2 beds 3 baths2,176 sq. ft.
19 Fourth Avenue, Billerica, MA 01821
MLS# 73547390Listed by: Burns & Egan Realty Group, LLC - Open Sun, 1:30 to 3pmNew
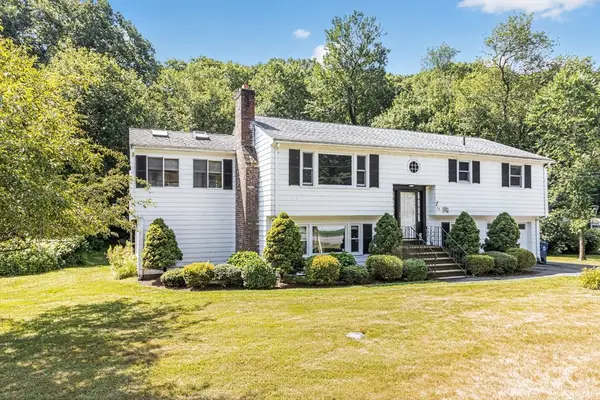 $679,900Active3 beds 2 baths2,042 sq. ft.
33 Doe Drive, Billerica, MA 01821
MLS# 73547432Listed by: RE/MAX Triumph Realty - Open Sun, 12 to 1:30pmNew
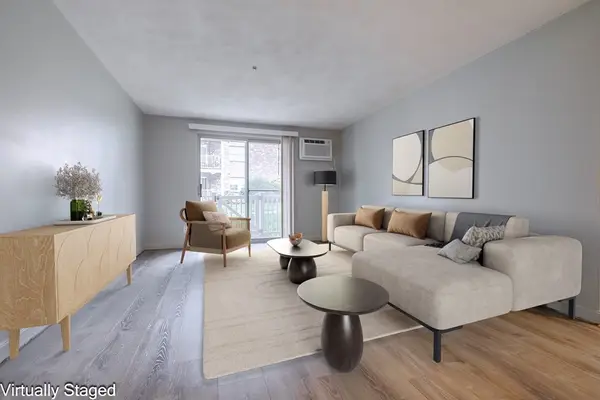 $330,000Active2 beds 1 baths664 sq. ft.
7 Karen Cir #6, Billerica, MA 01821
MLS# 73547115Listed by: Redfin Corp. - Open Sun, 12 to 2pmNew
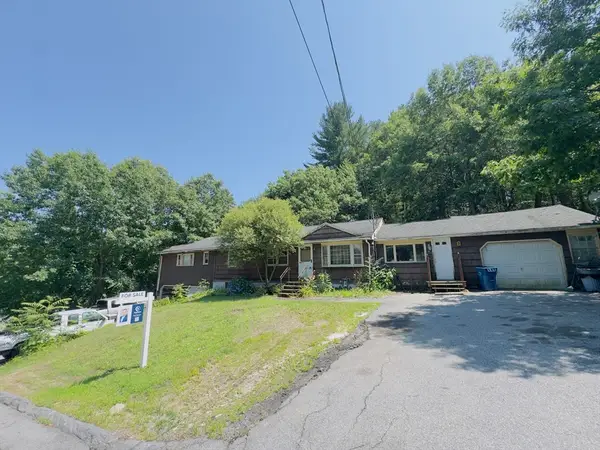 $679,000Active6 beds 3 baths2,240 sq. ft.
76 Rosewood Avenue, Billerica, MA 01821
MLS# 73546761Listed by: Keynova Group LLC - Open Sun, 11:30am to 1pmNew
 $599,900Active3 beds 2 baths1,932 sq. ft.
18 South St, Billerica, MA 01821
MLS# 73546498Listed by: Burns & Egan Realty Group, LLC - Open Sun, 2 to 3:30pmNew
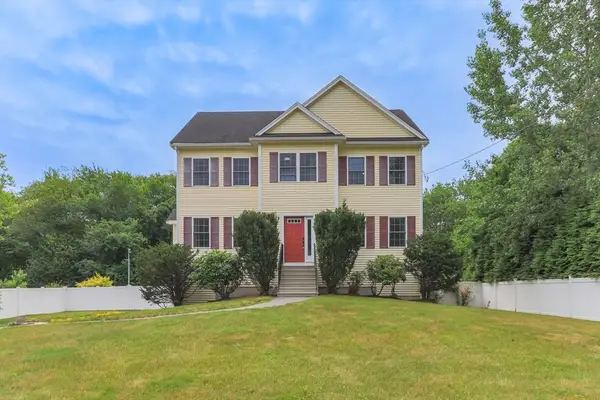 $950,000Active4 beds 4 baths3,084 sq. ft.
3 Sheldon St., Billerica, MA 01862
MLS# 73546508Listed by: Compass - Open Sat, 11:30am to 1pmNew
 $625,000Active3 beds 2 baths2,001 sq. ft.
119 Baldwin Rd, Billerica, MA 01821
MLS# 73546628Listed by: Gibson Sotheby's International Realty


Protect your home and budget from life's surprises with an Assurant Home Warranty, backed by a partner that supports you through every step of homeownership. Explore Plans.
© 2026 Better Homes and Gardens Real Estate LLC. An Anywhere Real Estate company. All rights reserved. Better Homes and Gardens® Real Estate is a registered trademark owned by Meredith Operations Corporation, licensed to Better Homes and Gardens Real Estate LLC and used with permission. Better Homes and Gardens Real Estate LLC fully supports the principles of the Fair Housing Act and the Equal Opportunity Act. Listing information is deemed reliable but is not guaranteed accurate.
Each office is independently owned and operated.
Any services or products provided by third parties are not provided by, affiliated with or related to Better Homes and Gardens Real Estate LLC, or its affiliated companies.