
7 Karen Cir #6, Billerica, MA 01821
Local realty services provided by:Better Homes and Gardens Real Estate The Masiello Group
7 Karen Cir #6,Billerica, MA 01821
$320,000
- 2 Beds
- 1 Baths
- 664 sq. ft.
- Condominium
- Active
Listed by: stacie gallucci
Office: redfin corp.
MLS#:73547115
Source:MLSPIN
Price summary
- Price:$320,000
- Price per sq. ft.:$481.93
- Monthly HOA dues:$409
About this home
Enjoy easy, low-maintenance living in this well-maintained 2-bedroom, 1-bath garden-level condo. New laminate flooring in the kitchen and living room adds a fresh, modern touch, while the functional layout offers comfortable everyday living. The condo fee includes heat, hot water, water, sewer, and more, helping keep monthly expenses predictable. Additional highlights include attic storage, convenient on-site laundry, and a prime commuter location with easy access to Routes 3 and 495, shopping, restaurants, and public transportation. Whether you're a first-time homebuyer, looking to downsize, or seeking an investment opportunity, this condo offers an excellent combination of comfort, convenience, and value.
Contact an agent
Home facts
- Year built:1979
- Listing ID #:73547115
- Updated:August 23, 2026 at 10:58 AM
Rooms and interior
- Bedrooms:2
- Total bathrooms:1
- Full bathrooms:1
- Rooms Total:4
- Flooring:Carpet, Tile, Vinyl
- Dining Description:Exterior Access, Slider, Vinyl
- Kitchen Description:Ceiling Fan(s), Dishwasher, Disposal, Exterior Access, Flooring - Vinyl, Gas Stove, Lighting - Overhead, Pantry, Range, Range Hood, Refrigerator
- Living area:664 sq. ft.
Heating and cooling
- Cooling:1 Cooling Zone, Wall Unit(s)
- Heating:Baseboard, Natural Gas
Structure and exterior
- Roof:Shingle
- Year built:1979
- Building area:664 sq. ft.
- Construction Materials:Frame
- Exterior Features:Covered
Schools
- High school:Bmhs/ Shawsheen
- Middle school:Marshall Middle
- Elementary school:Parker
Utilities
- Water:Public
- Sewer:Public Sewer
Finances and disclosures
- Price:$320,000
- Price per sq. ft.:$481.93
- Tax amount:$3,276 (2026)
Features and amenities
- Appliances:Dishwasher, Disposal, Intercom, Range, Range Hood, Refrigerator
- Amenities:Storage
Parking
- Total parking spaces:1
- Parking description:Assigned, Common, Off Street
New listings near 7 Karen Cir #6
- New
 $780,000Active3 beds 2 baths1,741 sq. ft.
9 Westgate Rd, Billerica, MA 01862
MLS# 73567012Listed by: OwnerEntry.com - Open Thu, 4 to 5:30pmNew
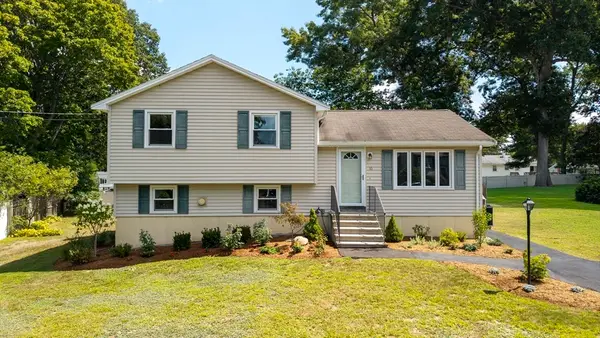 $599,999Active3 beds 1 baths1,632 sq. ft.
10 Chester Rd, Billerica, MA 01821
MLS# 73566976Listed by: Churchill Properties - Open Sun, 11am to 1pmNew
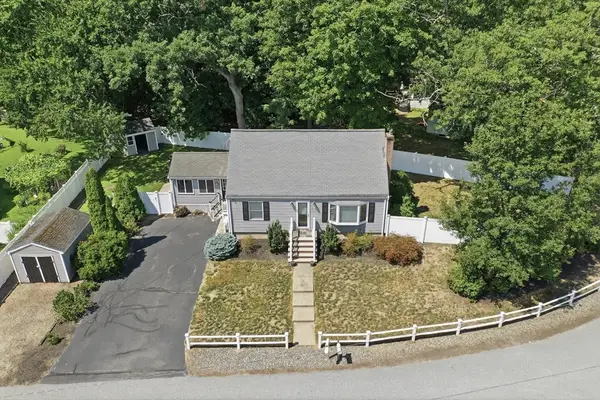 $629,999Active3 beds 1 baths2,006 sq. ft.
1 Springwell Road, Billerica, MA 01821
MLS# 73566692Listed by: Lamacchia Realty, Inc. - New
 $614,900Active3 beds 1 baths1,372 sq. ft.
97 Allen Rd, Billerica, MA 01821
MLS# 73566622Listed by: eXp Realty LLC - New
 $1,169,000Active4 beds 4 baths3,162 sq. ft.
12 Gove Rd, Billerica, MA 01821
MLS# 73565859Listed by: Leading Edge Real Estate - Open Sun, 11:30am to 1pmNew
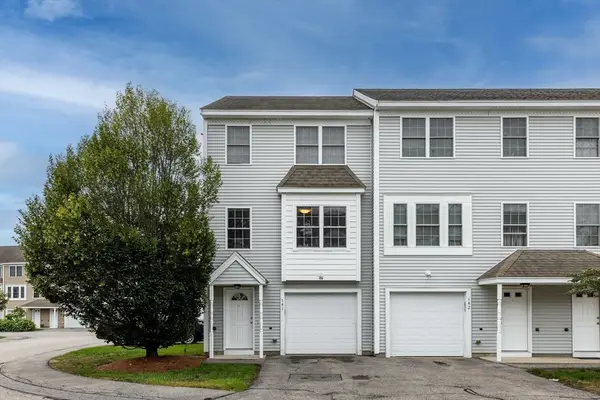 $489,000Active2 beds 2 baths1,146 sq. ft.
41 Boston Rd #141, Billerica, MA 01821
MLS# 73565579Listed by: Compass - Open Sun, 11am to 1pmNew
 $849,900Active4 beds 2 baths2,231 sq. ft.
19 Bellflower Rd, Billerica, MA 01821
MLS# 73565479Listed by: REMAX Andrew Realty Services - New
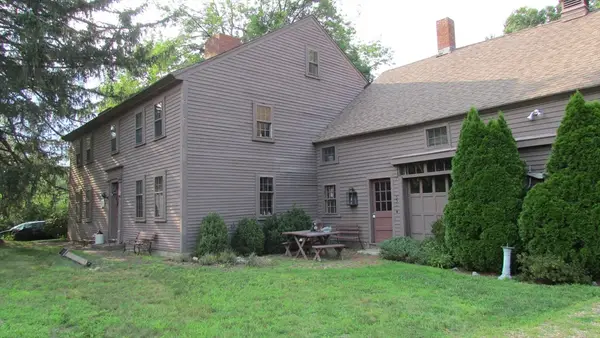 $850,000Active3 beds 2 baths3,620 sq. ft.
308 Salem Road, Billerica, MA 01821
MLS# 73565279Listed by: Conway - Hanover - New
 $1,100,000Active3 beds 2 baths1,401 sq. ft.
6 Glade St, Billerica, MA 01821
MLS# 73564719Listed by: Austin Realty Group - Open Sun, 11am to 2pmNew
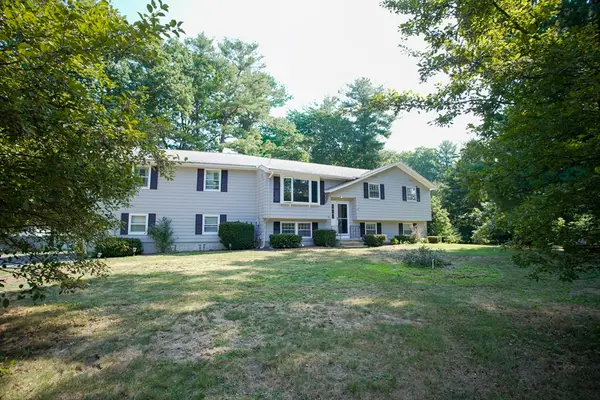 $839,900Active4 beds 3 baths2,647 sq. ft.
30 Porter St, Billerica, MA 01821
MLS# 73564501Listed by: Dell Realty Inc.


Protect your home and budget from life's surprises with an Assurant Home Warranty, backed by a partner that supports you through every step of homeownership. Explore Plans.
© 2026 Better Homes and Gardens Real Estate LLC. An Anywhere Real Estate company. All rights reserved. Better Homes and Gardens® Real Estate is a registered trademark owned by Meredith Operations Corporation, licensed to Better Homes and Gardens Real Estate LLC and used with permission. Better Homes and Gardens Real Estate LLC fully supports the principles of the Fair Housing Act and the Equal Opportunity Act. Listing information is deemed reliable but is not guaranteed accurate.
Each office is independently owned and operated.
Any services or products provided by third parties are not provided by, affiliated with or related to Better Homes and Gardens Real Estate LLC, or its affiliated companies.