
17 Connecticut Ave, Blackstone, MA 01504
Local realty services provided by:Better Homes and Gardens Real Estate The Masiello Group
17 Connecticut Ave,Blackstone, MA 01504
$429,900
- 3 Beds
- 2 Baths
- 2,333 sq. ft.
- Single family
- Active
Upcoming open houses
- Sun, Oct 1812:00 pm - 01:30 pm
Listed by: william thompson
Office: keller williams elite
MLS#:73591144
Source:MLSPIN
Price summary
- Price:$429,900
- Price per sq. ft.:$184.27
About this home
Discover a home that's full of character, warmth, and charm! A welcoming front porch sets the tone, offering the perfect spot to enjoy your morning coffee or unwind in the fresh air. Inside, natural light pours into the inviting living room, surrounded by windows and flowing seamlessly into the kitchen and dining area. The spacious kitchen features granite countertops, custom cherry cabinetry, a breakfast bar, and a versatile gas cooktop with electric ovens. The dining area offers direct access to the oversized deck, making indoor and outdoor entertaining a breeze! The primary suite is a relaxing retreat with a sitting area, built-ins, walk-in closet, and mini-split for added comfort. Two additional bedrooms offer flexibility, including one currently used as a home office. The finished lower level provides even more living space with a family room, full bathroom, and mini-split. Outside, enjoy the spacious deck with gazebo, blueberry and raspberry bushes, irrigation system, and solar panels. Conveniently located near Route 122, Bellingham, and Rhode Island, this home offers a wonderful neighborhood setting with easy access to everyday amenities!...
Contact an agent
Home facts
- Year built:1920
- Listing ID #:73591144
- Updated:October 17, 2026 at 11:19 AM
Rooms and interior
- Bedrooms:3
- Total bathrooms:2
- Full bathrooms:2
- Rooms Total:6
- Flooring:Carpet, Hardwood, Tile
- Dining Description:Hardwood, Overhead, Slider
- Kitchen Description:Countertops - Stone/Granite/Solid, Dishwasher, Flooring - Hardwood, Lighting - Pendant, Peninsula, Range, Recessed Lighting, Refrigerator, Stainless Steel Appliances, Window(s) - Stained Glass
- Basement Description:Full, Interior Entry, Partially Finished, Walk-Out Access
- Living area:2,333 sq. ft.
Heating and cooling
- Cooling:3 Cooling Zones, Central Air, Ductless
- Heating:Baseboard, Ductless, Propane
- Central air:Yes
Structure and exterior
- Roof:Shingle
- Year built:1920
- Building area:2,333 sq. ft.
- Lot area:0.23 Acres
- Lot Features:Wooded
- Architectural Style:Bungalow
- Construction Materials:Frame
- Exterior Features:Deck - Wood, Porch, Rain Gutters, Sprinkler System
- Foundation Description:Concrete Perimeter
Schools
- High school:Blackstone-Millville Regional
- Middle school:Frederick W. Hartnett
- Elementary school:John F Kennedy Elementary
Utilities
- Water:Public
- Sewer:Private Sewer
Finances and disclosures
- Price:$429,900
- Price per sq. ft.:$184.27
- Tax amount:$5,492 (2026)
Features and amenities
- Appliances:Dishwasher, Range, Refrigerator
- Laundry features:Electric Dryer Hookup, Washer Hookup
- Amenities:Internet Available - Broadband
Parking
- Total parking spaces:4
- Parking description:Detached, Off Street, Unpaved
- Garage:Yes
- Garage spaces:1
New listings near 17 Connecticut Ave
- New
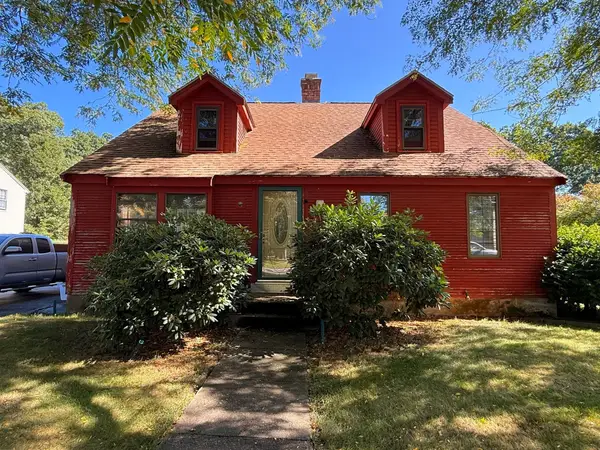 $386,900Active2 beds 2 baths1,607 sq. ft.
115 Farm Street, Blackstone, MA 01504
MLS# 73591993Listed by: Raymond & Son REALTORS® - Open Sun, 10am to 12pmNew
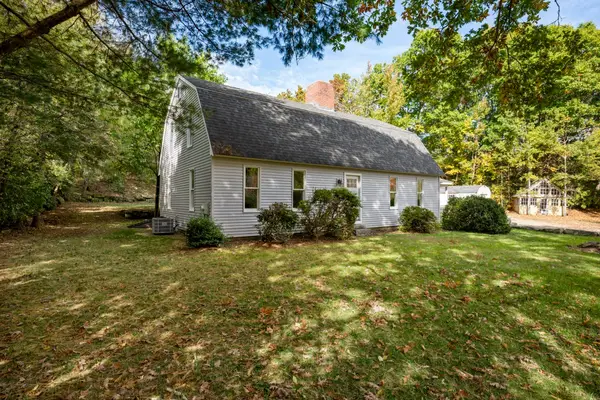 $649,900Active4 beds 2 baths2,660 sq. ft.
84 Elm St, Blackstone, MA 01504
MLS# 73591656Listed by: Real Broker MA, LLC - Open Sat, 11am to 1pmNew
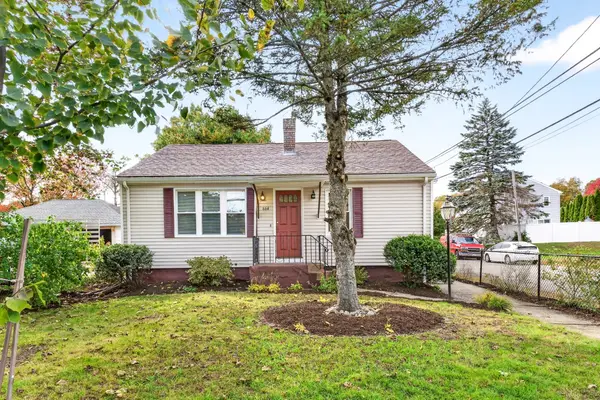 $330,000Active2 beds 1 baths1,154 sq. ft.
664 Rathbun St, Blackstone, MA 01503
MLS# 73591405Listed by: LXTN Realty - New
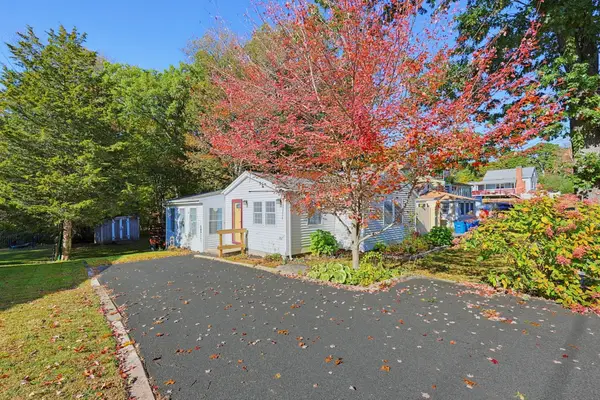 $389,900Active1 beds 1 baths1,010 sq. ft.
116 Lakeshore Dr, Blackstone, MA 01504
MLS# 73590177Listed by: Keller Williams Boston MetroWest - Open Sat, 1:30 to 3pmNew
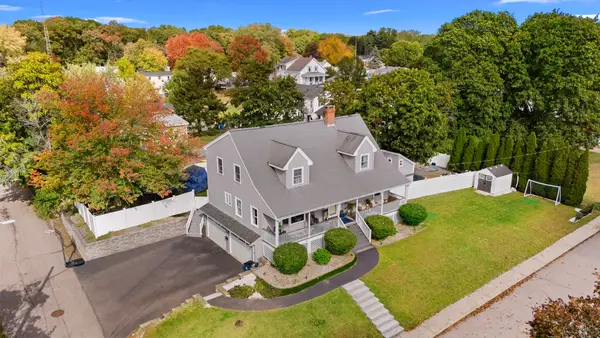 $649,999Active5 beds 2 baths2,668 sq. ft.
21 Milton St, Blackstone, MA 01504
MLS# 73588188Listed by: Remax Revolution 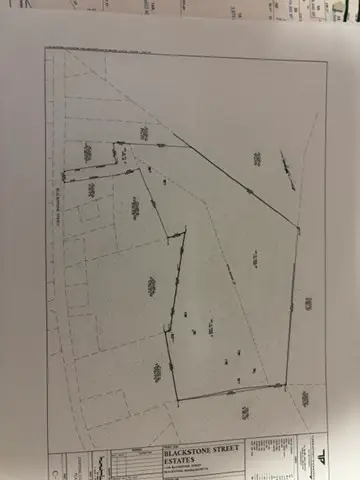 $1,200,000Active15.41 Acres
110 R Blackstone St., Blackstone, MA 01504
MLS# 73586085Listed by: Coldwell Banker Realty - Franklin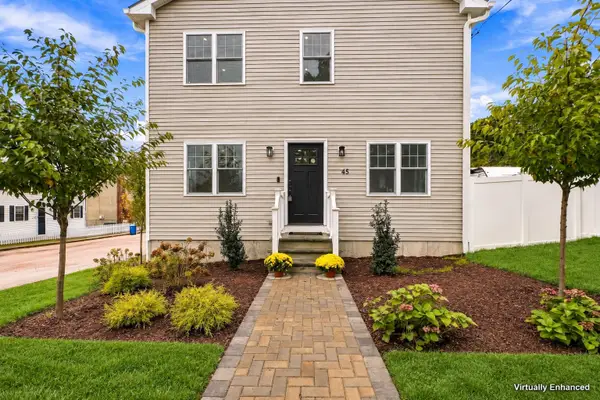 $664,000Active3 beds 3 baths1,850 sq. ft.
45 County St, Blackstone, MA 01504
MLS# 73585039Listed by: Realty ONE Group Suburban Lifestyle- Open Sat, 12 to 1:30pm
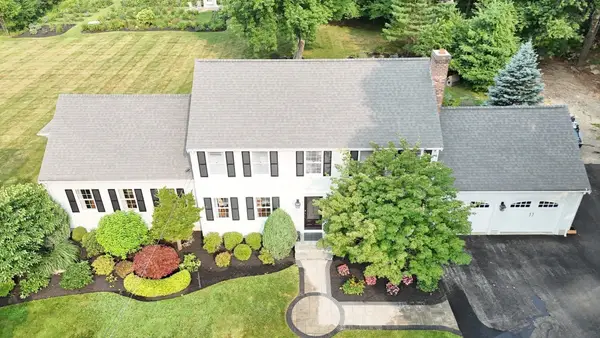 $779,900Active3 beds 2 baths2,322 sq. ft.
82 Bellingham Rd, Blackstone, MA 01504
MLS# 73583897Listed by: Coldwell Banker Realty - Franklin 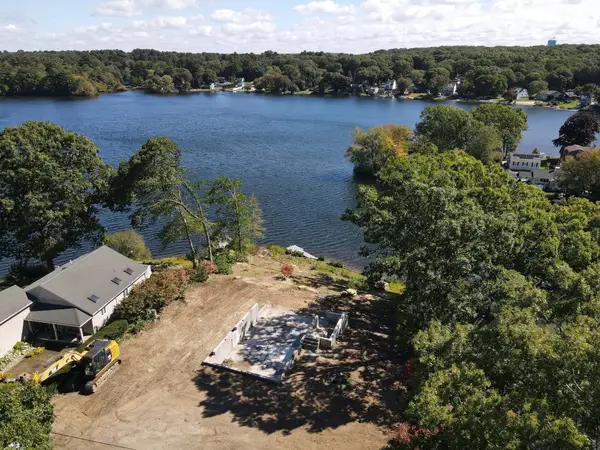 $395,000Active0.44 Acres
133 Lakeshore, Blackstone, MA 01504
MLS# 73582608Listed by: Berkshire Hathaway HomeServices Commonwealth Real Estate


Protect your home and budget from life's surprises with an Assurant Home Warranty, backed by a partner that supports you through every step of homeownership. Explore Plans.
© 2026 Better Homes and Gardens Real Estate LLC. An Anywhere Real Estate company. All rights reserved. Better Homes and Gardens® Real Estate is a registered trademark owned by Meredith Operations Corporation, licensed to Better Homes and Gardens Real Estate LLC and used with permission. Better Homes and Gardens Real Estate LLC fully supports the principles of the Fair Housing Act and the Equal Opportunity Act. Listing information is deemed reliable but is not guaranteed accurate.
Each office is independently owned and operated.
Any services or products provided by third parties are not provided by, affiliated with or related to Better Homes and Gardens Real Estate LLC, or its affiliated companies.