
21 Milton St, Blackstone, MA 01504
Local realty services provided by:Better Homes and Gardens Real Estate The Masiello Group
21 Milton St,Blackstone, MA 01504
$649,999
- 5 Beds
- 2 Baths
- 2,668 sq. ft.
- Single family
- Active
Upcoming open houses
- Sun, Oct 1112:00 pm - 01:30 pm
Listed by: richard houle
Office: remax revolution
MLS#:73588188
Source:MLSPIN
Price summary
- Price:$649,999
- Price per sq. ft.:$243.63
About this home
Stunning 5-bedroom residence offering over 2,500 sq ft of living space on a 0.34-acre corner lot. The 2-story foyer opens to an open-concept layout featuring a massive eat-in kitchen with granite counters, stainless appliances, a 20 sq ft island, and a custom double barn-door pantry. Features 2 main-level bedrooms, along with an impressive primary suite on the second floor (16’x26’) boasting 3 large closets with custom built-ins. Enjoy a low-maintenance backyard oasis with a 15’x30’ saltwater pool, composite decks, a 20’x30’ stone patio with artificial turf, a 12’x20’ workshop shed, a treehouse, and a white vinyl fence. Highlights include a full-length front porch, a heated 2-car garage with new insulated doors (2025), a secondary storage shed (2024), and an updated hot water tank (2022). Beautiful, spacious, and designed for everyday living and entertaining, this is a home you’ll want to see in person.
Contact an agent
Home facts
- Year built:1996
- Listing ID #:73588188
- Updated:October 11, 2026 at 10:55 AM
Rooms and interior
- Bedrooms:5
- Total bathrooms:2
- Full bathrooms:2
- Rooms Total:7
- Flooring:Hardwood, Laminate
- Kitchen Description:Dishwasher, Disposal, Freezer, Microwave, Range, Refrigerator, Water Treatment
- Basement Description:Concrete, Full, Garage Access, Interior Entry, Partially Finished, Walk-Out Access
- Living area:2,668 sq. ft.
Heating and cooling
- Cooling:Whole House Fan
- Heating:Baseboard, Oil
Structure and exterior
- Roof:Shingle
- Year built:1996
- Building area:2,668 sq. ft.
- Lot area:0.34 Acres
- Lot Features:Corner Lot
- Architectural Style:Cape
- Exterior Features:Deck - Composite, Porch, Rain Gutters, Storage
- Foundation Description:Concrete Perimeter
Utilities
- Water:Public
- Sewer:Private Sewer
Finances and disclosures
- Price:$649,999
- Price per sq. ft.:$243.63
- Tax amount:$7,765 (2026)
Features and amenities
- Appliances:Dishwasher, Disposal, Freezer, Microwave, Range, Refrigerator, Water Treatment
- Amenities:Central Vacuum
- Pool features:Above Ground, Private Pool
Parking
- Total parking spaces:6
- Parking description:Attached, Garage Door Opener, Garage Faces Side, Heated Garage, Off Street, Paved Drive, Under
- Garage:Yes
- Garage spaces:2
New listings near 21 Milton St
- New
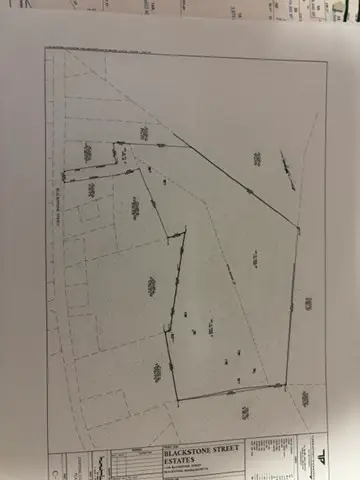 $1,200,000Active15.41 Acres
110 R Blackstone St., Blackstone, MA 01504
MLS# 73586085Listed by: Coldwell Banker Realty - Franklin - New
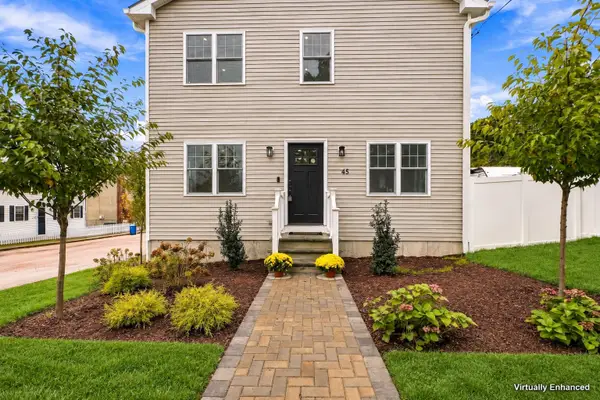 $664,000Active3 beds 3 baths1,850 sq. ft.
45 County St, Blackstone, MA 01504
MLS# 73585039Listed by: Realty ONE Group Suburban Lifestyle 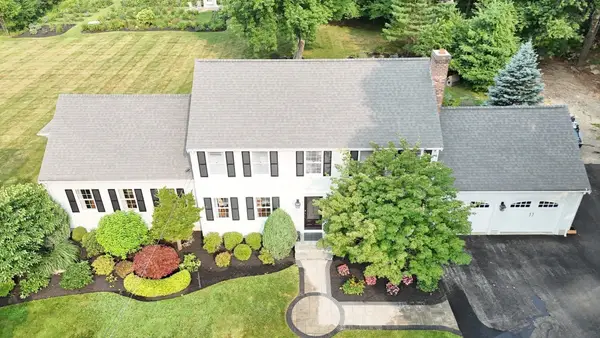 $779,900Active3 beds 2 baths2,322 sq. ft.
82 Bellingham Rd, Blackstone, MA 01504
MLS# 73583897Listed by: Coldwell Banker Realty - Franklin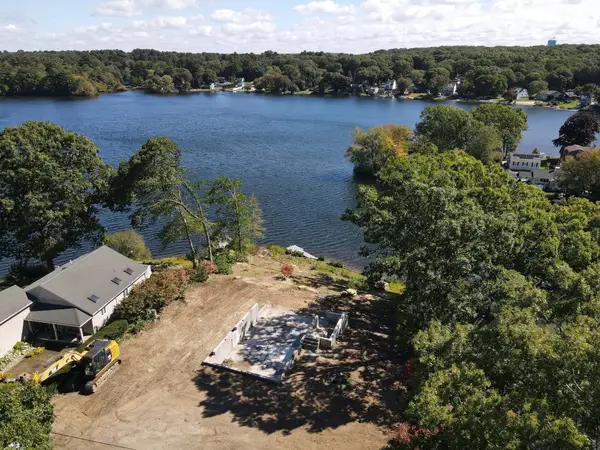 $409,999Active0.44 Acres
133 Lakeshore, Blackstone, MA 01504
MLS# 73582608Listed by: Berkshire Hathaway HomeServices Commonwealth Real Estate $619,900Active3 beds 2 baths2,192 sq. ft.
147 Farm, Blackstone, MA 01504
MLS# 73581351Listed by: Remax Revolution $400,000Active4 beds 2 baths2,115 sq. ft.
12 Miller, Blackstone, MA 01504
MLS# 73580308Listed by: RISE REC $385,000Active3 beds 2 baths1,248 sq. ft.
539 Summer Pl, Blackstone, MA 01504
MLS# 73578971Listed by: RE/MAX Real Estate Center $450,000Active3 beds 2 baths1,752 sq. ft.
11 Federal Street, Blackstone, MA 01504
MLS# 73578158Listed by: Realty Concierge International $725,000Active4 beds 3 baths2,617 sq. ft.
15 Willow Brook Lane, Blackstone, MA 01504
MLS# 73574212Listed by: Keller Williams Boston MetroWest


Protect your home and budget from life's surprises with an Assurant Home Warranty, backed by a partner that supports you through every step of homeownership. Explore Plans.
© 2026 Better Homes and Gardens Real Estate LLC. An Anywhere Real Estate company. All rights reserved. Better Homes and Gardens® Real Estate is a registered trademark owned by Meredith Operations Corporation, licensed to Better Homes and Gardens Real Estate LLC and used with permission. Better Homes and Gardens Real Estate LLC fully supports the principles of the Fair Housing Act and the Equal Opportunity Act. Listing information is deemed reliable but is not guaranteed accurate.
Each office is independently owned and operated.
Any services or products provided by third parties are not provided by, affiliated with or related to Better Homes and Gardens Real Estate LLC, or its affiliated companies.