
35 Edgewater Drive, Blackstone, MA 01504
Local realty services provided by:Better Homes and Gardens Real Estate The Masiello Group
Upcoming open houses
- Sun, Aug 2312:30 pm - 02:00 pm
Listed by: kim mckean
Office: lamacchia realty, inc.
MLS#:73566340
Source:MLSPIN
Price summary
- Price:$425,000
- Price per sq. ft.:$264.8
About this home
**Offer accepted . Open house canceled** This charming 3-bedroom home is filled with character, thoughtful updates, and inviting living spaces. The living room is a true standout, featuring beautiful custom woodwork, a beamed ceiling, and a working fireplace that adds warmth and charm. The updated kitchen (2025) offers granite countertops, stainless steel appliances, and a dining area with easy access to the back deck. Two bedrooms, a full bath, and a renovated half bath (2025) complete the main level, while a spacious third bedroom upstairs offers added privacy. The partially finished lower level provides flexible bonus space for a family room, home office, gym, or playroom. Outside, enjoy recent vinyl siding (2020) and a generous double lot with plenty of room to relax, garden, or entertain, plus a deck, patio, and storage shed. A new roof with a 50-year warranty (2021) and fully paid solar panels (2021) with a whole-house backup battery (2022) add energy efficiency and peace of mind. All this just steps from Harris Pond and minutes from local shops, restaurants, and everyday conveniences!...
Contact an agent
Home facts
- Year built:1940
- Listing ID #:73566340
- Updated:August 23, 2026 at 05:01 PM
Rooms and interior
- Bedrooms:3
- Total bathrooms:2
- Full bathrooms:1
- Half bathrooms:1
- Rooms Total:7
- Flooring:Flooring - Hardwood, Hardwood, Tile
- Dining Description:Beamed Ceilings, Deck - Exterior, Exterior Access, Stone/Ceramic Tile
- Kitchen Description:Countertops - Stone/Granite/Solid, Dishwasher, Flooring - Stone/Ceramic Tile, Microwave, Range, Range Hood, Recessed Lighting, Refrigerator, Stainless Steel Appliances
- Basement Description:Finished, Full, Interior Entry, Walk-Out Access
- Living area:1,605 sq. ft.
Heating and cooling
- Heating:Fireplace(s), Hot Water, Oil
Structure and exterior
- Roof:Shingle
- Year built:1940
- Building area:1,605 sq. ft.
- Lot area:0.23 Acres
- Architectural Style:Cape
- Construction Materials:Frame
- Exterior Features:Patio, Storage
- Foundation Description:Concrete Perimeter
Utilities
- Water:Public
- Sewer:Public Sewer
Finances and disclosures
- Price:$425,000
- Price per sq. ft.:$264.8
- Tax amount:$5,692 (2026)
Features and amenities
- Appliances:Dishwasher, Dryer, Microwave, Range, Range Hood, Refrigerator, Washer
- Laundry features:Dryer, Electric Dryer Hookup, In Basement, Washer, Washer Hookup
Parking
- Total parking spaces:4
- Parking description:Paved, Paved Drive
New listings near 35 Edgewater Drive
- Open Sun, 12 to 2pmNew
 $689,000Active3 beds 3 baths1,742 sq. ft.
45 County St, Blackstone, MA 01504
MLS# 73565754Listed by: REMAX Andrew Realty Services - New
 $540,000Active3 beds 3 baths3,088 sq. ft.
251 Mendon Street, Blackstone, MA 01504
MLS# 73563158Listed by: Lamacchia Realty, Inc. - New
 $544,900Active4 beds 2 baths1,988 sq. ft.
27 Reilly Ave, Blackstone, MA 01504
MLS# 73562962Listed by: Century 21 North East  $385,000Active2 beds 1 baths1,163 sq. ft.
30 Lloyd St, Blackstone, MA 01504
MLS# 73562112Listed by: REMAX Executive Realty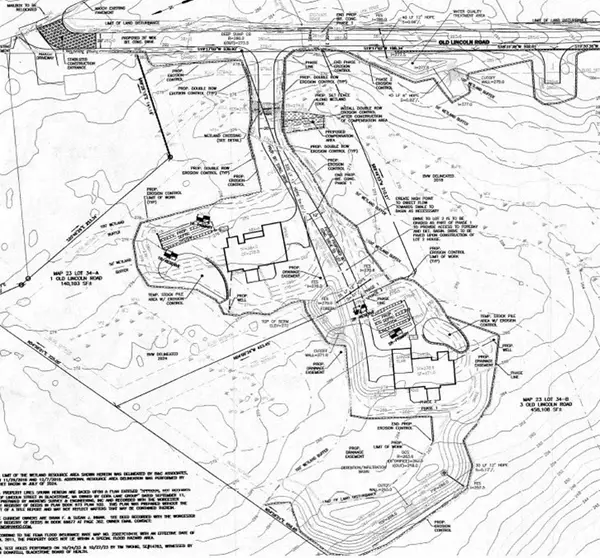 $350,000Active13.73 Acres
1, 3, 5 Old Lincoln St, Blackstone, MA 01504
MLS# 73561378Listed by: Aprilian Inc.- Open Fri, 2 to 4pm
 $600,000Active4 beds 3 baths1,872 sq. ft.
5 Spruce Street, Blackstone, MA 01504
MLS# 73557058Listed by: Remax Revolution  $949,900Active4 beds 2 baths3,424 sq. ft.
26 Liberty Hill Drive, Blackstone, MA 01504
MLS# 73559225Listed by: www.HomeZu.com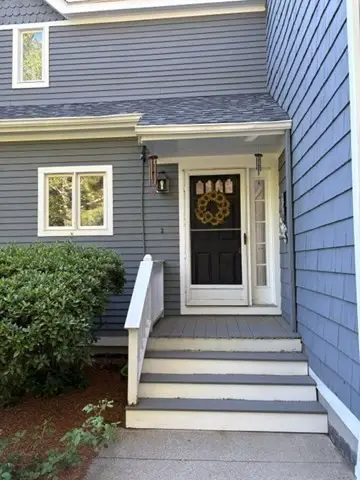 $379,900Active3 beds 2 baths1,594 sq. ft.
3 Fairway Ln #3, Blackstone, MA 01504
MLS# 73533224Listed by: Mendon Local Realty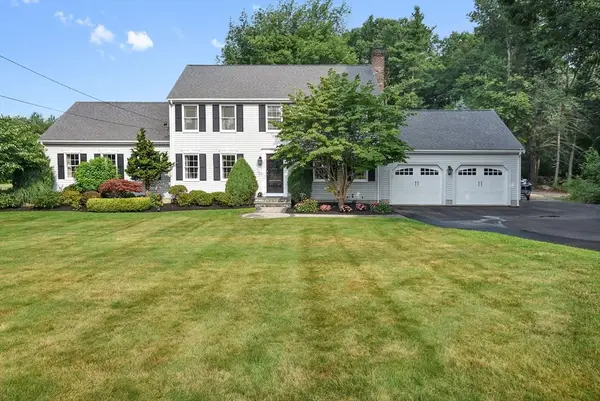 $819,900Active3 beds 2 baths2,322 sq. ft.
82 Bellingham Rd, Blackstone, MA 01504
MLS# 73553075Listed by: Coldwell Banker Realty - Franklin


Protect your home and budget from life's surprises with an Assurant Home Warranty, backed by a partner that supports you through every step of homeownership. Explore Plans.
© 2026 Better Homes and Gardens Real Estate LLC. An Anywhere Real Estate company. All rights reserved. Better Homes and Gardens® Real Estate is a registered trademark owned by Meredith Operations Corporation, licensed to Better Homes and Gardens Real Estate LLC and used with permission. Better Homes and Gardens Real Estate LLC fully supports the principles of the Fair Housing Act and the Equal Opportunity Act. Listing information is deemed reliable but is not guaranteed accurate.
Each office is independently owned and operated.
Any services or products provided by third parties are not provided by, affiliated with or related to Better Homes and Gardens Real Estate LLC, or its affiliated companies.