
1157 Main St, Bolton, MA 01740
Local realty services provided by:Better Homes and Gardens Real Estate The Shanahan Group
Upcoming open houses
- Sun, Aug 1612:00 pm - 03:00 pm
Listed by: patricia sutherland
Office: keller williams realty boston northwest
MLS#:73563053
Source:MLSPIN
Price summary
- Price:$724,900
- Price per sq. ft.:$282.28
About this home
Classic Colonial in desirable South Bolton, privately situated on approximately 1.5 acres at the end of an unpaved shared driveway. Conveniently located near Nashoba Regional schools, conservation land, local farms and markets, recreation and I-495. Offering approximately 2,568 square feet of living space, this 4-bedroom home features a traditional floor plan with spacious living and dining rooms, a full basement and 2-car garage. Recent improvements include fresh interior and exterior paint, updated bathrooms and new hardwood flooring, providing a solid foundation for the next owner. The kitchen remains ready for modernization, while the older screened porch and rear deck offer an opportunity to create inviting outdoor living spaces overlooking the private property.With its classic architecture, generous room sizes and established setting, this home offers an excellent opportunity for buyers seeking to personalize a property and build equity over time. Enjoy nearby Nashoba Regional High School, Florence Sawyer School, conservation trails and open space, Bolton's resident Little Pond Town Beach, local farms and markets, and convenient access to Route 117 and I-495. Home is being sold AS-IS. Seller has not lived in the home and makes no representations regarding its condition or history. Buyers and their agents are encouraged to conduct their own due diligence and inspections....
Contact an agent
Home facts
- Year built:1985
- Listing ID #:73563053
- Updated:August 14, 2026 at 11:21 AM
Rooms and interior
- Bedrooms:4
- Total bathrooms:3
- Full bathrooms:2
- Half bathrooms:1
- Rooms Total:8
- Flooring:Flooring - Stone/Ceramic Tile, Hardwood, Tile
- Dining Description:Crown Molding, Hardwood, Overhead, Window(s) - Picture
- Kitchen Description:Dining Area, Flooring - Hardwood, Lighting - Overhead, Recessed Lighting
- Basement Description:Full, Unfinished
- Living area:2,568 sq. ft.
Heating and cooling
- Heating:Baseboard, Oil
Structure and exterior
- Roof:Shingle
- Year built:1985
- Building area:2,568 sq. ft.
- Lot area:1.5 Acres
- Lot Features:Sloped, Wooded
- Architectural Style:Colonial
- Construction Materials:Frame
- Exterior Features:Deck - Wood, Rain Gutters, Screened
- Foundation Description:Concrete Perimeter
Schools
- High school:Nashoba Regional High School
- Middle school:Florence Sawyer School (Pk-8)
- Elementary school:Florence Sawyer School (Pk-8)
Utilities
- Water:Private
- Sewer:Private Sewer
Finances and disclosures
- Price:$724,900
- Price per sq. ft.:$282.28
- Tax amount:$11,499 (2025)
Features and amenities
- Appliances:Washer
- Laundry features:Electric Dryer Hookup, First Floor, Flooring - Hardwood, Lighting - Overhead, Washer, Washer Hookup
- Amenities:Entrance Foyer, Lighting - Overhead
Parking
- Total parking spaces:8
- Parking description:Garage Door Opener, Off Street, Shared Driveway, Under, Unpaved
- Garage:Yes
- Garage spaces:2
New listings near 1157 Main St
- New
 $789,900Active3 beds 2 baths2,474 sq. ft.
3 Sargent Rd, Bolton, MA 01740
MLS# 73561339Listed by: Keller Williams Realty North Central - New
 $745,000Active2 beds 3 baths1,952 sq. ft.
18 Village Ln #4, Bolton, MA 01740
MLS# 73560670Listed by: Berkshire Hathaway HomeServices Commonwealth Real Estate - New
 $589,000Active2 beds 3 baths1,912 sq. ft.
55 Pondside Dr #55, Bolton, MA 01740
MLS# 73560020Listed by: Berkshire Hathaway HomeServices Commonwealth Real Estate - Open Sun, 1:30 to 3pmNew
 $1,998,000Active5 beds 7 baths6,534 sq. ft.
97 Fox Run, Bolton, MA 01740
MLS# 73558929Listed by: MJT Realty Group - Open Sat, 11:30am to 1pm
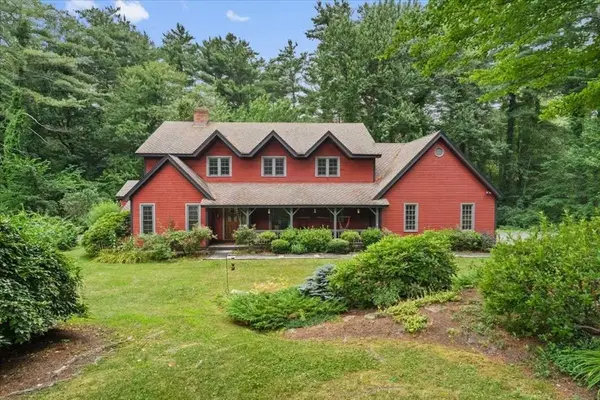 $1,150,000Active5 beds 4 baths3,862 sq. ft.
68 Vaughn Hill Rd, Bolton, MA 01740
MLS# 73557391Listed by: BA Property & Lifestyle Advisors  $1,745,000Active4 beds 5 baths4,010 sq. ft.
39 Sanders Lane, Bolton, MA 01740
MLS# 73556563Listed by: JD Advisors, Inc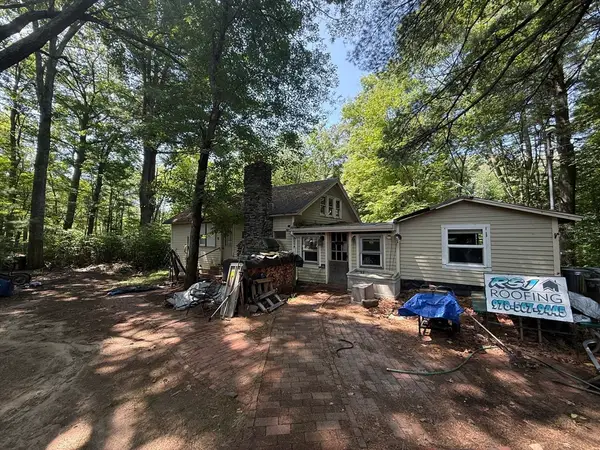 $324,900Active3.4 Acres
463 S Bolton Rd, Bolton, MA 01740
MLS# 73556405Listed by: Fireside Real Estate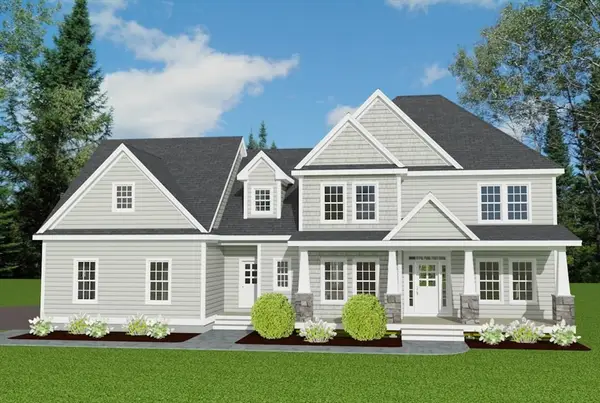 $1,629,900Active4 beds 4 baths3,890 sq. ft.
27 Sanders Lane, Bolton, MA 01740
MLS# 73486801Listed by: JD Advisors, Inc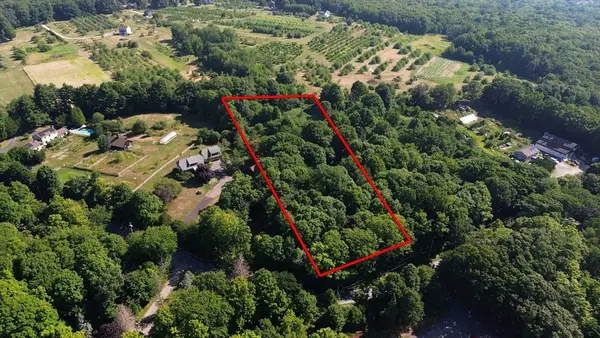 $199,900Active2.38 Acres
0 Long Hill Rd, Bolton, MA 01740
MLS# 73555279Listed by: Real Broker MA, LLC


Protect your home and budget from life's surprises with an Assurant Home Warranty, backed by a partner that supports you through every step of homeownership. Explore Plans.
© 2026 Better Homes and Gardens Real Estate LLC. An Anywhere Real Estate company. All rights reserved. Better Homes and Gardens® Real Estate is a registered trademark owned by Meredith Operations Corporation, licensed to Better Homes and Gardens Real Estate LLC and used with permission. Better Homes and Gardens Real Estate LLC fully supports the principles of the Fair Housing Act and the Equal Opportunity Act. Listing information is deemed reliable but is not guaranteed accurate.
Each office is independently owned and operated.
Any services or products provided by third parties are not provided by, affiliated with or related to Better Homes and Gardens Real Estate LLC, or its affiliated companies.