
3 Sargent Rd, Bolton, MA 01740
Local realty services provided by:Better Homes and Gardens Real Estate The Masiello Group
3 Sargent Rd,Bolton, MA 01740
$699,900
- 3 Beds
- 2 Baths
- 2,474 sq. ft.
- Single family
- Active
Listed by: emma weisman, gayle sabol
Office: keller williams realty north central
MLS#:73561339
Source:MLSPIN
Price summary
- Price:$699,900
- Price per sq. ft.:$282.9
About this home
**WANT TO LOWER YOUR MORTGAGE PAYMENT? Yes, please! Ask us about the lender-sponsored rate buydown program. Buyer must qualify through the participating lender; terms and conditions apply.** *SIGNIFICANT PRICE REDUCTION. MOTIVATED SELLER!* Tucked away at the end of a private dead-end road, this contemporary Cape offers a lifestyle defined by privacy, tranquility, beautiful natural surroundings and flexible living spaces. Freshly painted throughout in a designer-selected color palette complemented by handsome hardwood floors, this home is polished, inviting and move-in ready. The dramatic, skylit living room features a soaring cathedral ceiling and stunning floor-to-ceiling brick fireplace, creating an impressive gathering space filled with abundant natural light. The open-concept flow into the dining area and kitchen—featuring white cabinetry, granite counters and stainless steel appliances—makes entertaining effortless, while a slider opens to an expansive deck overlooking your own wooded oasis and extends everyday living outdoors. With two bedrooms, a full bathroom and laundry on the main level, this home provides a rare opportunity for single level living without sacrificing space—ideal for guests, multigenerational living or buyers planning ahead. Upstairs, the primary suite offers unparalleled privacy, with an exterior balcony nestled among the treetops, while the versatile loft overlooks the great room below—together creating a distinctive owner’s retreat. Need additional space? The finished lower level offers endless possibilities—from movie nights and game days to a home office, fitness studio or guest space—you decide! An attached two-car garage provides convenience, while the dedicated outside kennel area is a welcome bonus for dog lovers. Whether you’re enjoying quiet mornings on the deck, afternoons exploring your five wooded acres and nearby conservation trails, or peaceful evenings relaxing after a long day, this is a home that lets you slow down and truly enjoy where you live. Located within the top-rated Nashoba Regional School District and just minutes from 495, Route 117, and local restaurants and amenities, this home offers the perfect balance of convenience and quiet. If you’ve been searching for a sense of escape, a connection to nature, and room to breathe without sacrificing accessibility, welcome home!...
Contact an agent
Home facts
- Year built:1987
- Listing ID #:73561339
- Updated:September 29, 2026 at 02:01 AM
Rooms and interior
- Bedrooms:3
- Total bathrooms:2
- Full bathrooms:2
- Rooms Total:7
- Flooring:Flooring - Hardwood, Hardwood, Tile
- Dining Description:Deck - Exterior, Exterior Access, Hardwood, Open Floorplan, Recessed Lighting, Slider
- Kitchen Description:Countertops - Stone/Granite/Solid, Dishwasher, Flooring - Hardwood, Microwave, Pantry, Range, Recessed Lighting, Refrigerator, Stainless Steel Appliances
- Basement Description:Full, Partially Finished
- Living area:2,474 sq. ft.
Heating and cooling
- Cooling:Whole House Fan, Window Unit(s)
- Heating:Baseboard, Electric Baseboard, Oil
Structure and exterior
- Roof:Shingle
- Year built:1987
- Building area:2,474 sq. ft.
- Lot area:5.07 Acres
- Lot Features:Wooded
- Architectural Style:Cape, Contemporary
- Exterior Features:Deck - Wood, Kennel, Porch, Storage
- Foundation Description:Concrete Perimeter
Schools
- High school:Nashoba Regional High School
- Middle school:Florence Sawyer
- Elementary school:Florence Sawyer
Utilities
- Water:Private
- Sewer:Private Sewer
Finances and disclosures
- Price:$699,900
- Price per sq. ft.:$282.9
- Tax amount:$8,996 (2025)
Features and amenities
- Appliances:Dishwasher, Dryer, Microwave, Range, Refrigerator, Washer
- Laundry features:Dryer, Electric Dryer Hookup, First Floor, Washer, Washer Hookup
- Amenities:Loft, Open Floorplan
Parking
- Total parking spaces:6
- Parking description:Attached, Garage Door Opener, Off Street, Paved, Paved Drive, Under
- Garage:Yes
- Garage spaces:2
New listings near 3 Sargent Rd
- New
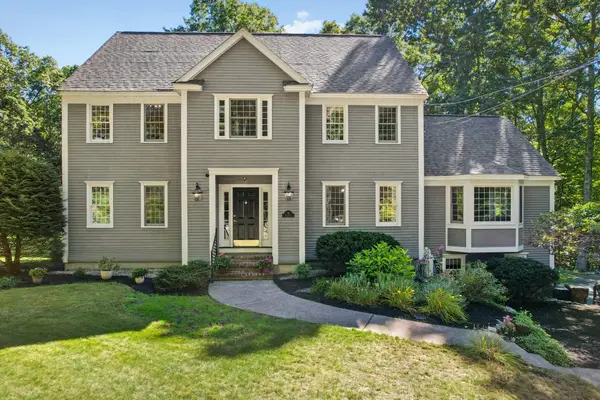 $1,029,000Active4 beds 3 baths3,500 sq. ft.
78 Frye, Bolton, MA 01740
MLS# 73581367Listed by: Barrett Sotheby's International Realty - New
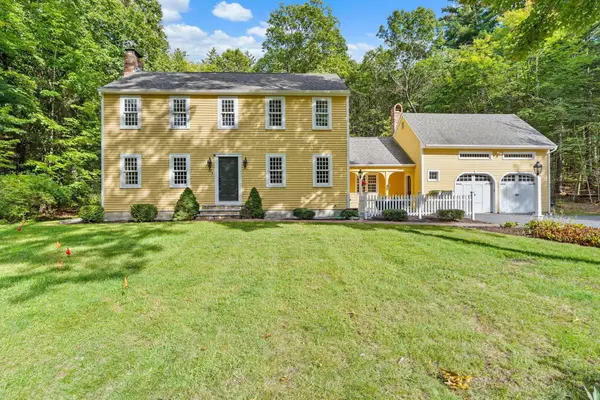 $850,000Active3 beds 3 baths3,497 sq. ft.
50 Nashaway Road, Bolton, MA 01740
MLS# 73581428Listed by: Keller Williams Realty Boston Northwest - New
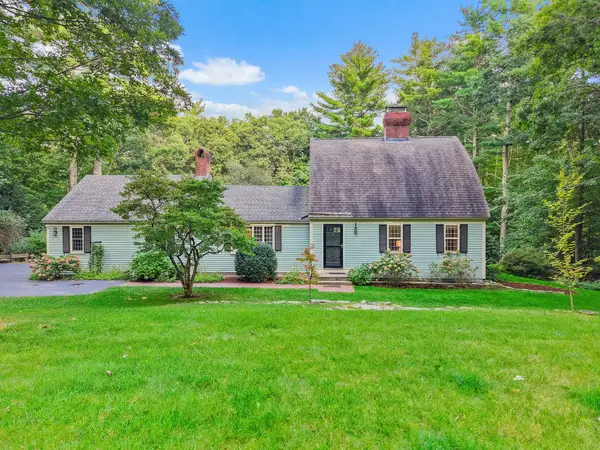 $750,000Active3 beds 2 baths2,546 sq. ft.
35 Bare Hill Road, Bolton, MA 01740
MLS# 73581442Listed by: Keller Williams Realty Boston Northwest - New
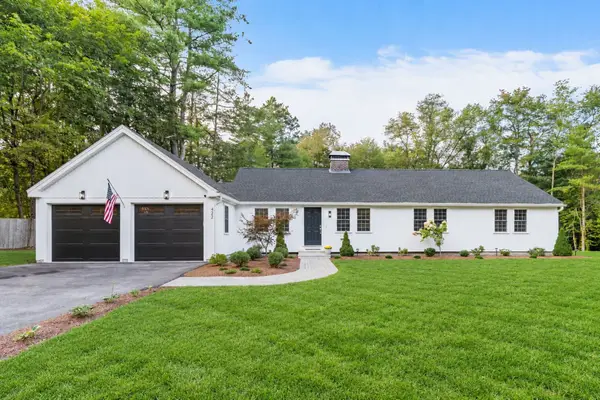 $825,000Active3 beds 3 baths2,871 sq. ft.
422 Still River Road, Bolton, MA 01740
MLS# 73581444Listed by: Keller Williams Realty Boston Northwest - New
 $1,050,000Active4 beds 3 baths3,303 sq. ft.
51 Danforth Ln, Bolton, MA 01740
MLS# 73576895Listed by: Keller Williams Realty North Central - New
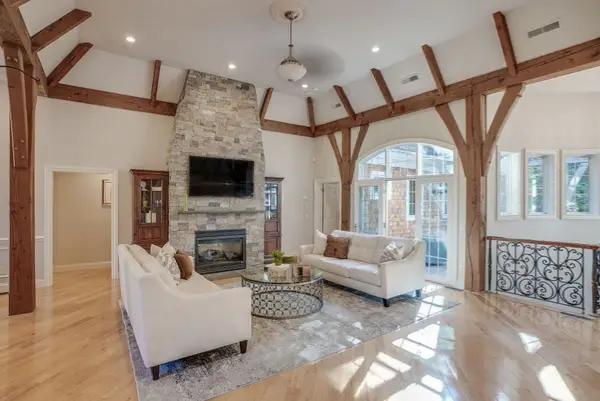 $1,849,999Active5 beds 7 baths6,534 sq. ft.
97 Fox Run Road, Bolton, MA 01740
MLS# 73579620Listed by: MJT Realty Group 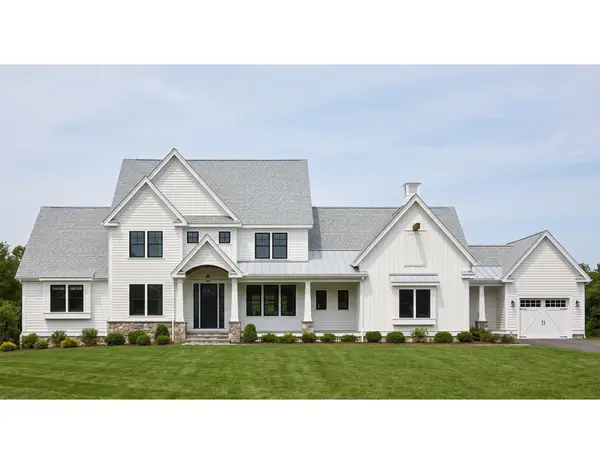 $1,660,000Active4 beds 4 baths4,075 sq. ft.
24 Sanders Lane, Bolton, MA 01740
MLS# 73579137Listed by: JD Advisors, Inc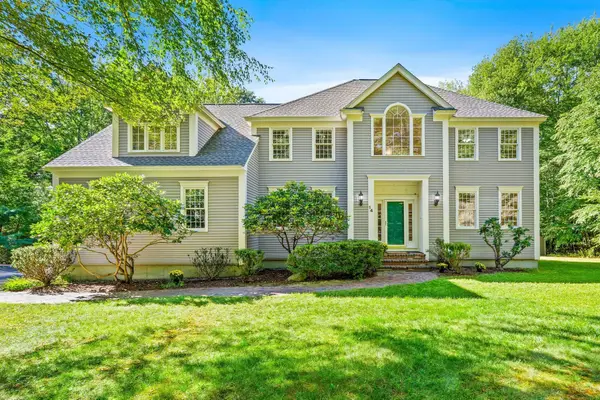 $1,025,000Active4 beds 4 baths4,051 sq. ft.
14 Annie Moore Road, Bolton, MA 01740
MLS# 73578942Listed by: Keller Williams Realty Boston Northwest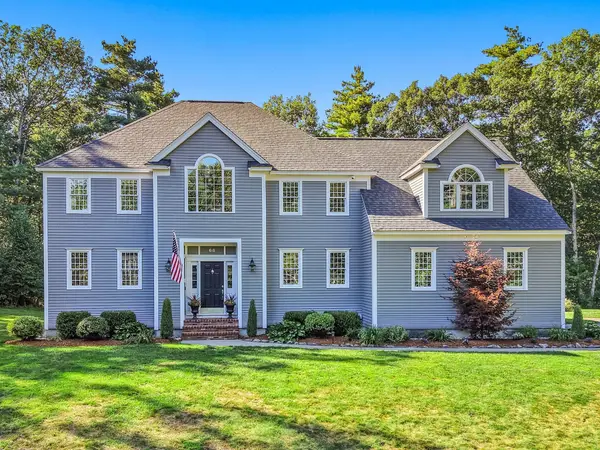 $1,050,000Active4 beds 3 baths3,372 sq. ft.
68 Quaker Lane, Bolton, MA 01740
MLS# 73578922Listed by: Keller Williams Realty Boston Northwest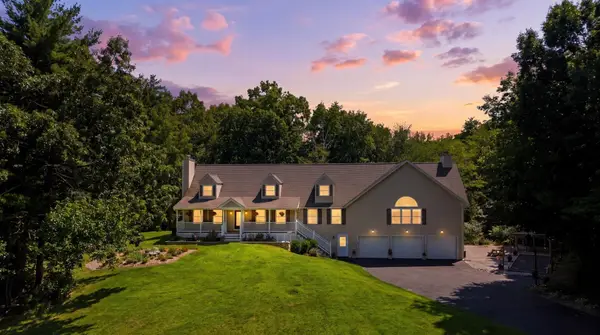 $900,000Active4 beds 3 baths4,335 sq. ft.
33 Wheeler Rd, Bolton, MA 01740
MLS# 73578702Listed by: Keller Williams Realty Boston Northwest


Protect your home and budget from life's surprises with an Assurant Home Warranty, backed by a partner that supports you through every step of homeownership. Explore Plans.
© 2026 Better Homes and Gardens Real Estate LLC. An Anywhere Real Estate company. All rights reserved. Better Homes and Gardens® Real Estate is a registered trademark owned by Meredith Operations Corporation, licensed to Better Homes and Gardens Real Estate LLC and used with permission. Better Homes and Gardens Real Estate LLC fully supports the principles of the Fair Housing Act and the Equal Opportunity Act. Listing information is deemed reliable but is not guaranteed accurate.
Each office is independently owned and operated.
Any services or products provided by third parties are not provided by, affiliated with or related to Better Homes and Gardens Real Estate LLC, or its affiliated companies.